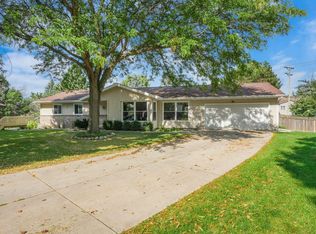
Lovingly maintained by its original owner, this wonderful home offers comfort, quality, and an unbeatable location in an established neighborhood. Situated directly across from the neighborhood sled hill, with the Ice Age Trail just beyond, outdoor recreation is right outside your door. Inside, the kitchen features hardwood floors, a Sub-Zero refrigerator, and Wolf gas range/oven, while the spacious primary suite offers two walk-in closets. Recent updates provide peace of mind, including a brand-new HVAC system with 10-year transferable warranty (2026), Whirlpool dishwasher (2026), and newer water heater (2024). Enjoy the privacy of a fenced yard and the versatility of a deep garage with plenty of room for vehicles and storage. Smart-home features include a Ring doorbell, Nest driveway camera with night vision, and smart thermostat. Conveniently located near Epic, restaurants, grocery stores, shopping, and quick interstate access, this well-cared-for home checks all the boxes!
Offer-show
Price cut: $25.1K (9/21)
$599,900
3517 Ice Age Dr, Madison, WI 53719
4beds
2,886sqft
Single Family Residence
Built in 2002
10,018 Square Feet Lot
$596,300 Zestimate®
$208/sqft
$-- HOA
What's special
- --
- on Zillow
- 320
- views
- 27
- saves
Zillow last checked:
Listing updated:
Listed by:
Kirstie J Skul,
Real Broker LLC,
Holly Lovell,
Real Broker LLC
Source: SCWMLS,MLS#: 2030958
Facts & features
Interior
Bedrooms & bathrooms
- Bedrooms: 4
- Bathrooms: 4
- Full bathrooms: 3
- 1/2 bathrooms: 1
- Main level bathrooms: 1
Primary bedroom
- Level: Upper
- Area: 196
- Dimensions: 14 x 14
Bedroom 2
- Level: Upper
- Area: 132
- Dimensions: 12 x 11
Bedroom 3
- Level: Upper
- Area: 168
- Dimensions: 12 x 14
Bedroom 4
- Level: Lower
- Area: 196
- Dimensions: 14 x 14
Dining room
- Level: Main
- Area: 120
- Dimensions: 12 x 10
Family room
- Area: 285
- Dimensions: 15 x 19
Kitchen
- Features: Kitchen Island, Range/Oven, Refrigerator, Dishwasher, Microwave, Disposal
- Level: Main
- Area: 286
- Dimensions: 22 x 13
Living room
- Level: Main
- Area: 182
- Dimensions: 14 x 13
Heating
- Forced Air
Cooling
- Central Air
Appliances
- Included: Washer, Dryer, Water Softener Included
- Laundry: Main Level
Features
- Walk-In Closet(s), Great room, At Least 1 tub, Internet- Fiber available, Smart doorbell, Smart Thermostat
- Basement: Full,Full Size Windows/Exposed,Partially Finished,Sump Pump
- Number of fireplaces: 1
- Fireplace features: 1 fireplace
Interior area
- Total structure area: 2,886
- Total interior livable area: 2,886 sqft
- Finished area above ground: 2,280
Property
Parking
- Total spaces: 2
- Parking features: 2 car, Attached, Garage Door Opener
- Attached garage spaces: 2
- Has uncovered spaces: Yes
Features
- Levels: Two
- Stories: 2
- Patio & porch: Deck
- Fencing: Fenced
Lot
- Size: 10,018 Square Feet
- Dimensions: 78.75X125
- Features: Adjacent park/public land, Sidewalk
Details
- Parcel number: 060811202188
- Zoning: Res
Construction
Type & style
- Home type: SingleFamily
- Architectural style: Colonial
- Property subtype: Single Family Residence
Materials
- Vinyl Siding
- Foundation: Poured concrete foundatn
Condition
- Year built: 2002
Utilities & green energy
- Sewer: Public Sewer
- Water: Public
Community & HOA
Community
- Security: Smart security cameras
Location
- Region: Madison
Financial & listing details
- Price per square foot: $208/sqft
- Tax assessed value: $516,800
- Annual tax amount: $9,276
- Date on market: 8/20/2026
- Inclusions: Refrigerator, dishwasher, oven/range, microwave, washer, dryer, desk in basement, workbenches in basement, ring doorbell, nest driveway cameras
- Exclusions: Shelf next to the front door, seller's personal property.
Estimated market value
$596,300
$566,000 - $626,000
$3,661/mo
Price history
| Date | Event | Price |
|---|---|---|
| 9/21/2026 | Price change | $599,900-4%$208/sqft |
Source: SCWMLS #2030958 Report a problem | ||
| 9/9/2026 | Listed for sale | $625,000+143.4%$217/sqft |
Source: SCWMLS #2030958 Report a problem | ||
| 3/1/2002 | Sold | $256,800$89/sqft |
Source: Agent Provided Report a problem | ||
Public tax history
| Year | Property taxes | Tax assessment |
|---|---|---|
| 2025 | $9,276 +0.9% | $516,800 +10% |
| 2024 | $9,196 +3.9% | $469,800 +7% |
| 2023 | $8,847 | $439,100 +11% |
| 2022 | -- | $395,600 +11% |
| 2021 | -- | $356,400 +4% |
| 2020 | -- | $342,700 +3% |
| 2019 | $6,938 | $332,700 +4% |
| 2018 | $6,938 -2.3% | $319,900 +2% |
| 2017 | $7,099 +1% | $313,600 +5% |
| 2016 | $7,028 +2.1% | $298,700 +2% |
| 2014 | $6,884 +5.8% | $292,800 +4% |
| 2013 | $6,509 -1.8% | $281,500 |
| 2012 | $6,631 +1.9% | $281,500 -3% |
| 2011 | $6,509 +3.6% | $290,200 |
| 2010 | $6,284 +4.7% | $290,200 -3% |
| 2009 | $6,000 +3.1% | $299,200 -2% |
| 2008 | $5,817 -3.3% | $305,300 -2% |
| 2007 | $6,018 0% | $311,500 |
| 2006 | $6,021 -0.8% | $311,500 +5% |
| 2005 | $6,069 -0.8% | $296,700 +6% |
| 2004 | $6,116 +4.6% | $279,900 |
| 2003 | $5,847 +33.6% | $279,900 +50.1% |
| 2002 | $4,375 +399.7% | $186,500 +439% |
| 2000 | $875 | $34,600 |
Find assessor info on the county website
Monthly payment
Est. payment
Payment breakdown
Explore the cost of this home by adjusting the details. Changes won't be saved.Climate risks
Neighborhood: Glacier Ridge
Nearby schools
Schools provided by the listing agent
- Elementary: Chavez
- Middle: Toki
- High: Memorial
- District: Madison
Source: SCWMLS. This data may not be complete. We recommend contacting the local school district to confirm school assignments for this home.
Similar homes
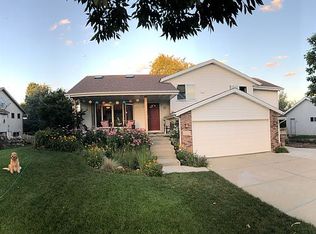
- $525,0004 bd3 ba2.7k sqft1233 Velvet Leaf Dr, Madison, WI 53719For Sale
 MLS ID #2034563, Karl Tsering. SCWMLS
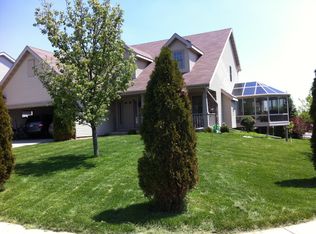
 - $700,0004 bd4 ba3.7k sqft7201 Countrywood Ln, Madison, WI 53719For Sale
 MLS ID #2033626, Doug Noot. SCWMLS
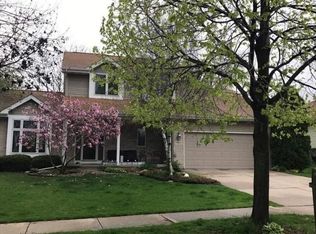
 - $574,9004 bd3 ba2.7k sqft2941 Maple Run Dr, Madison, WI 53719For Sale
 MLS ID #2022462, Elena Strekalova. SCWMLS
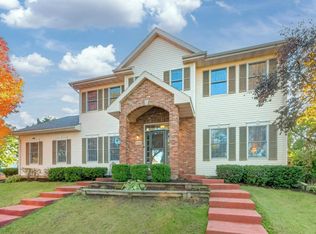
 - $520,0004 bd4 ba3.5k sqft6 Lynbrook Cir, Madison, WI 53719For Sale
 MLS ID #2032301, Paul Haviland. SCWMLS
