Welcome home! This beautiful River Pines condo features outstanding upgrades. Beginning with a popular
spacious ranch floor plan. It includes a gorgeous updated kitchen with custom cabinets, granite counters, limestone backsplash, wood-look flooring, pantry, and stainless steel appliances. Enjoy the comfortable great room with vaulted ceiling and cozy corner fireplace which has an upgraded mantel and tile surround. Generous dining area for larger gatherings. A luxurious primary bedroom bathed in windows, plus 2 walk-in closets and an outstanding remodeled en suite custom bathroom. This bathroom features both a stand-up private shower and a deep soaking tub with floor-to-ceiling tile and a custom vanity with marble top. There is also an outstanding guest bathroom with a huge walk-in shower, a rain forest shower head, custom marble finishes and high-end trim. Nice-sized guest bedroom or office with large closet space. Convenient first-floor laundry with built-in cabinets. Ready to entertain? Then check out the beautiful finished basement with a mini kitchen, bar area, full bath, and a large walk-in closet/storage room. Lastly, enjoy the large walk-out deck, great for outdoor gatherings, plus sweeping views of the commons area. This location is close to all the downtown Farmington amenities such as, the Civic Theater, Farmers Market, Restaurants, Breweries, Concerts, Coffee Shops, and Shopping. 1 YEAR HOME WARRANTY INCLUDED.
Pending
$339,000
35181 White Pine Trl #151, Farmington, MI 48335
2beds
2,844sqft
Condominium
Built in 1995
-- sqft lot
$-- Zestimate®
$119/sqft
$398/mo HOA
What's special
- 13 days |
- 3 |
- 0 |
Zillow last checked:
Listing updated:
Listed by:
Thomas Lewarne 313-670-3500,
Century 21 Curran & Oberski 734-464-6400
Source: Realcomp II,MLS#: 20261061784
Facts & features
Interior
Bedrooms & bathrooms
- Bedrooms: 2
- Bathrooms: 3
- Full bathrooms: 3
Primary bedroom
- Level: Entry
- Area: 221
- Dimensions: 17 X 13
Bedroom
- Level: Entry
- Area: 117
- Dimensions: 13 X 9
Primary bathroom
- Level: Entry
- Area: 72
- Dimensions: 9 X 8
Other
- Level: Entry
- Area: 64
- Dimensions: 8 X 8
Other
- Level: Basement
- Area: 48
- Dimensions: 8 X 6
Dining room
- Level: Entry
- Area: 91
- Dimensions: 13 X 7
Great room
- Level: Entry
- Area: 299
- Dimensions: 23 X 13
Kitchen
- Level: Entry
- Area: 208
- Dimensions: 16 X 13
Laundry
- Level: Entry
- Area: 40
- Dimensions: 8 X 5
Other
- Level: Basement
- Area: 1360
- Dimensions: 40 X 34
Heating
- Forced Air, Natural Gas
Cooling
- Ceiling Fans, Central Air
Appliances
- Included: Bar Fridge, Dishwasher, Disposal, Dryer, Free Standing Electric Range, Free Standing Refrigerator, Humidifier, Stainless Steel Appliances, Washer
- Laundry: Gas Dryer Hookup, Laundry Room, Washer Hookup
Features
- Entrance Foyer, High Speed Internet, Programmable Thermostat
- Basement: Finished,Full,Private
- Has fireplace: Yes
- Fireplace features: Gas, Great Room
Interior area
- Total interior livable area: 2,844 sqft
- Finished area above ground: 1,494
- Finished area below ground: 1,350
Property
Parking
- Total spaces: 2
- Parking features: Two Car Garage, Attached, Direct Access, Driveway, Electricityin Garage, Garage Faces Front, Garage Door Opener
- Attached garage spaces: 2
Features
- Levels: One
- Stories: 1
- Entry location: GroundLevelwSteps
- Patio & porch: Deck, Porch
- Exterior features: Grounds Maintenance, Lighting, Private Entrance
- Fencing: Fencingnot Allowed
Lot
- Features: Level, Sprinklers
Details
- Parcel number: 2332226231
- Special conditions: Short Sale No,Standard
Construction
Type & style
- Home type: Condo
- Architectural style: Ranch
- Property subtype: Condominium
Materials
- Brick
- Foundation: Basement, Poured, Sump Pump
- Roof: Asphalt
Condition
- New construction: No
- Year built: 1995
- Major remodel year: 2021
Details
- Warranty included: Yes
Utilities & green energy
- Electric: Circuit Breakers
- Sewer: Public Sewer
- Water: Public
- Utilities for property: Cable Available, Underground Utilities
Community & HOA
Community
- Security: Smoke Detectors
- Subdivision: RIVER PINES OF FARMINGTON OCCPN 508
HOA
- Has HOA: Yes
- Services included: Insurance, Maintenance Grounds, Maintenance Structure, Snow Removal, Trash
- HOA fee: $398 monthly
- HOA phone: 888-675-9229
Location
- Region: Farmington
Financial & listing details
- Price per square foot: $119/sqft
- Tax assessed value: $137,320
- Annual tax amount: $5,861
- Date on market: 8/6/2026
- Cumulative days on market: 13 days
- Listing agreement: Exclusive Right To Sell
- Listing terms: Cash,Conventional
Estimated market value
Not available
Estimated sales range
Not available
Not available
Price history
| Date | Event | Price |
|---|---|---|
| 8/16/2026 | Pending sale | $339,000$119/sqft |
Source:  Realcomp II #20261061784 Report a problem Realcomp II #20261061784 Report a problem | ||
| 8/6/2026 | Listed for sale | $339,000$119/sqft |
Source: Realcomp II #20261061784 Report a problem | ||
Public tax history
Tax history is unavailable.
Monthly payment
Est. payment
Payment breakdown
Explore the cost of this home by adjusting the details. Changes won't be saved.Climate risks
Neighborhood: 48335
Nearby schools
GreatSchools rating
- 7/10Power Middle SchoolGrades: 5-8Distance: 0.3 mi
- 7/10Farmington High SchoolGrades: 9-12Distance: 2 mi
- 7/10Gill Elementary SchoolGrades: PK-5Distance: 0.4 mi
- $333,7002 bd3 ba1.5k sqft35181 White Pine Trl, Farmington, MI 48335Off Market
- $290,0002 bd2 ba1.4k sqft35211 White Pine Trl, Farmington, MI 48335Sold

- $360,0002 bd2 ba1.7k sqft35163 Knollwood Ln, Farmington, MI 48335Sold

- $305,0002 bd2 ba1.4k sqft35204 Knollwood Ln, Farmington, MI 48335Sold

- $402,5002 bd3 ba3.2k sqft35053 Knollwood Ln, Farmington, MI 48335Sold
- $382,0002 bd2 ba1.7k sqft35193 Knollwood Ln, Farmington, MI 48335Sold
- $373,9002 bd2 ba1.5k sqft35214 Knollwood Ln #1, Farmington Hills, MI 48335Off Market
- $400,0002 bd2 ba2.6k sqft35173 Knollwood Ln, Farmington, MI 48335Sold
A local agent can set up tours, give advice and negotiate with sellers.
Similar homes
- $370,0002 bd3 ba2.4k sqft35075 Hillside Dr, Farmington, MI 48335For Sale

 MLS ID #26042869, Diana Cannon, Cannon's Realty. MichRIC
 - $420,0003 bd2 ba1.5k sqft35095 Bridgeman St, Farmington Hills, MI 48335For Sale
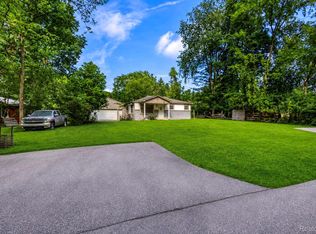
 MLS ID #20261064949, Marvis Burns, Metropolitan Gems. Realcomp II
 - $349,9002 bd3 ba2.5k sqft35052 Meadow Ln, Farmington, MI 48335For Sale
 MLS ID #20261028891, Mark Brown, @properties Christie's Int'l RE Northville. Realcomp II
 - $364,9003 bd2 ba2.5k sqft31890 Dohany Dr, Farmington Hills, MI 48336For Sale
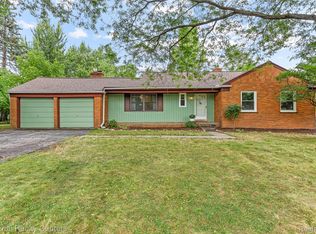 MLS ID #20261063395, Rick D Nessel, National Realty Centers, Inc. Realcomp II
 - $474,9003 bd3 ba3.1k sqft21435 Gill Rd, Farmington Hills, MI 48335For SaleMLS ID #20261064398, Annette Compo, Keller Williams Home. Realcomp II
- $--4 bd3 ba2.6k sqft38040 W Meadowhill Dr, Northville, MI 48167AuctionAuction.com 2
- $340,0003 bd1 ba2.2k sqft20320 Shadyside St, Livonia, MI 48152New ConstructionMLS ID #20261053339, Jeff Glover, KW Professionals. Realcomp II
- $--3 bd2 ba1.4k sqft25535 Orchard Lake Rd, Farmington Hills, MI 48336AuctionAuction.com 2
- $288,0003 bd2 ba1.4k sqft33503 Stocker St, Farmington Hills, MI 48335For SaleMLS ID #20261059030, Lori Beatty, RE/MAX New Trend. Realcomp II
- $275,0002 bd2 ba1.4k sqft21388 Magnolia Ct, Farmington, MI 48336For SaleMLS ID #20261065019, Dave MacFarland, MacFarland and Company Real Estate. Realcomp II
- $425,0004 bd3 ba2.1k sqft35868 Smithfield Ct, Farmington, MI 48335For SaleMLS ID #20261064238, Jim Shaffer, Good Company. Realcomp II
- $380,0002 bd4 ba2.8k sqft33377 Norfolk St #3, Livonia, MI 48152For SaleMLS ID #20261061715, Kathy A Barker, Preferred, Realtors® Ltd. Realcomp II
- $475,0003 bd4 ba2.5k sqft22519 Woodrising Ln, Farmington Hills, MI 48335For SaleMLS ID #20261052945, Tyler Jeleniewski, Preferred, Realtors® Ltd. Realcomp II
- $375,0003 bd2 ba1.6k sqft31991 Staman Ct, Farmington Hills, MI 48336For SaleMLS ID #20261057629, Ereny S Gaied, Century 21 Professionals Troy. Realcomp II
- $415,0003 bd3 ba2.1k sqft37224 Chesapeake Rd, Farmington Hills, MI 48335For SaleMLS ID #20261044490, Nysrete Lleshaj, @properties Christie's Int'l R.E. Birmingham. Realcomp II
- $324,9003 bd3 ba2.2k sqft33633 Six Mile Rd, Livonia, MI 48152For SaleMLS ID #20261062769, Judee Taormina, Real Estate One-Northville. Realcomp II
- $325,0003 bd2 ba1.8k sqft22749 Cranbrooke Dr, Novi, MI 48375For SaleMLS ID #20261063644, James J DiMora, Keller Williams Advantage. Realcomp II
- $490,0003 bd3 ba2.1k sqft22273 Abington Dr, Farmington Hills, MI 48335For SaleMLS ID #26032390, Kirk Glassel, The Charles Reinhart Company. MichRIC
- $309,0003 bd3 ba2.1k sqft42142 Roscommon St, Northville, MI 48167For SaleMLS ID #20261065300, Varun Gulati, National Realty Centers, Inc. Realcomp II
- $339,9004 bd2 ba3.1k sqft20333 Weyher St, Livonia, MI 48152For Sale
 MLS ID #50217419, Deborah Matic, RE/MAX Advisors. MiRealSource
