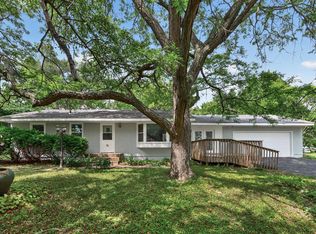
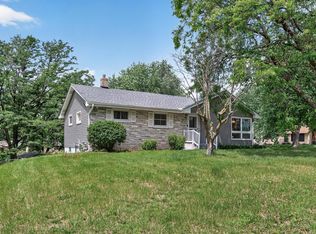
Welcome to this beautifully updated home situated on over an acre in Vadnais Heights, where mature trees and frequent visits from deer and turkeys make it feel like your own private retreat. The kitchen was fully remodeled in 2024 with new cabinets, quartz countertops, tile backsplash, new flooring, and updated appliances throughout. Major exterior updates give you peace of mind for years to come, including a new roof, siding, and gutters (2024), a refinished deck, and a new front porch (2025). Enjoy the private backyard complete with a fire pit, wood shed, and raised garden beds, perfect for entertaining or just relaxing outside. All the big ticket items are taken care of, with a newer furnace and AC (2019) and washer and dryer (2023). Just a short walk to Big Wood Brewery and Lake Vadnais Regional Park, and minutes from downtown White Bear Lake for shopping and dining, with an easy commute to both downtowns. This one checks all the boxes.
Pending
$365,000
3520 Edgerton St, Vadnais Heights, MN 55127
3beds
1,415sqft
:
Get pre-qualified$2,359/mo
Single Family
Built in 1948
1.04 Acres Lot
$-- Zestimate®
$258/sqft
$-- HOA
What's special
- 19 days |
- 1,935 |
- 186 |
Likely to sell faster than
Zillow last checked:
Listing updated:
Listed by:
Boss & Company Real Estate Team 651-366-2133,
Keller Williams Select Realty
Source: NorthstarMLS as distributed by MLS GRID,MLS#: 7099659
Facts & features
Interior
Bedrooms & bathrooms
- Bedrooms: 3
- Bathrooms: 2
- Full bathrooms: 1
- 3/4 bathrooms: 1
Bedroom
- Level: Main
- Area: 120 Square Feet
- Dimensions: 10X12
Bedroom 2
- Level: Main
- Area: 110 Square Feet
- Dimensions: 10x11
Bedroom 3
- Level: Lower
- Area: 110 Square Feet
- Dimensions: 10x11
Other
- Level: Lower
- Area: 63 Square Feet
- Dimensions: 9x7
Deck
- Level: Main
- Area: 192 Square Feet
- Dimensions: 12X16
Dining room
- Level: Main
- Area: 77 Square Feet
- Dimensions: 7x11
Family room
- Level: Lower
- Area: 266 Square Feet
- Dimensions: 19x14
Kitchen
- Level: Main
- Area: 130 Square Feet
- Dimensions: 10x13
Laundry
- Level: Lower
- Area: 100 Square Feet
- Dimensions: 10x10
Living room
- Level: Main
- Area: 110 Square Feet
- Dimensions: 11x10
Utility room
- Level: Lower
- Area: 45 Square Feet
- Dimensions: 9x5
Heating
- Forced Air
Cooling
- Central Air
Appliances
- Included: Dishwasher, Disposal, Dryer, Microwave, Range, Refrigerator, Washer
- Laundry: Gas Dryer Hookup, Lower Level, Laundry Room, Washer Hookup
Features
- Basement: Egress Window(s),Finished,Full
- Has fireplace: No
Interior area
- Total structure area: 1,618
- Total interior livable area: 1,415 sqft
- Finished area above ground: 802
- Finished area below ground: 613
Video & virtual tour
Property
Parking
- Total spaces: 2
- Parking features: Detached Garage, Asphalt, Garage Door Opener
- Garage spaces: 2
- Has uncovered spaces: Yes
Accessibility
- Accessibility features: None
Features
- Levels: One
- Stories: 1
- Patio & porch: Deck, Patio
- Fencing: None
Lot
- Size: 1.04 Acres
- Dimensions: 95 x 541
- Features: Tree Coverage - Heavy
Details
- Foundation area: 802
- Parcel number: 323022120025
- Zoning description: Residential-Single Family
Construction
Type & style
- Home type: SingleFamily
- Property subtype: Single Family
Materials
- Roof: Age 8 Years or Less,Asphalt
Condition
- New construction: No
- Year built: 1948
Utilities & green energy
- Gas: Natural Gas
- Sewer: City Sewer/Connected
- Water: City Water/Connected
Community & HOA
Community
- Subdivision: Section 32 Town 30 Range 22
HOA
- Has HOA: No
Location
- Region: Vadnais Heights
Financial & listing details
- Price per square foot: $258/sqft
- Tax assessed value: $377,700
- Annual tax amount: $5,322
- Date on market: 7/8/2026
- Cumulative days on market: 18 days
- Road surface type: Paved
Estimated market value
Not available
Estimated sales range
Not available
Not available
Price history
| Date | Event | Price |
|---|---|---|
| 7/12/2026 | Pending sale | $365,000$258/sqft |
Source:  NorthstarMLS as distributed by MLS GRID #7099659 Report a problem NorthstarMLS as distributed by MLS GRID #7099659 Report a problem | ||
| 7/9/2026 | Listed for sale | $365,000+52.1%$258/sqft |
Source: NorthstarMLS as distributed by MLS GRID #7099659 Report a problem | ||
| 5/5/2017 | Sold | $240,000-2%$170/sqft |
Source: NorthstarMLS as distributed by MLS GRID #4808511 Report a problem | ||
| 3/27/2017 | Pending sale | $244,900$173/sqft |
Source: Coldwell Banker Burnet - Dakota County/Eagan #4808511 Report a problem | ||
| 3/26/2017 | Listed for sale | $244,900+7.5%$173/sqft |
Source: Coldwell Banker Burnet - Dakota County/Eagan #4808511 Report a problem | ||
| 10/13/2006 | Sold | $227,900+165.3%$161/sqft |
Source: Public Record Report a problem | ||
| 4/20/1998 | Sold | $85,900$61/sqft |
Source: Public Record Report a problem | ||
Public tax history
| Year | Property taxes | Tax assessment |
|---|---|---|
| 2025 | $4,410 -0.3% | $377,700 +15.6% |
| 2024 | $4,424 +8.4% | $326,600 -4.3% |
| 2023 | $4,080 +9.3% | $341,100 +6.6% |
| 2022 | $3,732 +3.8% | $319,900 +14.4% |
| 2021 | $3,596 +5.3% | $279,700 +0.4% |
| 2020 | $3,414 +63% | $278,500 +23.9% |
| 2019 | $2,094 | $224,800 |
| 2018 | $2,094 -2% | $224,800 +26.8% |
| 2017 | $2,136 | $177,300 |
| 2016 | $2,136 -18.2% | -- |
| 2015 | $2,612 +0.9% | $167,600 |
| 2014 | $2,588 +7.2% | -- |
| 2013 | $2,414 -21% | -- |
| 2012 | $3,056 -2.2% | -- |
| 2011 | $3,124 | -- |
| 2010 | -- | -- |
| 2009 | $2,122 +4.9% | -- |
| 2008 | $2,022 +23.9% | -- |
| 2007 | $1,632 +13.3% | -- |
| 2006 | $1,440 +11.6% | -- |
| 2005 | $1,290 +7.5% | -- |
| 2004 | $1,200 +11.1% | -- |
| 2003 | $1,080 +11.8% | -- |
| 2002 | $966 -7.6% | -- |
| 2001 | $1,046 +12% | -- |
| 2000 | $934 | -- |
Find assessor info on the county website
Monthly payment
Est. payment
Payment breakdown
Explore the cost of this home by adjusting the details. Changes won't be saved.Climate risks
Neighborhood: 55127
Nearby schools
GreatSchools rating
- 8/10Vadnais Heights Elementary SchoolGrades: PK-5Distance: 0.4 mi
- 1/10Sunrise Park Area Learning CenterGrades: 6-8Distance: 3.3 mi
- NAWhite Bear Lake Area High SchoolGrades: 9-12Distance: 4.4 mi
- $368,5003 bd1 ba1k sqft3512 Edgerton St, Vadnais Heights, MN 55127Off Market
- $404,0004 bd2 ba1.6k sqft3532 Edgerton St, Vadnais Heights, MN 55127Off Market
- $426,9003 bd2 ba1.5k sqft3540 Edgerton St, Vadnais Heights, MN 55127Off Market
- $336,9003 bd1 ba1k sqft3500 Edgerton St, Vadnais Heights, MN 55127Off Market
- $400,8003 bd2 ba1.5k sqft3548 Edgerton St, Vadnais Heights, MN 55127Off Market
- $382,8003 bd2 ba1.4k sqft3494 Edgerton St, Vadnais Heights, MN 55127Off Market
- $415,0003 bd3 ba1.7k sqft3556 Edgerton St, Vadnais Heights, MN 55127Off Market
- $355,0003 bd1 ba1.3k sqft3488 Edgerton St, Vadnais Heights, MN 55127Off Market
A local agent can set up tours, give advice and negotiate with sellers.
Similar homes
- $349,9003 bd2 ba1.8k sqft31 Demont Ave E, Little Canada, MN 55117For Sale
 MLS ID #7112879, Kerby & Cristina Real Estate Experts, RE/MAX Results. NorthstarMLS as distributed by MLS GRID
 - $389,9003 bd2 ba1.9k sqft2607 Valley View Pl, White Bear Lake, MN 55110For Sale
 MLS ID #7110303, Mark Nelson, Timber Ghost Realty, LLC. NorthstarMLS as distributed by MLS GRID
 - $359,9003 bd3 ba1.8k sqft2253 Geneva Ave N, Oakdale, MN 55128For Sale
 MLS ID #7093345, Anthony Nguyen, HOMESTEAD ROAD. NorthstarMLS as distributed by MLS GRID
 - $350,0004 bd1 ba1.8k sqft1791 Atlantic St, Saint Paul, MN 55109For Sale
 MLS ID #7103542, Artemisa Boston, eXp Realty. NorthstarMLS as distributed by MLS GRID
 - $365,0004 bd2 ba2k sqft1700 Howard St N, Maplewood, MN 55109For SaleMLS ID #7041773, Dayln Sebietz, Bridge Realty, LLC. NorthstarMLS as distributed by MLS GRID
- $385,0003 bd2 ba1.8k sqft3083 Wilder St N, Roseville, MN 55113For SaleMLS ID #7104191, Johanna Manrique, BRIX Real Estate. NorthstarMLS as distributed by MLS GRID
- $384,9003 bd2 ba2k sqft5312 Rhode Island Ave N, New Hope, MN 55428For SaleMLS ID #7114483, Alyssa Marko, Real Broker, LLC. NorthstarMLS as distributed by MLS GRID
- $315,0003 bd2 ba1.4k sqft2231 Maryland Ave E, Saint Paul, MN 55119For SaleMLS ID #7109311, Emmett Collins, Lakes Sotheby's International Realty. NorthstarMLS as distributed by MLS GRID
- $350,0004 bd2 ba1.9k sqft1064 Hackmann Cir NE, Fridley, MN 55432For SaleMLS ID #7081155, Kathryn Marie Jensen, Honeybee Homes. NorthstarMLS as distributed by MLS GRID
- $379,9004 bd2 ba1.8k sqft2432 Henslow Ct N, Oakdale, MN 55128For SaleMLS ID #7106623, Kathleen Doucette, Keller Williams Premier Realty. NorthstarMLS as distributed by MLS GRID
- $350,0003 bd2 ba1.1k sqft960 Hall Ave, West Saint Paul, MN 55118For SaleMLS ID #7108134, Haley Mack, BRIX Real Estate. NorthstarMLS as distributed by MLS GRID
- $375,0005 bd2 ba1.6k sqft3617 Ensign Ave N, New Hope, MN 55427For SaleMLS ID #7113756, Michael L Severin, RE/MAX Results. NorthstarMLS as distributed by MLS GRID
- $344,9003 bd2 ba1.6k sqft5358 Altura Rd NE, Fridley, MN 55421For SaleMLS ID #7105559, Patricia Millard, GRI, Coldwell Banker Realty. NorthstarMLS as distributed by MLS GRID
- $399,9003 bd2 ba2k sqft3705 Abbott Ave N, Robbinsdale, MN 55422For SaleMLS ID #7114146, Thomas Hannigan, Real Estate Masters, Ltd.. NorthstarMLS as distributed by MLS GRID
- $395,0003 bd3 ba1.3k sqft6258 Orleans Ln N, Maple Grove, MN 55369For SaleMLS ID #7115975, Shaun W Zaudtke, Edina Realty, Inc.. NorthstarMLS as distributed by MLS GRID
- $314,5003 bd2 ba1.2k sqft3439 Tyler St NE, Minneapolis, MN 55418For SaleMLS ID #7103531, Michele Erving, eXp Realty. NorthstarMLS as distributed by MLS GRID
- $364,5554 bd2 ba1.6k sqft3919 Tyler St NE, Columbia Heights, MN 55421For SaleMLS ID #7102759, Alyssa Strom, Keller Williams Realty Integrity Lakes. NorthstarMLS as distributed by MLS GRID
- $300,0002 bd2 ba1.2k sqft6481 Rath Dr, Woodbury, MN 55125For SaleMLS ID #7115258, Mitchel Herian, Kris Lindahl Real Estate. NorthstarMLS as distributed by MLS GRID
- $319,0003 bd2 ba1.5k sqft1445 Larpenteur Ave W, Falcon Heights, MN 55113For SaleMLS ID #7097173, Leslie Tait, Edina Realty, Inc.. NorthstarMLS as distributed by MLS GRID
- $389,9003 bd2 ba1.8k sqft3340 Noble Ave N, Golden Valley, MN 55422For SaleMLS ID #7113642, Stacy Johnson, Ashworth Real Estate. NorthstarMLS as distributed by MLS GRID
