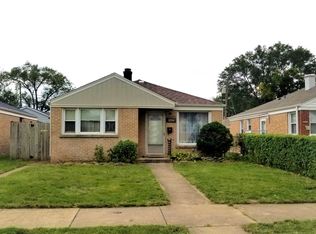
Welcome to this beautiful all-brick 2-bedroom, 1-bath ranch home! Meticulously maintained and truly move-in ready, this charming home offers a wonderful blend of classic character and modern updates. The spacious kitchen features maple cabinetry, granite countertops, a beautiful marble backsplash, and elegant marble flooring, along with plenty of cabinet and counter space. Beautiful hardwood flooring flows throughout the spacious living room, dining room, and both bedrooms, creating a warm and inviting atmosphere. The home is immaculate and thoughtfully maintained, with custom closet organizers providing excellent storage throughout. Outside, enjoy a nice-sized yard offering plenty of room for outdoor activities, gardening, or entertaining. The property also features a garage, an additional parking space in the rear plus street parking, providing convenient off-street parking. This lovely all-brick ranch is the perfect combination of comfort, style, and functionality. Nothing to do but move in and enjoy!
Pending
$299,000
3520 Ernst St, Franklin Park, IL 60131
2beds
867sqft
Single Family Residence
Built in 1955
4,688 Acres Lot
$-- Zestimate®
$345/sqft
$-- HOA
What's special
Nice-sized yardSpacious kitchenBeautiful marble backsplashMaple cabinetryGranite countertopsStreet parkingBeautiful hardwood flooring
- --
- 506
- views
- 39
- saves
Zillow last checked:
Listing updated:
Listed by:
Effy Delmedico 773-286-2000,
Realty Champions, Inc.
Source: MRED as distributed by MLS GRID,MLS#: 12746654
Facts & features
Interior
Bedrooms & bathrooms
- Bedrooms: 2
- Bathrooms: 1
- Full bathrooms: 1
Rooms
- Room types: No additional rooms
Primary bedroom
- Features: Flooring (Hardwood)
- Level: Main
- Area: 130 Square Feet
- Dimensions: 13X10
Bedroom 2
- Features: Flooring (Hardwood)
- Level: Main
- Area: 99 Square Feet
- Dimensions: 11X9
Dining room
- Features: Flooring (Hardwood)
- Level: Main
- Dimensions: COMBO
Kitchen
- Features: Flooring (Marble), Window Treatments (Blinds)
- Level: Main
- Area: 121 Square Feet
- Dimensions: 11X11
Laundry
- Level: Main
- Area: 60 Square Feet
- Dimensions: 10X6
Living room
- Features: Flooring (Hardwood), Window Treatments (Blinds)
- Level: Main
- Area: 221 Square Feet
- Dimensions: 17X13
Heating
- Natural Gas, Forced Air
Cooling
- Central Air
Appliances
- Included: Range, Dishwasher, Refrigerator, Washer, Dryer
- Laundry: In Unit, Sink
Features
- Flooring: Hardwood
- Windows: Drapes
- Basement: Crawl Space
Interior area
- Total structure area: 0
- Total interior livable area: 867 sqft
Video & virtual tour
Property
Parking
- Total spaces: 2
- Parking features: Garage Door Opener, Yes, Garage Owned, Detached, Garage
- Garage spaces: 2
- Has uncovered spaces: Yes
Accessibility
- Accessibility features: No Disability Access
Features
- Stories: 1
Lot
- Size: 4,688 Acres
- Dimensions: 37 X 125
Details
- Parcel number: 12213010420000
- Special conditions: None
Construction
Type & style
- Home type: SingleFamily
- Property subtype: Single Family Residence
Materials
- Brick, Stone
- Roof: Asphalt
Condition
- New construction: No
- Year built: 1955
Utilities & green energy
- Sewer: Public Sewer
- Water: Lake Michigan, Public
Community & HOA
Community
- Features: Sidewalks, Street Lights, Street Paved
HOA
- Services included: None
Location
- Region: Franklin Park
Financial & listing details
- Price per square foot: $345/sqft
- Tax assessed value: $200,000
- Annual tax amount: $5,588
- Date on market: 8/31/2026
- Ownership: Fee Simple
Estimated market value
Not available
Estimated sales range
Not available
Not available
Price history
| Date | Event | Price |
|---|---|---|
| 11/23/2015 | Sold | $141,000-0.7%$163/sqft |
Source:  MRED as distributed by MLS GRID #09054681 Report a problem MRED as distributed by MLS GRID #09054681 Report a problem | ||
| 10/29/2015 | Pending sale | $142,000$164/sqft |
Source: Homepath #09054681 Report a problem | ||
| 10/28/2015 | Listed for sale | $142,000$164/sqft |
Source: Homepath #09054681 Report a problem | ||
| 10/11/2015 | Pending sale | $142,000$164/sqft |
Source: Homepath #09054681 Report a problem | ||
| 10/2/2015 | Listed for sale | $142,000-33%$164/sqft |
Source: Chicago Homes Connection Inc. #09054681 Report a problem | ||
| 6/8/2005 | Sold | $212,000+100%$245/sqft |
Source: Public Record Report a problem | ||
| 8/12/1997 | Sold | $106,000$122/sqft |
Source: Public Record Report a problem | ||
Public tax history
| Year | Property taxes | Tax assessment |
|---|---|---|
| 2024 | $5,562 +3.1% | $20,000 +0% |
| 2023 | $5,393 +2.2% | $19,999 |
| 2022 | $5,277 +6.8% | $19,999 +23% |
| 2021 | $4,939 -0.9% | $16,259 |
| 2020 | $4,984 -4.6% | $16,259 -11.5% |
| 2019 | $5,223 +5.2% | $18,372 +14.8% |
| 2018 | $4,966 +0% | $16,010 |
| 2017 | $4,964 -0.1% | $16,010 |
| 2016 | $4,968 +3.1% | $16,010 +6.6% |
| 2015 | $4,818 +1.6% | $15,024 |
| 2014 | $4,744 +4.5% | $15,024 |
| 2013 | $4,540 -16.3% | $15,024 -18.2% |
| 2012 | $5,422 +2.2% | $18,373 |
| 2011 | $5,304 +1.3% | $18,373 |
| 2010 | $5,237 -2.8% | $18,373 -13.7% |
| 2009 | $5,386 +20.7% | $21,288 -15% |
| 2008 | $4,462 +6.1% | $25,045 |
| 2007 | $4,205 +3.7% | $25,045 +31.8% |
| 2006 | $4,054 -3.2% | $19,005 |
| 2005 | $4,186 +59.6% | $19,005 |
| 2004 | $2,623 +1.8% | $19,005 +35% |
| 2003 | $2,576 -3.9% | $14,078 |
| 2002 | $2,679 +52% | $14,078 |
| 2001 | $1,763 -16% | $14,078 +21.7% |
| 2000 | $2,100 -0.2% | $11,564 |
| 1999 | $2,103 | $11,564 |
Find assessor info on the county website
Monthly payment
Est. payment
Payment breakdown
Explore the cost of this home by adjusting the details. Changes won't be saved.Climate risks
Neighborhood: 60131
Nearby schools
Schools provided by the listing agent
- District: 83
Source: MRED as distributed by MLS GRID. This data may not be complete. We recommend contacting the local school district to confirm school assignments for this home.
Similar homes
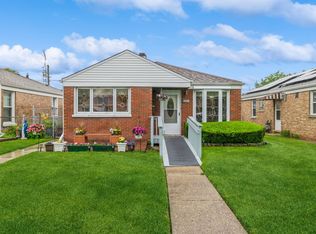
- $430,0003 bd2 ba1.2k sqft3521 Sarah St, Franklin Park, IL 60131New
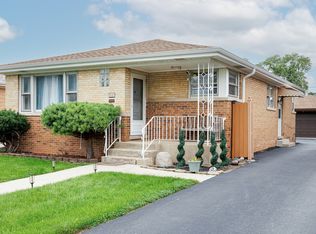 MLS ID #12753513, Yenny Grajales, Chicagoland Brokers, Inc.. MRED as distributed by MLS GRID
 - $346,9003 bd2 ba1.1k sqft2408 Spruce St, River Grove, IL 60171New
 MLS ID #12753200, Marguerite De Sio, MDS Premier Properties. MRED as distributed by MLS GRID
 - $325,0002 bd2 ba1k sqft100 S Wisconsin Ave, Addison, IL 60101Active
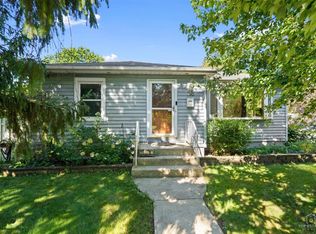 MLS ID #12730277, Sherri Esenberg, Berkshire Hathaway HomeServices Starck Real Estate. MRED as distributed by MLS GRID
 - $265,0003 bd1 ba1.2k sqft3120 Haber Ave, Melrose Park, IL 60164Active
 MLS ID #12744970, Anthony Disano, Parkvue Realty Corporation. MRED as distributed by MLS GRID
