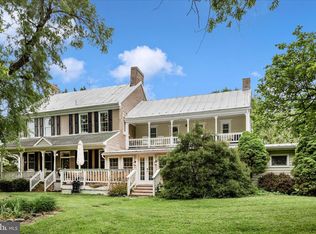
CIRCA 1907 THOMAS HOUSE: Step into a masterclass of timeless craftsmanship and modern luxury. Featured in two Frederick County history books, this iconic historic home has just completed a meticulous, six-year renovation that beautifully honors its past while delivering peak comfort and energy efficiency. No detail was spared: the entire home features updated plumbing, electrical, HVAC, insulation, fresh paint, and restored original plaster. The grand interior boasts striking 12-foot ceilings, remarkable hardwood moldings, hand-carved mantels, and original refinished hardwood floors. A parlor and grand staircase lead upward, where renewed vintage lighting blends seamlessly with stylish modern design. The gourmet kitchen is an entertainer’s dream, complete with stainless steel appliances, granite countertops, and a marble backsplash. Upstairs, luxury awaits in the completely updated bathrooms—including an exquisite, all-Carrara marble primary bath designed by the renowned Leizear Carpentry, featuring a crystal shower and a stunning high-tank chrome toilet. Additional features include a walk-up attic with a new floor and fresh insulation, ready to be finished into heated living space. Truly a one-of-a-kind, turnkey historic masterpiece waiting for its next century of memories. This lovely home is conveniently located in charming historic Buckeystown with quick access to major routes (I-270 and MD 28) and just minutes from all the amenities of Frederick. Westview Shopping Center with restaurants, shops and an IMAX theater is within an easy 10 minute drive and historic downtown Frederick is just 20 minutes away. This home is a prominent historic property formally documented in the Maryland Inventory of Historic Properties (Survey #F-1-43). Details at https://apps.mht.maryland.gov/medusa/PDF/Frederick/F-1-43.pdf
Under contract
$725,000
3522 Buckeystown Pike, Buckeystown, MD 21717
4beds
2,912sqft
:
Get pre-qualified$4,806/mo
Single Family Residence
Built in 1902
0.77 Acres Lot
$735,300 Zestimate®
$249/sqft
$-- HOA
What's special
Grand staircaseTimeless craftsmanshipCompletely updated bathroomsUpdated plumbingRenewed vintage lightingHand-carved mantelsStylish modern design
- 9 days |
- 351 |
- 25 |
Zillow last checked:
Listing updated:
Listed by:
Ronnie Golansky 301-674-5550,
RE/MAX Realty Group 301-258-7757,
Co-Listing Agent: Aaron Arnow 301-370-0099,
RE/MAX Realty Group
Source: Bright MLS,MLS#: MDFR2084668
Facts & features
Interior
Bedrooms & bathrooms
- Bedrooms: 4
- Bathrooms: 3
- Full bathrooms: 2
- 1/2 bathrooms: 1
- Main level bathrooms: 1
Rooms
- Room types: Dining Room, Primary Bedroom, Sitting Room, Bedroom 2, Bedroom 3, Bedroom 4, Kitchen, Family Room, Breakfast Room, Sun/Florida Room
Primary bedroom
- Features: Flooring - HardWood
- Level: Upper
Bedroom 2
- Features: Flooring - HardWood
- Level: Upper
Bedroom 3
- Features: Flooring - HardWood
- Level: Upper
Bedroom 4
- Features: Flooring - HardWood
- Level: Upper
Breakfast room
- Features: Flooring - HardWood
- Level: Main
Dining room
- Features: Flooring - HardWood
- Level: Main
Family room
- Features: Flooring - HardWood
- Level: Main
Kitchen
- Features: Flooring - HardWood
- Level: Main
Sitting room
- Features: Flooring - HardWood
- Level: Main
Other
- Features: Flooring - HardWood
- Level: Main
Heating
- Forced Air, Heat Pump, Zoned, Electric, Natural Gas
Cooling
- Central Air, Electric
Appliances
- Included: Dishwasher, Dryer, Cooktop, Washer, Refrigerator, Water Heater, Microwave, Water Treat System, Gas Water Heater
- Laundry: Main Level
Features
- Dining Area, Breakfast Area, Chair Railings, Floor Plan - Traditional, Attic, Attic/House Fan, Dry Wall, Plaster Walls, 9'+ Ceilings, Wood Walls
- Flooring: Hardwood, Wood
- Windows: Storm Window(s)
- Basement: Other,Exterior Entry,Connecting Stairway,Space For Rooms
- Number of fireplaces: 2
- Fireplace features: Wood Burning Stove
Interior area
- Total structure area: 4,234
- Total interior livable area: 2,912 sqft
- Finished area above ground: 2,912
- Finished area below ground: 0
Video & virtual tour
Property
Parking
- Total spaces: 7
- Parking features: Other, Asphalt, Detached, Driveway
- Garage spaces: 1
- Uncovered spaces: 6
Accessibility
- Accessibility features: None
Features
- Levels: Three
- Stories: 3
- Exterior features: Lighting, Sidewalks
- Pool features: None
Lot
- Size: 0.77 Acres
Details
- Additional structures: Above Grade, Below Grade
- Parcel number: 1101009753
- Zoning: VC
- Special conditions: Standard
Construction
Type & style
- Home type: SingleFamily
- Architectural style: Colonial
- Property subtype: Single Family Residence
Materials
- Brick
- Foundation: Brick/Mortar
- Roof: Asphalt
Condition
- New construction: No
- Year built: 1902
Utilities & green energy
- Electric: 200+ Amp Service
- Sewer: Private Septic Tank, Septic Exists
- Water: Well
Community & HOA
Community
- Subdivision: None Available
HOA
- Has HOA: No
Location
- Region: Buckeystown
Financial & listing details
- Price per square foot: $249/sqft
- Tax assessed value: $586,567
- Annual tax amount: $6,577
- Date on market: 7/16/2026
- Listing agreement: Exclusive Right To Sell
- Ownership: Fee Simple

Ronald Golansky
(301) 674-5550
By pressing Contact Agent, you agree that the real estate professional identified above may call/text you about your search, which may involve use of automated means and pre-recorded/artificial voices. You don't need to consent as a condition of buying any property, goods, or services. Message/data rates may apply. You also agree to our Terms of Use. Zillow does not endorse any real estate professionals. We may share information about your recent and future site activity with your agent to help them understand what you're looking for in a home.
Estimated market value
$735,300
$699,000 - $772,000
$3,363/mo
Price history
| Date | Event | Price |
|---|---|---|
| 7/23/2026 | Contingent | $725,000$249/sqft |
Source:  Bright MLS #MDFR2084668 Report a problem Bright MLS #MDFR2084668 Report a problem | ||
| 7/16/2026 | Listed for sale | $725,000+48.6%$249/sqft |
Source: Bright MLS #MDFR2084668 Report a problem | ||
| 3/30/2020 | Sold | $488,000+5.6%$168/sqft |
Source: Public Record Report a problem | ||
| 9/10/2018 | Sold | $462,000$159/sqft |
Source: Public Record Report a problem | ||
| 6/26/2018 | Sold | $462,000-3.7%$159/sqft |
Source: Agent Provided Report a problem | ||
| 5/24/2018 | Pending sale | $479,900$165/sqft |
Source: Layman Real Estate #1000334958 Report a problem | ||
| 4/11/2018 | Listed for sale | $479,900+11.3%$165/sqft |
Source: Layman Real Estate #1000334958 Report a problem | ||
| 9/9/2014 | Sold | $431,000-4.2%$148/sqft |
Source: Public Record Report a problem | ||
| 4/1/2014 | Pending sale | $450,000$155/sqft |
Source: Charles H. Jamison, Inc. #FR8296785 Report a problem | ||
| 3/20/2014 | Listed for sale | $450,000-43.8%$155/sqft |
Source: Charles H. Jamison, Inc. #FR8296785 Report a problem | ||
| 7/9/2008 | Sold | $800,000$275/sqft |
Source: Public Record Report a problem | ||
Public tax history
| Year | Property taxes | Tax assessment |
|---|---|---|
| 2025 | $6,779 +11.2% | $542,633 +8.8% |
| 2024 | $6,094 +10.3% | $498,700 +5.8% |
| 2023 | $5,526 +6.1% | $471,467 -5.5% |
| 2022 | $5,206 +6.5% | $498,700 +19.6% |
| 2021 | $4,887 | $417,000 |
| 2020 | $4,887 | -- |
| 2019 | $4,887 -0.8% | $417,000 -0.8% |
| 2018 | $4,926 | $420,300 |
| 2017 | $4,926 0% | $420,300 +1.9% |
| 2016 | $4,927 | $412,300 +1% |
| 2015 | $4,927 | $408,300 |
| 2014 | $4,927 | $408,300 |
| 2013 | -- | $408,300 -1.1% |
| 2012 | -- | $412,700 |
| 2011 | -- | $412,700 |
| 2010 | -- | $412,700 -26.7% |
| 2009 | -- | $562,850 +18.9% |
| 2008 | -- | $473,400 +23.3% |
| 2007 | -- | $383,950 +30.4% |
| 2006 | -- | $294,500 +4.2% |
| 2005 | -- | $282,752 +4.3% |
| 2004 | -- | $271,006 +4.5% |
| 2003 | -- | $259,260 +1.3% |
| 2002 | -- | $255,846 +1.4% |
| 2001 | -- | $252,433 |
Find assessor info on the county website
Monthly payment
Est. payment
Payment breakdown
Explore the cost of this home by adjusting the details. Changes won't be saved.Climate risks
Neighborhood: 21717
Nearby schools
GreatSchools rating
- 6/10Carroll Manor Elementary SchoolGrades: PK-5Distance: 2.3 mi
- 8/10Ballenger Creek Middle SchoolGrades: 6-8Distance: 3.8 mi
- 5/10Tuscarora High SchoolGrades: 9-12Distance: 3.2 mi
Schools provided by the listing agent
- District: Frederick County Public Schools
Source: Bright MLS. This data may not be complete. We recommend contacting the local school district to confirm school assignments for this home.
- $361,567-- bd1 ba2.5k sqft3528 Buckeystown Pike, Buckeystown, MD 21717Off Market
- $595,0003 bd2 ba2.5k sqft3528 & 3532 Buckeystown Pike, Buckeystown, MD 21717For Sale

- $498,800-- bd2 ba2.4k sqft3525 Buckeystown Pike, Buckeystown, MD 21717Off Market
- $785,4001 bd1 ba400 sqft3529 Buckeystown Pike, Buckeystown, MD 21717Off Market
- $811,0005 bd3 ba3.9k sqft3516 Buckeystown Pike, Adamstown, MD 21710Off Market
- $490,400-- bd-- ba2.3k sqft3604 Buckeystown Pike, Buckeystown, MD 21717Off Market
- $646,8003 bd4 ba2.5k sqft3513 Buckeystown Pike, Buckeystown, MD 21717Off Market
- $623,700-- bd3 ba4.6k sqft3504 Buckeystown Pike, Buckeystown, MD 21717Off Market
Similar homes
- $650,0004 bd4 ba3k sqft3301 Tudor Ct, Adamstown, MD 21710For Sale

 MLS ID #MDFR2083726, Angela Kinna, Redfin Corp. Bright MLS
 - $509,9003 bd2 ba2.1k sqft6822 Buckingham Ln, Buckeystown, MD 21717For Sale
 MLS ID #MDFR2082418, Peggy Patschak, Real Estate Innovations. Bright MLS
 - $699,9004 bd5 ba2.8k sqftNone Available, Jefferson, MD 21755For Sale
 MLS ID #MDFR2081214, Wendy Friend, RE/MAX Results. Bright MLS
 - $725,0004 bd4 ba3.5k sqft4948 Teen Barnes Rd, Frederick, MD 21703For Sale
 MLS ID #MDFR2079796, Greg Salley, Long & Foster Real Estate, Inc.. Bright MLS
 - $760,0004 bd3 ba3k sqft3861 Braveheart Dr, Frederick, MD 21704For SaleMLS ID #MDFR2084708, Aylin Gokce, Weichert, REALTORS. Bright MLS
- $730,0004 bd3 ba2.4k sqft8494 Devon Ln, Walkersville, MD 21793For SaleMLS ID #MDFR2084346, Michael Viands, The Agency DC. Bright MLS
- $599,9904 bd3 ba2.1k sqft4108 Spring View Dr, Jefferson, MD 21755For SaleMLS ID #MDFR2083026, Hamid Mohebbi, Hyatt & Company Real Estate, LLC. Bright MLS
- $675,0004 bd4 ba3.3k sqft7309 Westwood Dr, Frederick, MD 21701For SaleMLS ID #MDFR2084168, Eric Verdi, IMPACT Maryland Real Estate. Bright MLS
- $555,0004 bd4 ba2.6k sqft3265 Brockton Dr, Jefferson, MD 21755For SaleMLS ID #MDFR2085958, Caleb Gee, The Glocker Group Realty Results. Bright MLS
- $849,9005 bd4 ba3k sqft26135 Viewland Dr, Damascus, MD 20872For SaleMLS ID #MDMC2247452, Thomas Santucci, Samson Properties. Bright MLS
- $800,0004 bd3 ba3.9k sqft5331 Wye Creek Dr, Frederick, MD 21703For SaleMLS ID #MDFR2082732, Creig Northrop, Northrop Realty. Bright MLS
- $669,9005 bd3 ba2.5k sqft16555 Old Frederick Rd, Mount Airy, MD 21771For SaleMLS ID #MDHW2071236, Ben Love, Revol Real Estate, LLC. Bright MLS
- $549,0003 bd2 ba2.5k sqft7902 Juniper Dr, Frederick, MD 21702For SaleMLS ID #MDFR2085618, Drew Hopley, Keller Williams Realty Centre. Bright MLS
- $719,0004 bd3 ba2k sqftNone Available, Purcellville, VA 20132For SaleMLS ID #VALO2120110, Jean Garrell, Keller Williams Realty. Bright MLS
- $615,0005 bd2 ba3k sqft1 W Main St, Burkittsville, MD 21718For SaleMLS ID #MDFR2086076, Cindy Clipp, Long & Foster Real Estate, Inc.. Bright MLS
- $690,0004 bd4 ba2.8k sqft6 Brighton Dr, Gaithersburg, MD 20877For SaleMLS ID #MDMC2246924, Russell Chandler, Redfin Corp. Bright MLS
- $775,0004 bd4 ba2.4k sqft6702 Ilex Ct, New Market, MD 21774For SaleMLS ID #MDFR2085672, Jill Coleman, RE/MAX Realty Centre, Inc.. Bright MLS
- $649,0004 bd3 ba2.7k sqft9536 Whetstone Dr, Gaithersburg, MD 20886For SaleMLS ID #MDMC2246580, Adam Jacobson, Douglas Realty. Bright MLS
- $649,9004 bd3 ba3.3k sqft4217 Bill Moxley Rd, Mount Airy, MD 21771For SaleMLS ID #MDFR2082156, Blake Haegele, Charis Realty Group. Bright MLS
- $649,9003 bd3 ba3.2k sqft5812 Western View Pl, Mount Airy, MD 21771For SaleMLS ID #MDFR2084732, Carla Viviano, Viviano Realty. Bright MLS
