3528 Buckeystown Pike and 3532 Buckeystown Pike are available for purchase together. Call or text the local listing agent for details. 3528 Buckeystown Pike is one of only three homes in Buckeystown constructed from quarried stone taken from the banks of the Monocacy River, making it a truly rare property. This stunning Colonial features three bedrooms, 1.5 baths, and a huge semi-finished detached two-car garage, along with an additional storage shed, two carports, and ample parking on the side, rear, and wraparound driveway. Inside, you'll find original hardwood floors, a spacious eat-in kitchen, a separate dining room, and a welcoming living room with two wood stove inserts and gas connections. The home also offers the potential to add wood stoves on the upper level. Enjoy both a sun porch and a screened-in porch, providing comfortable spaces to relax throughout the year. Upstairs, the owner's bedroom includes a walk-in closet, accompanied by two additional bedrooms, a full bath, and a second sun porch. The unfinished third-level attic features flooring, making it ideal for storage. Recent improvements include replacement windows, a water treatment system, blacktop and gravel parking areas, newer carpet, a newer water heater, and a roof and gutter system that are only a few years old. The backyard offers a semi-private patio complete with a hot tub hookup and a gas line for heating the water. The detached two-story, two-car garage has an upper level that is ready for insulation and drywall, creating exceptional potential for a studio, workshop, office, or additional storage. The adjacent property, 3532 Buckeystown Pike, is also available and may be purchased together or separately. It features a 1,264-square-foot detached stone shop complete with a loading dock and abundant space for a workshop, studio, or storage. The building includes a wood stove, a wood stove insert, a gas hookup, and an upgraded electrical outlet suitable for a kiln. This unique four-level studio/workshop offers two separate studios, a large insulated space with high ceilings, and a two-level gallery featuring generous storage and a balcony overlooking the main gallery and music stage. Each gallery has its own private entrance, providing flexibility for a variety of uses. Together, these properties offer an exceptional opportunity for a tradesperson, artisan, hobbyist, or small business owner. Whether you're a carpenter, woodworker, plumber, electrician, artist, antique collector, or simply someone who wants the convenience of living next door to your workspace, this rare combination is difficult to find. The studio was lovingly restored by a master craftsman and woodworker at the height of his career. Be sure to explore the many custom details and thoughtful features incorporated throughout the galleries. The seller will consider seller financing for highly qualified buyers with a substantial down payment. Call or text the local listing agent today for additional information or to schedule your private tour.
For sale
Price cut: $25K (7/31)
$570,000
3528 & 3532 Buckeystown Pike, Buckeystown, MD 21717
3beds
2,508sqft
:
Get pre-qualified$3,739/mo
Single Family Residence
Built in 1840
0.5 Acres Lot
$-- Zestimate®
$227/sqft
$-- HOA
What's special
Replacement windowsStunning colonialAdditional storage shedNewer carpetOriginal hardwood floorsSeparate dining roomScreened-in porch
- 74 days |
- 674 |
- 45 |
Zillow last checked:
Listing updated:
Listed by:
Mr. William Brian Jamison 301-788-8817,
Route 28 Real Estate 3017888817
Source: Bright MLS,MLS#: MDFR2082254
Facts & features
Interior
Bedrooms & bathrooms
- Bedrooms: 3
- Bathrooms: 2
- Full bathrooms: 1
- 1/2 bathrooms: 1
- Main level bathrooms: 1
Rooms
- Room types: Living Room, Kitchen, Library, Foyer, Bedroom 1, Sun/Florida Room, Bathroom 1, Bathroom 2, Bathroom 3, Attic
Bedroom 1
- Features: Flooring - HardWood
- Level: Upper
Bathroom 1
- Level: Upper
Bathroom 2
- Features: Flooring - HardWood
- Level: Upper
Bathroom 3
- Features: Flooring - HardWood
- Level: Upper
Other
- Level: Upper
Foyer
- Features: Flooring - HardWood
- Level: Main
Kitchen
- Features: Attached Bathroom, Flooring - HardWood, Eat-in Kitchen, Kitchen - Country, Pantry, Ceiling Fan(s)
- Level: Main
Library
- Features: Flooring - HardWood
- Level: Main
Living room
- Features: Flooring - HardWood, Wood Stove
- Level: Main
Screened porch
- Level: Main
Other
- Features: Flooring - Tile/Brick, Ceiling Fan(s)
- Level: Main
Other
- Features: Ceiling Fan(s), Flooring - Carpet
- Level: Upper
Heating
- Radiator, Oil
Cooling
- None
Appliances
- Included: Dryer, Cooktop, Washer, Refrigerator, Electric Water Heater
Features
- Attic, Built-in Features, Ceiling Fan(s), Crown Molding, Floor Plan - Traditional, Eat-in Kitchen, Kitchen - Table Space, Pantry, Studio, Walk-In Closet(s), Plaster Walls, Dry Wall
- Flooring: Hardwood, Carpet, Wood
- Basement: Connecting Stairway,Dirt Floor
- Number of fireplaces: 1
- Fireplace features: Wood Burning Stove
Interior area
- Total structure area: 3,048
- Total interior livable area: 2,508 sqft
- Finished area above ground: 2,508
- Finished area below ground: 0
Video & virtual tour
Property
Parking
- Total spaces: 2
- Parking features: Oversized, Storage, Asphalt, Driveway, Detached
- Garage spaces: 2
- Has uncovered spaces: Yes
Accessibility
- Accessibility features: None
Features
- Levels: Three
- Stories: 3
- Patio & porch: Screened Porch
- Pool features: None
Lot
- Size: 0.5 Acres
Details
- Additional structures: Above Grade, Below Grade
- Has additional parcels: Yes
- Parcel number: 1101002333
- Zoning: VC
- Special conditions: Standard
Construction
Type & style
- Home type: SingleFamily
- Architectural style: Colonial
- Property subtype: Single Family Residence
Materials
- Stone, HardiPlank Type, Cedar
- Foundation: Stone
- Roof: Architectural Shingle
Condition
- New construction: No
- Year built: 1840
Utilities & green energy
- Sewer: On Site Septic
- Water: Well
Community & HOA
Community
- Subdivision: None Available
HOA
- Has HOA: No
Location
- Region: Buckeystown
Financial & listing details
- Price per square foot: $227/sqft
- Tax assessed value: $310,100
- Annual tax amount: $3,634
- Date on market: 5/27/2026
- Listing agreement: Exclusive Agency
- Ownership: Fee Simple

Brian Jamison
(301) 788-8817
By pressing Contact Agent, you agree that the real estate professional identified above may call/text you about your search, which may involve use of automated means and pre-recorded/artificial voices. You don't need to consent as a condition of buying any property, goods, or services. Message/data rates may apply. You also agree to our Terms of Use. Zillow does not endorse any real estate professionals. We may share information about your recent and future site activity with your agent to help them understand what you're looking for in a home.
Estimated market value
Not available
Estimated sales range
Not available
$2,605/mo
Price history
| Date | Event | Price |
|---|---|---|
| 7/31/2026 | Price change | $570,000-4.2%$227/sqft |
Source:  Bright MLS #MDFR2082254 Report a problem Bright MLS #MDFR2082254 Report a problem | ||
| 7/18/2026 | Listed for sale | $595,000+48.8%$237/sqft |
Source: Bright MLS #MDFR2082254 Report a problem | ||
| 6/30/2026 | Listing removed | $400,000$159/sqft |
Source: Bright MLS #MDFR2082254 Report a problem | ||
| 5/27/2026 | Listed for sale | $400,000$159/sqft |
Source: Bright MLS #MDFR2082254 Report a problem | ||
Public tax history
Tax history is unavailable.
Monthly payment
Est. payment
Payment breakdown
Explore the cost of this home by adjusting the details. Changes won't be saved.Climate risks
Neighborhood: 21717
Nearby schools
GreatSchools rating
- 6/10Carroll Manor Elementary SchoolGrades: PK-5Distance: 2.4 mi
- 8/10Ballenger Creek Middle SchoolGrades: 6-8Distance: 3.7 mi
- 5/10Tuscarora High SchoolGrades: 9-12Distance: 3.2 mi
Schools provided by the listing agent
- District: Frederick County Public Schools
Source: Bright MLS. This data may not be complete. We recommend contacting the local school district to confirm school assignments for this home.
- $361,567-- bd1 ba2.5k sqft3528 Buckeystown Pike, Buckeystown, MD 21717Off Market
- $725,0004 bd3 ba2.9k sqft3522 Buckeystown Pike, Buckeystown, MD 21717For Sale

- $485,000-- bd-- ba2.3k sqft3604 Buckeystown Pike, Buckeystown, MD 21717Off Market
- $484,100-- bd2 ba2.4k sqft3525 Buckeystown Pike, Buckeystown, MD 21717Off Market
- $800,8001 bd1 ba400 sqft3529 Buckeystown Pike, Buckeystown, MD 21717Off Market
- $657,600-- bd2 ba2.5k sqft3421 Buckeystown Pike, Buckeystown, MD 21717Off Market
- $511,4004 bd2 ba2.2k sqft3429 Buckeystown Pike, Buckeystown, MD 21717Off Market
- $396,600-- bd2 ba1.4k sqft6815 Michaels Mill Rd, Adamstown, MD 21710Off Market
Similar homes
- $495,5003 bd2 ba2.1k sqft6822 Buckingham Ln, Buckeystown, MD 21717For Sale

 MLS ID #MDFR2082418, Peggy Patschak, Real Estate Innovations. Bright MLS
 - $650,0004 bd4 ba3k sqft3301 Tudor Ct, Adamstown, MD 21710For Sale
 MLS ID #MDFR2083726, Angela Kinna, Redfin Corp. Bright MLS
 - $575,0004 bd3 ba1.9k sqft8215 Virginia Ln, Frederick, MD 21704For Sale
 MLS ID #MDFR2086038, Lauren McBain, RE/MAX Realty Centre, Inc.. Bright MLS
 - $649,9994 bd4 ba3.1k sqftKingsbrook, Frederick, MD 21703For Sale
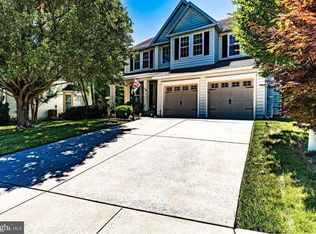 MLS ID #MDFR2084236, Edwin Escarraman, Compass. Bright MLS
 - $549,9003 bd4 ba2.1k sqft6622 Gooseander Ct, Frederick, MD 21703For SaleMLS ID #MDFR2086432, James Bass, Real Estate Teams, LLC. Bright MLS
- $524,9003 bd4 ba2.3k sqft9045 McPherson St, Frederick, MD 21704For SaleMLS ID #MDFR2086790, Rex Thomas, Samson Properties. Bright MLS
- $579,9004 bd4 ba2.6k sqft6305 Derby Cir, Frederick, MD 21703For SaleMLS ID #MDFR2085668, Audrey Bullock, Cummings & Co. Realtors. Bright MLS
- $497,0003 bd3 ba2.5k sqft2780 Adams St, Adamstown, MD 21710For SaleMLS ID #MDFR2076164, Mary Beth Lewandowski, Samson Properties. Bright MLS
- $549,9994 bd5 ba3.7k sqft300 Catoctin Ave, Frederick, MD 21701For SaleMLS ID #MDFR2086600, Walter Fuentes, Keller Williams Realty Centre. Bright MLS
- $475,0004 bd2 ba1.5k sqft2816 Ballenger Creek Pike, Frederick, MD 21703For SaleMLS ID #MDFR2086666, Veronica Sniscak, Compass. Bright MLS
- $549,0003 bd4 ba2.3k sqft8822 Lew Wallace Rd, Frederick, MD 21704For SaleMLS ID #MDFR2086844, Sherry Riedel, Libra Realty, LLC. Bright MLS
- $569,9003 bd4 ba3.1k sqft5312 Crape Myrtle Dr, Frederick, MD 21703For SaleMLS ID #MDFR2085554, Susan Peterson, The Glocker Group Realty Results. Bright MLS
- $460,0005 bd2 ba2.7k sqft2301 Mount Ephraim Rd, Adamstown, MD 21710For SaleMLS ID #MDFR2081932, Abby Sievers, Mackintosh, Inc.. Bright MLS
- $574,9904 bd5 ba2.2k sqft3580 Sprigg St S, Frederick, MD 21704For SaleMLS ID #MDFR2086794, Chris Reeder, Long & Foster Real Estate, Inc.. Bright MLS
- $550,0004 bd3 ba2.5k sqft6254 Derby Dr, Frederick, MD 21703For SaleMLS ID #MDFR2086144, Craig Marsh, Marsh Realty. Bright MLS
- $549,9004 bd3 ba1.9k sqft6396 Devonshire Ln, Frederick, MD 21703For SaleMLS ID #MDFR2085548, Christine Hersey, RE/MAX Results. Bright MLS
- $534,0003 bd3 ba2.6k sqft9424 Singleton Pl, Frederick, MD 21704For SaleMLS ID #MDFR2086842, Sherry Riedel, Libra Realty, LLC. Bright MLS
- $725,0006 bd4 ba3.5k sqft4534 Araby Church Rd, Frederick, MD 21704For SaleMLS ID #MDFR2085886, Jeffrey Greer, EXP Realty, LLC. Bright MLS
- $609,9004 bd3 ba3k sqftKingsbrook, Frederick, MD 21703For SaleMLS ID #MDFR2085142, Jessica Ciecwierz, AHC Real Estate LLC. Bright MLS
- $599,0004 bd5 ba2.4k sqftVillages Of Urba, Frederick, MD 21704For SaleMLS ID #MDFR2086106, Manikath Sebastian, Sovereign Home Realty. Bright MLS
