Welcome to 3522 Moody Ave, a beautifully renovated ranch-style home offering 3 bedrooms and 2 full bathrooms, including a spacious primary suite. This move-in ready home features a brand-new kitchen with modern finishes, refinished hardwood floors, and updated bathrooms with stylish tile work.
Major upgrades provide peace of mind, including new plumbing, new electrical system, new HVAC, new roof, new siding, and new energy-efficient windows. The full basement offers excellent storage space and additional flexibility for future use.
Enjoy relaxing on the charming full front porch or entertaining in the fully fenced backyard, perfect for pets, play, and outdoor gatherings. Conveniently located with easy access to shopping, dining, and major highways, this home combines classic charm with modern updates. Don't miss the opportunity to make this beautifully renovated property your new home!
Pending
Price cut: $4K (7/21)
$325,000
3522 Moody Ave, Richmond, VA 23225
3beds
942sqft
Single Family Residence
Built in 1937
5,871 Square Feet Lot
$317,600 Zestimate®
$345/sqft
$-- HOA
What's special
Charming full front porchRefinished hardwood floorsNew sidingNew roofNew energy-efficient windowsSpacious primary suite
- 58 days |
- 295 |
- 16 |
Likely to sell faster than
Zillow last checked:
Listing updated:
Listed by:
Issac Abdelmalak 804-274-9218,
Virginia Capital Realty 804-545-6300
Source: CVRMLS,MLS#: 2617091 Originating MLS: Central Virginia Regional MLS
Originating MLS: Central Virginia Regional MLSFacts & features
Interior
Bedrooms & bathrooms
- Bedrooms: 3
- Bathrooms: 2
- Full bathrooms: 2
Primary bedroom
- Description: New floor, fresh paint
- Level: First
- Dimensions: 0 x 0
Bedroom 2
- Description: Refinish Hardwood floor/ Fresh paint
- Level: First
- Dimensions: 0 x 0
Bedroom 3
- Description: Refinish Hardwood floor/ Fresh paint
- Level: First
- Dimensions: 0 x 0
Other
- Description: Tub & Shower
- Level: First
Kitchen
- Description: New Kitchen/ New Appliances
- Level: First
- Dimensions: 0 x 0
Laundry
- Level: Basement
- Dimensions: 0 x 0
Living room
- Description: Refinish Hardwood floor/ Fresh paint
- Level: First
- Dimensions: 0 x 0
Heating
- Electric, Heat Pump
Cooling
- Central Air
Appliances
- Included: Dishwasher, Gas Water Heater, Microwave, Refrigerator, Stove, Water Heater, ENERGY STAR Qualified Appliances
- Laundry: Washer Hookup, Dryer Hookup
Features
- Bedroom on Main Level, Eat-in Kitchen, Fireplace, Granite Counters, High Ceilings, Recessed Lighting
- Flooring: Tile, Wood
- Basement: Crawl Space,Partial
- Attic: Pull Down Stairs
- Number of fireplaces: 1
- Fireplace features: Masonry
Interior area
- Total interior livable area: 942 sqft
- Finished area above ground: 942
- Finished area below ground: 0
Property
Parking
- Parking features: Off Street
Features
- Levels: One
- Stories: 1
- Patio & porch: Front Porch, Porch
- Exterior features: Porch
- Pool features: None
- Fencing: Chain Link,Fenced,Full
Lot
- Size: 5,871 Square Feet
Details
- Parcel number: S0002145028
- Zoning description: R-5
Construction
Type & style
- Home type: SingleFamily
- Architectural style: Ranch
- Property subtype: Single Family Residence
Materials
- Drywall, Frame, Vinyl Siding
- Roof: Shingle
Condition
- Resale
- New construction: No
- Year built: 1937
Utilities & green energy
- Sewer: Public Sewer
- Water: Public
Green energy
- Energy efficient items: Appliances
Community & HOA
Community
- Subdivision: West Manchester
Location
- Region: Richmond
Financial & listing details
- Price per square foot: $345/sqft
- Tax assessed value: $209,000
- Annual tax amount: $2,508
- Date on market: 6/22/2026
- Ownership: Individuals
- Ownership type: Sole Proprietor
Estimated market value
$317,600
$302,000 - $333,000
$2,147/mo
Price history
| Date | Event | Price |
|---|---|---|
| 7/24/2026 | Pending sale | $325,000$345/sqft |
Source:  CVRMLS #2617091 Report a problem CVRMLS #2617091 Report a problem | ||
| 7/21/2026 | Price change | $325,000-1.2%$345/sqft |
Source: CVRMLS #2617091 Report a problem | ||
| 6/23/2026 | Listed for sale | $329,000+153.1%$349/sqft |
Source: CVRMLS #2617091 Report a problem | ||
| 10/7/2025 | Sold | $130,000$138/sqft |
Source: Public Record Report a problem | ||
Public tax history
| Year | Property taxes | Tax assessment |
|---|---|---|
| 2025 | $2,508 +10% | $209,000 +10% |
| 2024 | $2,280 +2.7% | $190,000 +2.7% |
| 2023 | $2,220 | $185,000 |
| 2022 | $2,220 +79.6% | $185,000 +79.6% |
| 2021 | $1,236 +2% | $103,000 +2% |
| 2020 | $1,212 +4.1% | $101,000 +4.1% |
| 2019 | $1,164 +12.8% | $97,000 +12.8% |
| 2018 | $1,032 -22.4% | $86,000 +14.7% |
| 2017 | $1,330 | $75,000 +4.2% |
| 2016 | $1,330 | $72,000 +5.9% |
| 2015 | $1,330 | $68,000 -4.2% |
| 2014 | $1,330 | $71,000 |
| 2013 | -- | $71,000 |
| 2012 | -- | $71,000 -7.8% |
| 2011 | -- | $77,000 |
| 2010 | -- | $77,000 -0.5% |
| 2009 | -- | $77,400 |
| 2008 | -- | $77,400 +30.7% |
| 2007 | -- | $59,200 -2.8% |
| 2006 | -- | $60,900 +1.5% |
| 2005 | -- | $60,000 +28.2% |
| 2003 | -- | $46,800 +2% |
| 2002 | -- | $45,900 +0.2% |
| 2001 | $655 | $45,820 |
Find assessor info on the county website
Monthly payment
Est. payment
Payment breakdown
Explore the cost of this home by adjusting the details. Changes won't be saved.Climate risks
Neighborhood: Reedy Creek
Nearby schools
GreatSchools rating
- 2/10Westover Hills Elementary SchoolGrades: PK-5Distance: 1.3 mi
- 1/10River City MiddleGrades: 6-8Distance: 2.9 mi
- 1/10Richmond High School for the ArtsGrades: 9-12Distance: 0.6 mi
Schools provided by the listing agent
- Elementary: Westover Hills
- Middle: River City
- High: Richmond High School for the Arts
Source: CVRMLS. This data may not be complete. We recommend contacting the local school district to confirm school assignments for this home.
- $85,000-- bd2 ba1.4k sqft3520 Moody Ave, Richmond, VA 23225Off Market
- $249,8003 bd1 ba1k sqft3524 Moody Ave, Richmond, VA 23225Off Market
- $531,1003 bd4 ba1.8k sqft3518 Moody Ave, Richmond, VA 23225Off Market

- $271,7003 bd1 ba1k sqft3516 Moody Ave, Richmond, VA 23225Off Market
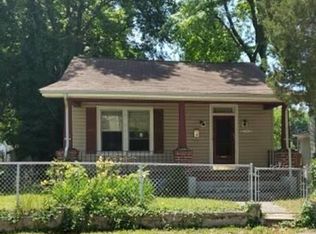
- $278,000-- bd1 ba1.2k sqft3521 Moody Ave, Richmond, VA 23225Off Market
- $327,500-- bd1 ba1.3k sqft3700 Moody Ave, Richmond, VA 23225Off Market
- $341,1003 bd3 ba1.4k sqft3519 Moody Ave, Richmond, VA 23225Off Market
- $186,2002 bd1 ba941 sqft3514 Moody Ave, Richmond, VA 23225Off Market
A local agent can set up tours, give advice and negotiate with sellers.
Similar homes
- $319,9003 bd2 ba1.2k sqft22 E 31st St, Richmond, VA 23224For Sale
 MLS ID #2616824, Daniel Hicks, Real Broker LLC. CVRMLS
 - $305,0002 bd1 ba893 sqft808 W 47th St, Richmond, VA 23225For Sale
 MLS ID #2621635, Vito Bussa, Real Broker LLC. CVRMLS
 - $289,9003 bd1 ba1k sqft808 German School Rd, Richmond, VA 23225For Sale
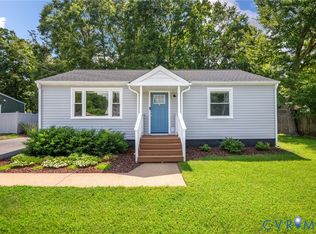 MLS ID #2621146, Andrea Johnson, Real Broker LLC. CVRMLS
 - $315,0002 bd1 ba1k sqft5247 Rockland Rd, Richmond, VA 23225For Sale
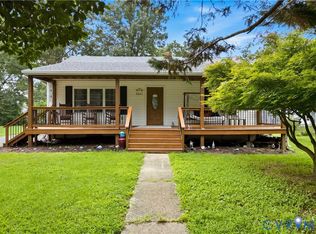 MLS ID #2619787, Tracy Lemmon, BHG Base Camp. CVRMLS
 - $339,0003 bd2 ba1.2k sqft1724 Alaska Dr, Richmond, VA 23224For SaleMLS ID #2621223, Issac Abdelmalak, Virginia Capital Realty. CVRMLS
- $314,9503 bd2 ba1k sqft5701 Heywood Rd, Richmond, VA 23224For SaleMLS ID #2622040, Shannon Murray, Keller Williams Realty. CVRMLS
- $365,0004 bd2 ba1.3k sqft1112 Irby Dr, Richmond, VA 23225For SaleMLS ID #2617354, Brigit Lane, Liz Moore & Associates. CVRMLS
- $340,0003 bd2 ba1.3k sqft2016 Gordon Ave, Richmond, VA 23224For SaleMLS ID #2618582, Vincent McFarley, Real Broker LLC. CVRMLS
- $289,9002 bd2 ba1.3k sqft3011 Midlothian Tpke, Richmond, VA 23224For SaleMLS ID #2619252, Keri Maxwell, Weichert Home Run Realty. CVRMLS
- $269,9503 bd2 ba1k sqft1730 Gross Ave, Richmond, VA 23224For SaleMLS ID #2614188, Issac Abdelmalak, Virginia Capital Realty. CVRMLS
- $329,9993 bd2 ba1.3k sqft5201 Northampton St, Richmond, VA 23231For SaleMLS ID #2618838, Kareen Edwards, Fathom Realty Virginia. CVRMLS
- $299,0004 bd2 ba1.2k sqft1516 Silver Ave, Richmond, VA 23224For SaleMLS ID #2618672, Bilal Hosn, The Sasso Group. CVRMLS
- $312,5003 bd2 ba1k sqft3924 Lamplighter Dr, North Chesterfield, VA 23234For SaleMLS ID #2619816, James Nay, River City Elite Properties - Real Broker. CVRMLS
- $299,9503 bd2 ba912 sqft2201 Brockway Ln, Richmond, VA 23223For SaleMLS ID #2622007, Chelsea Brown, Keller Williams Realty. CVRMLS
- $299,0003 bd1 ba1.2k sqft602 N 39th St, Richmond, VA 23223For SaleMLS ID #2621448, LaToya Anderson, KW Metro Center. CVRMLS
- $314,9503 bd2 ba1.2k sqft5210 Clarence St, Richmond, VA 23225New ConstructionMLS ID #2532447, Will Guza, Joyner Fine Properties. CVRMLS
- $324,9003 bd2 ba1.3k sqft114 Echo Ave, Richmond, VA 23223For SaleMLS ID #2606873, Anita Blue, BHG Base Camp. CVRMLS
- $295,9504 bd2 ba1.2k sqft3426 Danbury Rd, Richmond, VA 23234For SaleMLS ID #2621247, Marvin Harris, United Real Estate Richmond. CVRMLS
- $319,9002 bd2 ba1k sqft1210 N 24th St, Richmond, VA 23223For SaleMLS ID #2621006, Steven Kirby, Samson Properties. CVRMLS
- $299,8003 bd1 ba1.2k sqft3406 Meadow Bridge Rd, Richmond, VA 23222For SaleMLS ID #2622098, Leah Coleman, ICON Realty Group, ERA Powered. CVRMLS
