Nestled in sought-after Countrywood Highlands, this beautifully maintained all-brick 4BR/4.5BA home offers an ideal floor plan for everyday living and entertaining. A grand two-story foyer opens to a study, formal dining room, and family room with custom built-ins and fireplace. The kitchen features a center island, peninsula, eat-in area, abundant cabinet and counter space, and a large laundry room with utility sink. The main-level primary features a walk-in closet and renovated bath with separate vanities, soaking tub, and walk-in shower. Upstairs are three bedrooms, two baths, and two oversized bonus rooms with walk-in attic storage. The finished daylight basement offers a private office, full bath, recreation room with fireplace and wet bar. Enjoy the deck, private flat backyard, oversized two-car garage with enormous workshop/storage, whole-home generator, and a corner lot on a quiet street. Minutes from Vestavia Hills schools, parks, shopping, and dining.
Pending
$989,900
3525 Countrywood Ln, Vestavia, AL 35243
4beds
4,668sqft
:
Get pre-qualified$5,817/mo
Single Family Residence
Built in 1985
0.44 Acres Lot
$1,019,700 Zestimate®
$212/sqft
$6/mo HOA
What's special
- 14 days |
- 2,997 |
- 121 |
Likely to sell faster than
Zillow last checked:
Listing updated:
Listed by:
Michael Perez 205-529-9237,
ARC Realty Vestavia
Source: GALMLS,MLS#: 21459364
Facts & features
Interior
Bedrooms & bathrooms
- Bedrooms: 4
- Bathrooms: 5
- Full bathrooms: 4
- 1/2 bathrooms: 1
Rooms
- Room types: Bedroom, Den/Family (ROOM), Dining Room, Bathroom, Half Bath (ROOM), Kitchen, Master Bathroom, Master Bedroom, Office/Study (ROOM)
Primary bedroom
- Level: First
Bedroom 1
- Level: Second
Bedroom 2
- Level: Second
Bedroom 3
- Level: Second
Primary bathroom
- Level: First
Bathroom 1
- Level: First
Bathroom 3
- Level: Second
Bathroom 4
- Level: Basement
Dining room
- Level: First
Family room
- Level: First
Kitchen
- Features: Stone Counters, Breakfast Bar, Eat-in Kitchen, Kitchen Island, Pantry
- Level: First
Basement
- Area: 2192
Office
- Level: First
Heating
- Central, Dual Systems (HEAT), Forced Air, Natural Gas
Cooling
- Central Air, Dual, Electric, Ceiling Fan(s)
Appliances
- Included: Trash Compactor, Convection Oven, Electric Cooktop, Dishwasher, Disposal, Microwave, Electric Oven, Refrigerator, Gas Water Heater
- Laundry: Electric Dryer Hookup, Sink, Washer Hookup, Main Level, Laundry Room, Laundry (ROOM), Yes
Features
- Central Vacuum, Recessed Lighting, Wet Bar, High Ceilings, Crown Molding, Smooth Ceilings, Soaking Tub, Linen Closet, Separate Shower, Double Vanity, Shared Bath, Tub/Shower Combo, Walk-In Closet(s)
- Flooring: Carpet, Hardwood, Stone, Tile
- Windows: Bay Window(s), Window Treatments, Double Pane Windows
- Basement: Full,Partially Finished,Daylight,Block
- Attic: Pull Down Stairs,Walk-In,Yes
- Number of fireplaces: 2
- Fireplace features: Brick (FIREPL), Gas Starter, Gas Log, Den, Family Room, Gas, Wood Burning
Interior area
- Total interior livable area: 4,668 sqft
- Finished area above ground: 3,968
- Finished area below ground: 700
Video & virtual tour
Property
Parking
- Total spaces: 2
- Parking features: Attached, Basement, Driveway, On Street, Garage Faces Side
- Attached garage spaces: 2
- Has uncovered spaces: Yes
Features
- Levels: 2+ story
- Patio & porch: Open (PATIO), Patio, Porch, Open (DECK), Deck
- Pool features: None
- Fencing: Fenced
- Has view: Yes
- View description: None
- Waterfront features: No
Lot
- Size: 0.44 Acres
- Features: Corner Lot, Few Trees, Subdivision
Details
- Parcel number: 2800294001036.016
- Special conditions: N/A
Construction
Type & style
- Home type: SingleFamily
- Property subtype: Single Family Residence
Materials
- Brick
- Foundation: Basement
Condition
- Year built: 1985
Utilities & green energy
- Electric: Generator
- Water: Public
- Utilities for property: Sewer Connected, Underground Utilities
Green energy
- Energy efficient items: Lighting
Community & HOA
Community
- Features: Street Lights
- Subdivision: Countrywood Highlands
HOA
- Has HOA: Yes
- Services included: Maintenance Grounds
- HOA fee: $75 annually
Location
- Region: Vestavia
Financial & listing details
- Price per square foot: $212/sqft
- Tax assessed value: $981,000
- Annual tax amount: $6,505
- Price range: $989.9K - $989.9K
- Date on market: 7/17/2026
Estimated market value
$1,019,700
$969,000 - $1.07M
$5,334/mo
Price history
| Date | Event | Price |
|---|---|---|
| 7/23/2026 | Pending sale | $989,900$212/sqft |
Source:  GALMLS #21459364 Report a problem GALMLS #21459364 Report a problem | ||
| 7/20/2026 | Listed for sale | $989,900+147.5%$212/sqft |
Source: GALMLS #21459364 Report a problem | ||
| 4/1/1995 | Sold | $400,000$86/sqft |
Source: Agent Provided Report a problem | ||
Public tax history
| Year | Property taxes | Tax assessment |
|---|---|---|
| 2025 | $6,505 | $75,860 |
| 2024 | $6,505 | $75,860 |
| 2023 | $6,505 | $75,860 |
| 2022 | $6,505 +7.3% | $75,860 +7.3% |
| 2021 | $6,060 -6.1% | $70,700 +0.6% |
| 2020 | $6,457 +3.5% | $70,300 +3.5% |
| 2019 | $6,238 -1.4% | $67,940 -1.4% |
| 2018 | $6,327 +9.2% | $68,900 +9.1% |
| 2017 | $5,796 | $63,160 |
| 2016 | $5,796 -1.7% | $63,160 -1.7% |
| 2015 | $5,894 +4.3% | $64,220 -0.3% |
| 2014 | $5,649 -0.8% | $64,400 |
| 2013 | $5,696 | $64,400 +4.7% |
| 2012 | $5,696 +3.3% | $61,509 +3.3% |
| 2011 | $5,516 -7% | $59,570 -7% |
| 2010 | $5,930 | $64,040 |
| 2009 | $5,930 -3.6% | $64,040 -3.6% |
| 2008 | $6,150 +4.3% | $66,410 +4.3% |
| 2007 | $5,895 +8.8% | $63,660 +8.8% |
| 2006 | $5,417 +4.9% | $58,500 +4.9% |
| 2005 | $5,166 +11.4% | $55,790 -42.9% |
| 2004 | $4,638 +7.4% | $97,740 +7.4% |
| 2003 | $4,320 +17.4% | $91,000 +128.9% |
| 2002 | $3,681 | $39,750 |
| 2001 | $3,681 | $39,750 |
| 2000 | $3,681 | $39,750 |
Find assessor info on the county website
Monthly payment
Est. payment
Payment breakdown
Explore the cost of this home by adjusting the details. Changes won't be saved.Climate risks
Neighborhood: 35243
Nearby schools
GreatSchools rating
- 10/10Vestavia Hills Elementary Dolly RidgeGrades: K-5Distance: 0.4 mi
- 6/10Vestavia Hills High School Freshman CampusGrades: 9Distance: 1.9 mi
- 9/10Vestavia Hills High SchoolGrades: 10-12Distance: 1.3 mi
Schools provided by the listing agent
- Elementary: Vestavia - Dolly Ridge
- Middle: Pizitz
- High: Vestavia Hills
Source: GALMLS. This data may not be complete. We recommend contacting the local school district to confirm school assignments for this home.
- $920,0004 bd3 ba4.8k sqft3521 Countrywood Ln, Vestavia, AL 35243Off Market
- $1,032,1004 bd5 ba4.2k sqft2705 Countrywood Way, Vestavia, AL 35243Off Market
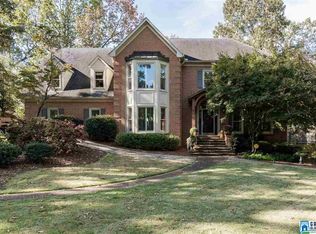
- $926,4006 bd5 ba5.4k sqft3524 Countrywood Ln, Vestavia, AL 35243Off Market

- $824,0004 bd4 ba3.5k sqft3529 Countrywood Ln, Vestavia, AL 35243Off Market
- $942,0005 bd5 ba3.5k sqft3520 Countrywood Ln, Vestavia, AL 35243Off Market
- $862,2004 bd3 ba4.4k sqft2808 Countrywood Cir, Vestavia, AL 35243Off Market
- $906,0004 bd6 ba4.8k sqft2704 Countrywood Way, Vestavia, AL 35243Sold
- $860,0004 bd5 ba3.5k sqft2800 Countrywood Cir, Vestavia, AL 35243Off Market
A local agent can set up tours, give advice and negotiate with sellers.
Similar homes
- $975,0005 bd5 ba4.5k sqft2348 Countryridge Dr, Birmingham, AL 35243For Sale

 MLS ID #21457070, Hayden Wald, RealtySouth-OTM-Acton Rd. GALMLS
 - $940,0005 bd4 ba4k sqftAtt, Vestavia, AL 35243For Sale
 MLS ID #21456176, Zoe Langner, Keller Williams Realty Vestavia. GALMLS
 - $899,0004 bd4 ba4k sqft2901 Smyer Rd, Vestavia Hills, AL 35216For Sale
 MLS ID #21459909, Heather Goss, Keller Williams Realty Vestavia. GALMLS

 - $989,9004 bd5 ba4.7k sqftA T & T / Spectrum, Birmingham, AL 35242For Sale
 MLS ID #21447219, Pam Grant, ARC Realty 280. GALMLS
 - $965,0005 bd5 ba4.3k sqft2805 Overton Rd, Mountain Brook, AL 35223For SaleMLS ID #21445502, John Bagby, ARC Realty Mountain Brook. GALMLS
- $859,9004 bd5 ba4.5k sqftAtt Fiber, Birmingham, AL 35242For SaleMLS ID #21458348, Dina Hendrix, ARC Realty - Homewood. GALMLS
- $725,0004 bd4 ba3.8k sqftSpectrum, Birmingham, AL 35243For SaleMLS ID #21456502, Margaret Hess, Keller Williams Realty Vestavia. GALMLS
- $1,100,0006 bd6 ba5.6k sqftAtt, Birmingham, AL 35242For SaleMLS ID #21458312, Tracy Coyne, ARC Realty - Hoover. GALMLS
- $999,0005 bd6 ba4.4k sqftCharter, Birmingham, AL 35223For SaleMLS ID #21457806, Jane Huston Crommelin, Ray & Poynor Properties. GALMLS
- $1,290,0005 bd6 ba4.7k sqft232 Beaumont Dr, Vestavia Hills, AL 35216For SaleMLS ID #21459310, Kulsum Budhwani, Keller Williams Realty Hoover. GALMLS
- $775,0004 bd3 ba3.1k sqftTba, Birmingham, AL 35216For SaleMLS ID #21459489, Megan Twitty Kincaid, ARC Realty Vestavia. GALMLS
- $--4 bd4 ba5.4k sqft110 Sterling Lakes Dr, Helena, AL 35022AuctionAuction.com 2
- $539,9004 bd3 ba2.5k sqft2301 Crossgate Trl, Birmingham, AL 35216For SaleMLS ID #21459618, Ashley Lewis, RealtySouth-MB-Crestline. GALMLS
- $1,164,0004 bd5 ba6.2k sqft5064 Greystone Way, Birmingham, AL 35242For SaleMLS ID #21457432, Nakia Walker, Opendoor Brokerage LLC. GALMLS
- $899,0005 bd5 ba4.1k sqft1005 Dexter Cir, Birmingham, AL 35242For SaleMLS ID #21458344, Christina James, Keller Williams Realty Hoover. GALMLS
- $798,9005 bd7 ba4.8k sqftAtt, Birmingham, AL 35242For SaleMLS ID #21450153, Courtney Turner, ARC Realty 280. GALMLS
- $1,099,0005 bd6 ba6.2k sqft2080 Brook Highland Rdg, Birmingham, AL 35242For SaleMLS ID #21447931, Lisa Perry, Keller Williams Realty Vestavia. GALMLS
- $765,0004 bd4 ba4.3k sqft2321 Overlook Crst, Vestavia, AL 35226For SaleMLS ID #21453033, Yanxi Zhang, ARC Realty Vestavia. GALMLS
- $799,9004 bd6 ba4.6k sqft208 North Way, Birmingham, AL 35242For SaleMLS ID #21448283, Drew Taylor, Keller Williams Realty Vestavia. GALMLS
- $760,9005 bd5 ba3.9k sqft4925 Reynolds Ln, Vestavia, AL 35242For SaleMLS ID #21457683, Corey Milner, ARC Realty Vestavia. GALMLS
