Move-In Special: $1,795/month for the first 3 months if leased by 1/30
Rent will adjust to $1,850/month for the remainder of the lease term.
Beautiful 4 bedroom, 2.5 bath, 2 car garage townhome in Harmony. DOWNSTAIRS master suite with 3 bedrooms and a loft on the second floor. Spacious screened in porch. Walk to the swim center, clubhouse, community schools and more! Rent includes Lawn Maintenance. Built on 7,700 acres of open, natural space, Harmony Green's single-family homes are surrounded by a picturesque landscape and lush greenery. Stroll along 12.5 miles of walking trails, or spend a relaxing afternoon boating on one of the many lakes. There are numerous sports courts for anyone interested in a friendly match of baseball, basketball, soccer, tennis or volleyball, as well as a swimming pool and the Harmony Golf Preserve. This community offers a tranquil escape, with the excitement of both Orlando and Florida's beautiful beaches only a short drive away. Only 30 minutes to Lake Nona/Medical city. Dog allowed with non-refundable pet fee. Some breed/age restrictions apply. First and security required at a minimum. $75 application fee for each person 18 years of age or older. Our application process is online and can be completed at any time- "completed" applications are processed on a first come, first serve basis- applicants are welcome to apply prior to viewing unit.
Pre-foreclosure
Est. $311,600
3526 Sebastian Bridge Ln, Harmony, FL 34773
4beds
2,085sqft
Townhouse
Built in ----
-- sqft lot
$311,600 Zestimate®
$149/sqft
$-- HOA
What's special
Downstairs master suiteSpacious screened in porch
- 124 days
- 31
- 2
Zillow last checked:
Listing updated:
Source: Zillow Rentals
Facts & features
Interior
Bedrooms & bathrooms
- Bedrooms: 4
- Bathrooms: 3
- Full bathrooms: 2
- 1/2 bathrooms: 1
Appliances
- Included: Dishwasher, Microwave, Range, Refrigerator
Interior area
- Total interior livable area: 2,085 sqft
Property
Parking
- Details: Contact manager
Features
- Exterior features: Basketball Court, Community Boats, Community Fishing Docks, Community School, Community Trails, Garbage included in rent, Golf Cart Community, Golf Community, Lawn, Pet Park
Details
- Parcel number: 30263228770001008D
Construction
Type & style
- Home type: Townhouse
- Property subtype: Townhouse
Utilities & green energy
- Utilities for property: Garbage
Community & HOA
Community
- Features: Clubhouse, Playground, Pool
- Deposit fee: $1,850
HOA
- Amenities included: Basketball Court, Pool
Location
- Region: Harmony
Financial & listing details
- Price per square foot: $149/sqft
- Tax assessed value: $286,000
- Annual tax amount: $5,447
- Date on market: 10/24/2025
- Lease term: Contact For Details
Foreclosure details
Estimated market value
$311,600
$296,000 - $327,000
$2,371/mo
Price history
| Date | Event | Price |
|---|---|---|
| 1/22/2026 | Listing removed | $1,795$1/sqft |
Source: Zillow Rentals Report a problem | ||
| 12/4/2025 | Price change | $1,795-5.3%$1/sqft |
Source: Zillow Rentals Report a problem | ||
| 11/5/2025 | Price change | $1,895-5%$1/sqft |
Source: Zillow Rentals Report a problem | ||
| 10/24/2025 | Listed for rent | $1,995$1/sqft |
Source: Zillow Rentals Report a problem | ||
| 9/1/2025 | Listing removed | $300,000$144/sqft |
Source:  Stellar MLS #O6188115 Report a problem Stellar MLS #O6188115 Report a problem | ||
| 9/10/2024 | Price change | $300,000-6.3%$144/sqft |
Source: Stellar MLS #O6188115 Report a problem | ||
| 6/27/2024 | Price change | $320,000-7.2%$153/sqft |
Source: Stellar MLS #O6188115 Report a problem | ||
| 4/12/2024 | Price change | $344,900-1.4%$165/sqft |
Source: Stellar MLS #O6188115 Report a problem | ||
| 3/22/2024 | Listed for sale | $349,900+9.3%$168/sqft |
Source: Stellar MLS #O6188115 Report a problem | ||
| 6/1/2022 | Sold | $320,000+42.5%$153/sqft |
Source: Public Record Report a problem | ||
| 6/5/2019 | Sold | $224,500+12.3%$108/sqft |
Source: Public Record Report a problem | ||
| 5/26/2016 | Sold | $199,990$96/sqft |
Source: Public Record Report a problem | ||
Public tax history
| Year | Property taxes | Tax assessment |
|---|---|---|
| 2025 | $5,447 +0.8% | $286,000 -1.6% |
| 2024 | $5,402 +1.3% | $290,700 +2% |
| 2023 | $5,333 +33.6% | $285,100 +24.9% |
| 2022 | $3,992 +4% | $228,200 +12.7% |
| 2021 | $3,836 +1.3% | $202,400 +6.4% |
| 2020 | $3,786 +34.9% | $190,200 +0.1% |
| 2019 | $2,807 | $190,000 +57.9% |
| 2018 | $2,807 +11.3% | $120,299 +2.1% |
| 2017 | $2,522 +0.2% | $117,825 -29.6% |
| 2016 | $2,517 -35.5% | $167,400 +1023.5% |
| 2015 | $3,903 +195.7% | $14,900 +4.9% |
| 2014 | $1,320 | $14,200 |
| 2013 | -- | $14,200 |
| 2012 | -- | $14,200 |
Find assessor info on the county website
Monthly payment
Climate risks
Neighborhood: Harmony
- $291,7003 bd3 ba1.8k sqft3524 Sebastian Bridge Ln, Harmony, FL 34773Off Market
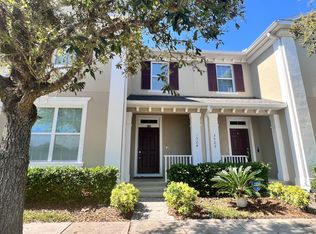
- $---- bd-- ba-- sqft3524 Sebastian Bridge Ln, Saint Cloud, FL 34773Off Market
- $277,9003 bd2 ba1.8k sqft3524 Sebastian Bridge Ln #3524, Saint Cloud, FL 34773Off Market
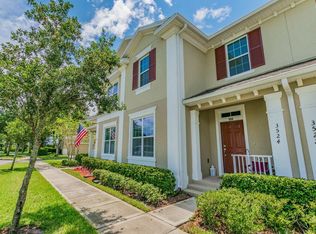
- $301,2003 bd3 ba1.8k sqft3522 Sebastian Bridge Ln, Saint Cloud, FL 34773Off Market
Similar homes
- $314,9003 bd3 ba1.8k sqft3523 CLAY BRICK RD, ST CLOUD, FL 34773For Sale

 MLS ID #S5150333, Jeanine Corcoran, CORCORAN CONNECT LLC. Stellar MLS
 - $269,0003 bd3 ba1.8k sqft7105 HARMONY SQUARE DR S #025C, ST CLOUD, FL 34773For Sale
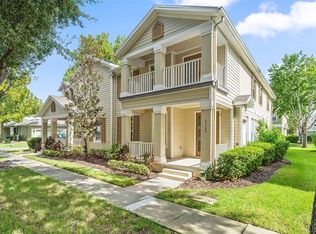 MLS ID #S5156902, Milinda Knollinger, CORCORAN CONNECT LLC. Stellar MLS
 - $375,0004 bd2 ba1.8k sqft3331 SAGEBRUSH STREET, HARMONY, FL 34773For Sale
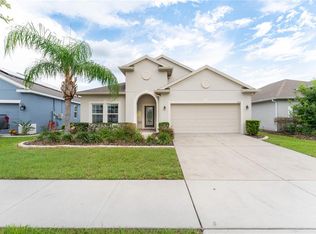 MLS ID #O6428360, David Bowers, RESORT REALTY GROUP LTD INC. Stellar MLS
 - $335,0004 bd3 ba1.9k sqft4800 RIVERWALK DRIVE, ST CLOUD, FL 34771For Sale
 MLS ID #S5158866, Susana Maisonet, THE FIRM RE. Stellar MLS
 - $350,0003 bd2 ba1.6k sqft2822 HARMONIA HAMMOCK RD, HARMONY, FL 34773For SaleMLS ID #S5156358, Marilin Lugo, AGENT TRUST REALTY CORPORATION. Stellar MLS
- $360,0003 bd2 ba1.6k sqft2532 HARMONIA HAMMOCK ROAD, ST CLOUD, FL 34773For SaleMLS ID #O6438697, Marc Collazo, REDFIN CORPORATION. Stellar MLS
- $280,0003 bd3 ba1.8k sqft4410 CAPITAL BLVD BOULEVARD, ST CLOUD, FL 34769For SaleMLS ID #O6432711, Jose Perez, COLDWELL BANKER REALTY. Stellar MLS
- $399,9004 bd2 ba1.8k sqft6708 ALDER RD, HARMONY, FL 34773For SaleMLS ID #O6423226, Jessica Collins, ORCHARD BROKERAGE, LLC. Stellar MLS
- $454,9995 bd3 ba2.6k sqft2786 HARMONIA HAMMOCK ROAD, ST CLOUD, FL 34773For SaleMLS ID #S5154542, Naf Zaman, THE FIRM RE. Stellar MLS
- $399,0004 bd2 ba1.8k sqft2561 HARMONIA HAMMOCK RD, HARMONY, FL 34773For SaleMLS ID #O6431844, Donna Peterson, PETRA WORLDWIDE. Stellar MLS
- $344,9003 bd3 ba1.8k sqft2942 FIELDWOOD CIRCLE, ST CLOUD, FL 34772For SaleMLS ID #S5157663, Carla Rodriguez, EXP REALTY LLC. Stellar MLS
- $379,9004 bd2 ba2.1k sqft2091 FAWN MEADOW CIRCLE, ST CLOUD, FL 34772For SaleMLS ID #TB8508943, Joshua Nogowski, TAH FLORIDA LLC. Stellar MLS
- $454,0005 bd3 ba2.6k sqft2540 HARMONIA HAMMOCK ROAD, HARMONY, FL 34773For SaleMLS ID #O6353734, Jamie Andrychowski, HOMESMART. Stellar MLS
- $337,9954 bd3 ba2.1k sqft4991 ALITA TERRACE, ST CLOUD, FL 34769For SaleMLS ID #S5145337, Edwin Gomez, REAL BROKER, LLC. Stellar MLS
- $304,0002 bd2 ba1.4k sqft2374 DATURA LOOP, ST CLOUD, FL 34772For SaleMLS ID #S5156184, Sherry Feck, WEICHERT REALTORS HALLMARK PRO. Stellar MLS
- $399,9994 bd2 ba2k sqft1444 PINE MARSH LOOP, ST CLOUD, FL 34771For SaleMLS ID #S5159460, Tawnie McMorrow, TIE TEAM REALTY LLC. Stellar MLS
- $340,0003 bd2 ba1.4k sqft1564 CYPRESS WOODS CIRCLE, ST CLOUD, FL 34772For SaleMLS ID #S5151637, Cindy Farmer, LLC, CORCORAN CONNECT LLC. Stellar MLS
- $339,9003 bd2 ba1.3k sqft1808 CAYMAN COVE CIR, ST CLOUD, FL 34772For SaleMLS ID #S5157863, Gabe Porfilio, MELENTREE REALTY LLC. Stellar MLS
- $369,9003 bd3 ba2.1k sqft15215 PACEY COVE DRIVE, ORLANDO, FL 32824For SaleMLS ID #O6439969, Rodrigo Marsal, LIFESTYLE INTERNATIONAL REALTY. Stellar MLS
- $365,0004 bd2 ba1.8k sqft3969 ETERNITY CIRCLE, ST CLOUD, FL 34772For SaleMLS ID #S5154335, Lily Chandler, KELLER WILLIAMS LEGACY REALTY. Stellar MLS
