Come and enjoy the Peak of good living in this convenient Apex location. 5 minutes from Jordan Lake. Close to downtown Apex and Beaver Creek shopping. This luxury home built by Toll Brothers resides in a quiet, 55 and over community. Sit back and relax as the HOA dues covers all yard maintenance. This home boasts 10' ceilings and custom luxury upgrades throughout. The custom gourmet kitchen is larger and more functional than the model home with extra cabinetry for a symetrical layout and an oversized island with additional storage. The outdoor patio has a gorgeous gas fireplace built in for cozy evenings at the touch of a button. The guest bathroom has a tile surround. The Master bath has a custom shower with accent tile that goes all the way to the ceiling. The loft and additional bedroom upstairs offer the largest living space of any floor plan in the community. An oasis for the grand kids with a full bath and a bedroom. Custom lighting, fans and motorized blinds are featured throughout the home. The garage has a shining epoxy finish. Amenities include a Gazebo, Firepit, Bocce, Dog walk and Pickleball. Just minutes from the Old Tobacco Trail. Harris Lake is a short drive away as well. Convenient to 540 and Route 1. I don't need an agent, please don't contact me for representation. I have an Agent in my family.
For sale by owner
$699,999
3528 Olive Glen Dr, Apex, NC 27502
4beds
2,500sqft
:
Get pre-qualified$4,308/mo
SingleFamily
Built in 2022
8,276 Square Feet Lot
$-- Zestimate®
$280/sqft
$192/mo HOA
What's special
Custom luxury upgrades throughoutCustom gourmet kitchenDog walk
What the owner loves about this home
We truly love the location and the neighbors. This is a real community where everyone has each other's backs. Very laid back and quiet.
- 9 days |
- 522 |
- 32 |
Listed by:
Property Owner (919) 888-0754
Facts & features
Interior
Bedrooms & bathrooms
- Bedrooms: 4
- Bathrooms: 3
- Full bathrooms: 3
Heating
- Forced air, Heat pump, Gas
Cooling
- Central
Appliances
- Included: Dishwasher, Dryer, Garbage disposal, Microwave, Range / Oven, Refrigerator, Washer
Features
- Flooring: Tile, Carpet, Laminate
- Basement: None
- Has fireplace: Yes
Interior area
- Total interior livable area: 2,500 sqft
Property
Parking
- Total spaces: 4
- Parking features: Garage - Attached, Off-street
Features
- Exterior features: Stone, Cement / Concrete
- Has view: Yes
- View description: None
Lot
- Size: 8,276 Square Feet
Details
- Parcel number: 0712526489
Construction
Type & style
- Home type: SingleFamily
- Architectural style: Conventional
Materials
- Frame
- Roof: Shake / Shingle
Condition
- New construction: No
- Year built: 2022
Community & HOA
Community
- Features: Fifty Five Plus Active Community
- Senior community: Yes
HOA
- Has HOA: Yes
- HOA fee: $192 monthly
Location
- Region: Apex
Financial & listing details
- Price per square foot: $280/sqft
- Tax assessed value: $694,064
- Annual tax amount: $6,080
- Date on market: 8/4/2026
Estimated market value
Not available
Estimated sales range
Not available
$2,755/mo
Price history
| Date | Event | Price |
|---|---|---|
| 8/4/2026 | Listed for sale | $699,9990%$280/sqft |
Source: Owner Report a problem | ||
| 1/6/2026 | Listing removed | $700,000$280/sqft |
Source:  Doorify MLS #10120232 Report a problem Doorify MLS #10120232 Report a problem | ||
| 12/27/2025 | Listed for sale | $700,000+2.2%$280/sqft |
Source: Doorify MLS #10120232 Report a problem | ||
| 12/15/2025 | Listing removed | $685,000$274/sqft |
Source: Doorify MLS #10120232 Report a problem | ||
| 12/11/2025 | Price change | $685,000+1%$274/sqft |
Source: Doorify MLS #10120232 Report a problem | ||
| 11/26/2025 | Price change | $678,000+0.4%$271/sqft |
Source: Doorify MLS #10120232 Report a problem | ||
| 11/16/2025 | Price change | $675,500+0.1%$270/sqft |
Source: Doorify MLS #10120232 Report a problem | ||
| 10/29/2025 | Price change | $675,000-3.2%$270/sqft |
Source: Doorify MLS #10120232 Report a problem | ||
| 10/9/2025 | Price change | $697,000+0.3%$279/sqft |
Source: Doorify MLS #10120232 Report a problem | ||
| 10/3/2025 | Price change | $695,000-0.7%$278/sqft |
Source: Doorify MLS #10120232 Report a problem | ||
| 9/30/2025 | Price change | $700,001+0%$280/sqft |
Source: Doorify MLS #10120232 Report a problem | ||
| 9/25/2025 | Price change | $700,000+0%$280/sqft |
Source: Doorify MLS #10120232 Report a problem | ||
| 9/19/2025 | Price change | $699,8500%$280/sqft |
Source: Doorify MLS #10120232 Report a problem | ||
| 9/5/2025 | Listed for sale | $699,900-2.1%$280/sqft |
Source: Doorify MLS #10120232 Report a problem | ||
| 7/1/2025 | Listing removed | $715,100$286/sqft |
Source: Doorify MLS #10079548 Report a problem | ||
| 5/19/2025 | Price change | $715,100+0%$286/sqft |
Source: Doorify MLS #10079548 Report a problem | ||
| 5/12/2025 | Price change | $715,000+0.7%$286/sqft |
Source: Doorify MLS #10079548 Report a problem | ||
| 5/5/2025 | Price change | $710,100+0%$284/sqft |
Source: Doorify MLS #10079548 Report a problem | ||
| 4/23/2025 | Price change | $710,000+1.6%$284/sqft |
Source: Doorify MLS #10079548 Report a problem | ||
| 4/15/2025 | Pending sale | $699,000$280/sqft |
Source: Doorify MLS #10079548 Report a problem | ||
| 4/10/2025 | Price change | $699,000-3%$280/sqft |
Source: Doorify MLS #10079548 Report a problem | ||
| 4/7/2025 | Price change | $720,4000%$288/sqft |
Source: Doorify MLS #10079548 Report a problem | ||
| 4/3/2025 | Price change | $720,500+0.1%$288/sqft |
Source: Doorify MLS #10079548 Report a problem | ||
| 3/26/2025 | Price change | $720,0000%$288/sqft |
Source: Doorify MLS #10079548 Report a problem | ||
| 3/24/2025 | Listed for sale | $720,100+63.5%$288/sqft |
Source: Doorify MLS #10079548 Report a problem | ||
| 6/10/2022 | Sold | $440,500$176/sqft |
Source: Public Record Report a problem | ||
Public tax history
| Year | Property taxes | Tax assessment |
|---|---|---|
| 2025 | $6,080 +2.3% | $694,064 |
| 2024 | $5,944 +46.3% | $694,064 +88.3% |
| 2023 | $4,063 +463.8% | $368,580 +4.1% |
| 2022 | $721 | $354,163 +405.9% |
| 2021 | -- | $70,000 |
Find assessor info on the county website
Monthly payment
Est. payment
Payment breakdown
Explore the cost of this home by adjusting the details. Changes won't be saved.Climate risks
Neighborhood: 27502
Nearby schools
GreatSchools rating
- 10/10Olive Chapel ElementaryGrades: PK-5Distance: 2.9 mi
- 9/10Lufkin Road MiddleGrades: 6-8Distance: 6.7 mi
- 9/10Apex Friendship HighGrades: 9-12Distance: 3.1 mi
- $629,1003 bd2 ba1.8k sqft3524 Olive Glen Dr, Apex, NC 27502Off Market

- $561,4002 bd2 ba1.6k sqft3520 Olive Glen Dr, Apex, NC 27502Off Market

- $568,0003 bd3 ba2k sqft3525 Olive Glen Dr, Apex, NC 27502Sold
- $712,1003 bd2 ba2.3k sqft3516 Olive Glen Dr, Apex, NC 27502Off Market
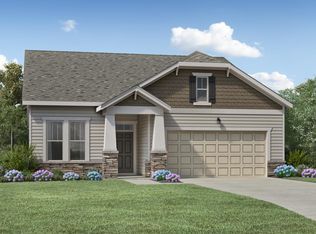
- $579,300-- bd3 ba1.8k sqft1209 Blue Mist Ct, Apex, NC 27502Off Market
- $818,0004 bd3 ba2.6k sqft3521 Olive Glen Dr, Apex, NC 27502Sold
- $649,9003 bd2 ba1.8k sqft1216 Blue Mist Ct, Apex, NC 27502Sold
- $772,500-- bd2 ba3.2k sqft3517 Olive Glen Dr, Apex, NC 27502Sold
A local agent can set up tours, give advice and negotiate with sellers.
Similar homes
- $599,9005 bd3 ba2.8k sqft152 Sharp Top Trl, Apex, NC 27502For Sale

 MLS ID #10185487, Kathy Beacham. Doorify MLS
 - $649,9004 bd3 ba2.7k sqft2969 Thirlestane Dr, Apex, NC 27502For Sale
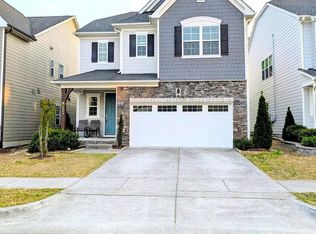 MLS ID #10181034, Sathya Prabha Kodabathula. Doorify MLS
 - $630,0004 bd3 ba2.3k sqft1003 Inglenook Pl, Apex, NC 27502For Sale
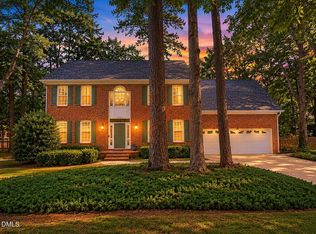 MLS ID #10170306, Emma Greijn. Doorify MLS
 - $600,0004 bd3 ba2.5k sqft515 Gablefield Ln, Apex, NC 27502For Sale
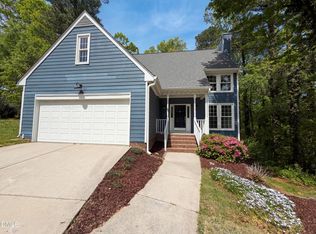 MLS ID #10159627, Meisha Spang. Doorify MLS
 - $499,9904 bd3 ba2.1k sqft105 New Timber Path, Apex, NC 27502For SaleMLS ID #10173198, Keith Horil. Doorify MLS
- $699,9004 bd3 ba2.6k sqft108 Acorn Crossing Rd, Holly Springs, NC 27540For SaleMLS ID #10174406, David Wilson. Doorify MLS
- $745,0004 bd3 ba2.7k sqft67 Coley Ct, Pittsboro, NC 27312For SaleMLS ID #10183487, Jaye Kreller. Doorify MLS
- $615,0004 bd3 ba2.7k sqft438 May Farm Rd, Pittsboro, NC 27312For SaleMLS ID #10185800, Lizmary Caban. Doorify MLS
- $614,9994 bd3 ba2.5k sqft1730 Alpine Summer Ln, Apex, NC 27502For SaleMLS ID #10178185, Yiyi Jiang. Doorify MLS
- $710,0004 bd3 ba2.7k sqft205 Coventry Lane, Cary, NC 27511For SaleMLS ID #10163553, Kelly Deanna Nicholson. eXp Realty
- $665,0004 bd2 ba2.9k sqft4903 Homeplace Dr, Apex, NC 27539For SaleMLS ID #10172272, Thomas Ladane Shoupe. Doorify MLS
- $492,0003 bd3 ba2.7k sqft2729 Masonboro Ferry Dr, Apex, NC 27502For SaleMLS ID #10177562, Nicholas Huscroft. Doorify MLS
- $622,0004 bd3 ba3k sqft1279 Dairy Glen Dr, Fuquay Varina, NC 27526For SaleMLS ID #10184290, Thomas Ladane Shoupe. Doorify MLS
- $719,0004 bd3 ba2.8k sqft1309 Elliott Ridge Ln, Morrisville, NC 27560For SaleMLS ID #10152539, Veerendar Bokka. Doorify MLS
- $637,0003 bd3 ba1.9k sqft240 Mcgregor Woods Road, Chapel Hill, NC 27517For Sale
 MLS ID #100580272, Craig Tribus, Beycome Brokerage Realty LLC. Hive MLS
 - $720,0005 bd4 ba3.5k sqft213 Cassada Ct, Holly Springs, NC 27540For SaleMLS ID #10134481, Ron Mason. Doorify MLS
- $610,0004 bd3 ba2.9k sqft605 Walapai Dr, Fuquay Varina, NC 27526For SaleMLS ID #10184600, Afaf Mostafa. Doorify MLS
- $750,0003 bd3 ba2.8k sqft1201 Torchlight Way, Raleigh, NC 27603For SaleMLS ID #10183509, Sonya Sue Keene. Doorify MLS
- $699,0004 bd4 ba2.6k sqft2269 Brisbayne Cir, Raleigh, NC 27615For SaleMLS ID #10180375, Sudie Wagner. Doorify MLS
- $632,3003 bd4 ba2.6k sqft117 Old Wisteria Ct, Holly Springs, NC 27540For SaleMLS ID #10157611, Craig Rutman. Doorify MLS
