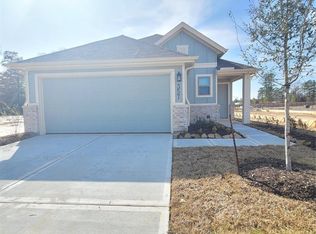
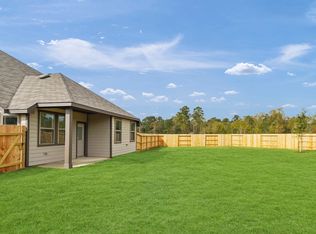
Welcome to 353 Salerio Way, a darling 2023-built, single-story home by Empire Communities in Venetian Pines neighborhood! The designed home offers a bright, inviting feel with an abundance of natural light throughout. The spacious foyer welcomes you into an open-concept layout where the kitchen flows seamlessly into the dining and living areas, creating an ideal space for everyday living and entertaining. The kitchen features a functional layout with appliances that remain with the home. LVP flooring adds durability and style throughout the main living areas, while carpet provides comfort in the bedrooms. The primary offers a spacious bath with a luxurious super shower. The washer and dryer are also included for added convenience. Outside, enjoy a unique rear setting with no home directly behind a portion of the backyard, where you can relax and unwind in the hot tub, which stays with the home. A charming home in a convenient Conroe location, ready for its next owner!
For sale
$285,000
353 Salerio Way, Conroe, TX 77301
3beds
1,618sqft
Single Family Residence
Built in 2023
4,795 Square Feet Lot
$280,300 Zestimate®
$176/sqft
$42/mo HOA
What's special
Spacious foyerOpen-concept layout
- 52 days
- 22
- 0
Zillow last checked:
Listing updated:
Listed by:
Jessica Mace TREC #0797120 281-299-5669,
Southern Luxury Realty
Source: HAR,MLS#: 9677662
Facts & features
Interior
Bedrooms & bathrooms
- Bedrooms: 3
- Bathrooms: 2
- Full bathrooms: 2
Primary bedroom
- Level: First
- Area: 192
- Dimensions: 16x12
Bedroom
- Level: First
- Area: 106
- Dimensions: 10.6x10
Bedroom
- Level: First
- Area: 106
- Dimensions: 10.6x10
Dining room
- Level: First
- Area: 126.16
- Dimensions: 15.2x8.3
Living room
- Level: First
- Area: 243.2
- Dimensions: 16x15.2
Heating
- Natural Gas
Cooling
- Ceiling Fan(s), Electric
Appliances
- Included: Refrigerator, Washer, Water Softener, Convection Oven, Freestanding Oven, Gas Oven, Microwave, Gas Cooktop, Gas Range, Dishwasher
- Laundry: Electric Dryer Hookup, Washer Hookup
Features
- Prewired for Alarm System, All Bedrooms Down
- Flooring: Carpet, Tile, Vinyl
- Has fireplace: No
Interior area
- Total structure area: 1,618
- Total interior livable area: 1,618 sqft
Property
Parking
- Total spaces: 2
- Parking features: Attached
- Attached garage spaces: 2
Features
- Stories: 1
- Patio & porch: Covered
- Has spa: Yes
- Spa features: Spa/Hot Tub
- Fencing: Back Yard,Full
Lot
- Size: 4,795 Square Feet
- Features: Back Yard, Subdivided, 0 Up To 1/4 Acre
Details
- Parcel number: 509413
Construction
Type & style
- Home type: SingleFamily
- Architectural style: Traditional
- Property subtype: Single Family Residence
Materials
- Brick
- Foundation: Slab
- Roof: Composition
Condition
- New construction: No
- Year built: 2023
Details
- Builder name: Empire Communities
Utilities & green energy
- Water: Water District
Green energy
- Energy efficient items: Thermostat
Community & HOA
Community
- Security: Prewired for Alarm System
- Subdivision: Venetian Pines
HOA
- Has HOA: Yes
- HOA fee: $500 annually
Location
- Region: Conroe
Financial & listing details
- Price per square foot: $176/sqft
- Tax assessed value: $29,750
- Annual tax amount: $829
- Date on market: 8/21/2026
- Ownership: Full Ownership
- Road surface type: Concrete
Estimated market value
$280,300
$266,000 - $294,000
$1,834/mo
Price history
| Date | Event | Price |
|---|---|---|
| 8/21/2026 | Listed for sale | $285,000$176/sqft |
Source:  HAR #9677662 Report a problem HAR #9677662 Report a problem | ||
| 1/29/2024 | Sold | -- |
Source: Public Record Report a problem | ||
Public tax history
| Year | Property taxes | Tax assessment |
|---|---|---|
| 2025 | $567 -0.3% | $29,750 |
| 2024 | $569 +4.3% | $29,750 +4.5% |
| 2023 | $546 | $28,480 |
| 2022 | -- | $28,480 +570.1% |
| 2021 | $93 | $4,250 |
Find assessor info on the county website
Monthly payment
Est. payment
Payment breakdown
Explore the cost of this home by adjusting the details. Changes won't be saved.Climate risks
Neighborhood: 77301
Nearby schools
Schools provided by the listing agent
- Elementary: Anderson Elementary School (Conroe)
- Middle: Stockton Junior High School
- High: Conroe High School
Source: HAR. This data may not be complete. We recommend contacting the local school district to confirm school assignments for this home.
Similar homes
- from $267,9903 bd2 ba1.4k sqftCaroline Plan, Venetian Pines, Conroe, TX 77301New Construction
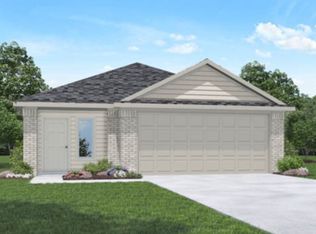 DR Horton
 - $293,0003 bd2 ba2k sqft637 Maple Point Dr E, Conroe, TX 77301For Sale
 MLS ID #37470913, Barbara Valentine, Keller Williams Premier Realty. HAR
 - $266,0004 bd3 ba1.8k sqft9 Arlington St, Conroe, TX 77301For Sale
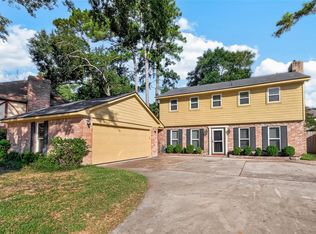 MLS ID #87233625, Erica Gines, Top Guns Realty on Lake Conroe. HAR
 - $280,0004 bd3 ba2.2k sqft660 Oak Circle Dr E, Conroe, TX 77301For Sale
 MLS ID #7202803, Mariko Fujita, Annoura Realty Group, LLC. HAR
