A great small ranch that sits on 20.5 acres in Ofallon. The home has 3 bedrooms with a finished LL. 1 Car oversized garage with extra space. The property sits on a private setting with a great view out the back. Sit on your maint. free deck in the back and enjoy the wildlife and view. The property as a couple of out buildings that need repair. There are paths that run through the property and backs to a creek. Hunters can enjoy hunting on your own property without having to leave home. The home has high speed internet for those who work from home. It would be a great place for your horses to roam.
Pending
Listed by: MO Realty • Steven A Roth • 314-650-2836
$660,000
3530 Swaying Oaks Ln, Wentzville, MO 63385
3beds
2,268sqft
Single Family Residence
Built in 1968
20.53 Acres Lot
$626,000 Zestimate®
$291/sqft
$-- HOA
What's special
Private settingBacks to a creek
- 78 days |
- 95 |
- 0 |
Zillow last checked:
Listing updated:
Listed by:
Steven A Roth 314-650-2836,
MO Realty
Source: MARIS,MLS#: 26010716 Originating MLS: St. Charles County Association of REALTORS
Originating MLS: St. Charles County Association of REALTORSFacts & features
Interior
Bedrooms & bathrooms
- Bedrooms: 3
- Bathrooms: 2
- Full bathrooms: 2
- Main level bathrooms: 1
- Main level bedrooms: 3
Bedroom
- Features: Floor Covering: Wood
- Level: Main
- Area: 132
- Dimensions: 12x11
Bathroom
- Level: Main
Bathroom 2
- Features: Floor Covering: Wood
- Level: Main
- Area: 99
- Dimensions: 11x9
Bathroom 2
- Level: Lower
Bathroom 3
- Features: Floor Covering: Wood
- Level: Main
- Area: 90
- Dimensions: 10x9
Dining room
- Features: Floor Covering: Wood
- Level: Main
- Area: 144
- Dimensions: 12x12
Family room
- Features: Floor Covering: Carpeting
- Level: Lower
- Area: 209
- Dimensions: 19x11
Kitchen
- Features: Floor Covering: Ceramic Tile
- Level: Main
- Area: 144
- Dimensions: 12x12
Living room
- Features: Floor Covering: Wood
- Level: Main
- Area: 228
- Dimensions: 19x12
Recreation room
- Features: Floor Covering: Luxury Vinyl Plank
- Level: Lower
- Area: 384
- Dimensions: 24x16
Heating
- Forced Air, Natural Gas
Cooling
- Ceiling Fan(s), Central Air
Appliances
- Laundry: In Basement
Features
- Breakfast Bar, Breakfast Room, Center Hall Floorplan, High Speed Internet
- Flooring: Carpet, Luxury Vinyl
- Basement: Concrete,Partially Finished,Full,Storage Space,Walk-Out Access
- Number of fireplaces: 1
- Fireplace features: Living Room
Interior area
- Total structure area: 2,268
- Total interior livable area: 2,268 sqft
- Finished area above ground: 1,134
- Finished area below ground: 1,134
Property
Parking
- Total spaces: 1
- Parking features: Garage - Attached
- Attached garage spaces: 1
Features
- Levels: One
- Patio & porch: Deck, Patio, Porch
- Fencing: None
Lot
- Size: 20.53 Acres
- Features: Back Yard, Bottomland, Close to Clubhouse, Gentle Sloping, Heavy Woods, Many Trees, Meadow, Natural Foliage, Pasture, Rectangular Lot, Rolling Slope, Secluded, Spring on Lot, Suitable for Horses, Undeveloped
Details
- Additional structures: Equipment Shed, Outbuilding
- Parcel number: 20025S005000006.1000000
- Special conditions: Listing As Is,Standard
- Horses can be raised: Yes
Construction
Type & style
- Home type: SingleFamily
- Architectural style: Traditional
- Property subtype: Single Family Residence
Materials
- Brick Veneer, Vinyl Siding
- Foundation: Concrete Perimeter
- Roof: Architectural Shingle
Condition
- Year built: 1968
Utilities & green energy
- Electric: Single Phase
- Sewer: Septic Tank
- Water: Private, Well
- Utilities for property: Cable Available, Electricity Connected, Natural Gas Not Available, Phone Available, Propane, Sewer Not Available, Water Not Available
Community & HOA
Community
- Subdivision: None
HOA
- Has HOA: No
- HOA name: None
Location
- Region: Wentzville
Financial & listing details
- Price per square foot: $291/sqft
- Tax assessed value: $224,558
- Annual tax amount: $2,382
- Date on market: 3/12/2026
- Cumulative days on market: 78 days
- Listing terms: Cash,Contract
- Ownership: Private
- Electric utility on property: Yes
- Road surface type: Asphalt, Gravel
Estimated market value
$626,000
$595,000 - $657,000
$2,752/mo
Price history
| Date | Event | Price |
|---|---|---|
| 8/10/2026 | Pending sale | $660,000$291/sqft |
Source:  MARIS #26010716 Report a problem MARIS #26010716 Report a problem | ||
| 6/1/2026 | Contingent | $660,000$291/sqft |
Source: MARIS #26010716 Report a problem | ||
| 4/15/2026 | Price change | $660,000-5.7%$291/sqft |
Source: MARIS #26010716 Report a problem | ||
| 3/12/2026 | Listed for sale | $700,000$309/sqft |
Source: MARIS #26010716 Report a problem | ||
Public tax history
| Year | Property taxes | Tax assessment |
|---|---|---|
| 2025 | $2,382 +1.5% | $41,377 +4.4% |
| 2024 | $2,348 | $39,650 |
| 2023 | $2,348 +5% | $39,650 +12.5% |
| 2022 | $2,235 | $35,260 |
| 2021 | -- | $35,260 +7.8% |
| 2020 | -- | $32,709 |
| 2019 | $2,048 | $32,709 +11.4% |
| 2018 | $2,048 +0% | $29,373 |
| 2017 | $2,047 +10.6% | $29,373 +14.9% |
| 2016 | $1,851 +9% | $25,568 |
| 2015 | $1,698 | $25,568 |
Find assessor info on the county website
Monthly payment
Est. payment
Payment breakdown
Explore the cost of this home by adjusting the details. Changes won't be saved.Climate risks
Neighborhood: 63385
Nearby schools
GreatSchools rating
- 7/10Flint Hill ElementaryGrades: K-5Distance: 2.1 mi
- 8/10Ft. Zumwalt North Middle SchoolGrades: 6-8Distance: 7.6 mi
- 9/10Ft. Zumwalt North High SchoolGrades: 9-12Distance: 8.5 mi
Schools provided by the listing agent
- Elementary: Mount Hope Elem.
- Middle: Ft. Zumwalt North Middle
- High: Ft. Zumwalt North High
Source: MARIS. This data may not be complete. We recommend contacting the local school district to confirm school assignments for this home.
- $597,0003 bd2 ba1.8k sqft3541 Swaying Oaks Ln, Wentzville, MO 63385Off Market
- $544,1004 bd2 ba1.2k sqft3701 Highway P, Wentzville, MO 63385Off Market
- $975,5003 bd3 ba3.7k sqft3557 Swaying Oaks Ln, Wentzville, MO 63385Off Market
- $634,1003 bd4 ba2.3k sqft1928 Mennemeier Dr, Wentzville, MO 63385Off Market
- $429,4003 bd1 ba1.4k sqft3553 Swaying Oaks Mnr, Wentzville, MO 63385Off Market
- $452,9002 bd2 ba1.4k sqft3535 Swaying Oaks Ln, Wentzville, MO 63385Off Market
- $508,6004 bd3 ba3.1k sqft3523 Swaying Oaks Mnr, Wentzville, MO 63385Off Market
- $567,3003 bd2 ba2.1k sqft1950 Mennemeier Dr, Wentzville, MO 63385Off Market
A local agent can set up tours, give advice and negotiate with sellers.
Similar homes
- $550,0003 bd3 ba2.2k sqft451 E Hwy N, Wentzville, MO 63385For Sale
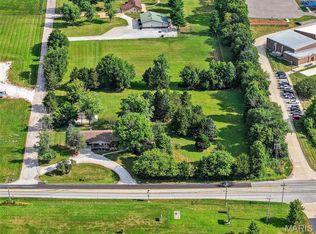
 MLS ID #26052590, Eric B Merchant, Trophy Properties & Auction. MARIS
 - $399,5003 bd3 ba2.4k sqft122 Pine Needle Dr, Wentzville, MO 63385For Sale
 MLS ID #26050946, Sarah M Scronce, Fox & Riley Real Estate. MARIS
 - $775,0004 bd2 ba1.8k sqft2100 Spielhagen Rd, Troy, MO 63379For Sale
 MLS ID #26046247, Lisa L Burkemper, Berkshire Hathaway HomeServices Select Properties. MARIS
 - $387,4503 bd3 ba2.6k sqft1516 Hibernation Holw, Wentzville, MO 63385For Sale
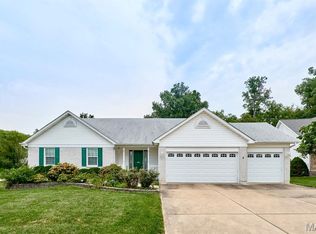 MLS ID #26047110, Krista Hartmann, RE/MAX Results. MARIS
 - $485,0003 bd2 ba1.9k sqft492 Pleasant Breeze Dr, Wentzville, MO 63385For SaleMLS ID #26049633, Tom R Drake, Coldwell Banker Realty - Gundaker. MARIS
- $585,0004 bd4 ba3.1k sqft1000 Highway Y, O'Fallon, MO 63366For SaleMLS ID #26026517, Joshua N Stevens, Compass Realty Group. MARIS
- $760,0004 bd4 ba2.5k sqft98 Wooden Nickel Dr, Foley, MO 63347For SaleMLS ID #26051977, Cassandra E Magruder, Trophy Properties & Auction. MARIS
- $649,9004 bd3 ba2.4k sqft800 Matson Hill Rd, Defiance, MO 63341For SaleReeceNichols Real Estate
- $460,0004 bd3 ba2.3k sqft4 Pasture View Ct, Wentzville, MO 63385For SaleMLS ID #26015053, Ann F Campbell, Strait Realty. MARIS
- $729,9003 bd4 ba3.2k sqft10673 Christina Dr, Wright City, MO 63390For SaleMLS ID #26038362, Vivian J Regna, Gateway Real Estate. MARIS
- $625,0004 bd3 ba3k sqft44 Wilderness Ln, Defiance, MO 63341For SaleMLS ID #26042478, Mike L Simms, Worth Clark Realty. MARIS
- $424,9003 bd2 ba1.6k sqft106 Crystal Creek Ct, Wentzville, MO 63385For SaleMLS ID #26045496, Vito J Tabacchi, GATEWAY, REALTORS. MARIS
- $619,9004 bd3 ba2.6k sqft727 Hawk Run Dr, O'Fallon, MO 63368For SaleMLS ID #26050866, Mark W Haynes, Haynes Real Estate, Inc.. MARIS
- $399,9003 bd3 ba2.3k sqft415 Spirit Dr, Lake Saint Louis, MO 63367For SaleMLS ID #26048881, Steve J Seebeck, Keller Williams Realty St. Louis. MARIS
- $405,0004 bd3 ba2.4k sqft109 Emerald Isle Ln, Wentzville, MO 63385For SaleMLS ID #26046210, Jessica Ciskowski, Meyer Real Estate. MARIS
- $825,0003 bd5 ba2.5k sqft2601 N State Highway 47, Warrenton, MO 63383For SaleMLS ID #26043751, Phil A Reid, Westbound Real Estate LLC. MARIS
- $339,9004 bd3 ba1.8k sqft729 Rabbit Run Dr, Wentzville, MO 63385For SaleMLS ID #26048969, Giuseppe P Accardi, MORE, REALTORS. MARIS
- $480,0003 bd4 ba2.9k sqft10427 Forest Trails Dr, Foristell, MO 63348For SaleMLS ID #26050355, Jakob Popp, Legacy Realty Group. MARIS
- $520,0003 bd2 ba1.6k sqft3877 Highway D, Defiance, MO 63341For SaleMLS ID #26037883, Sherry L Raleigh-Adams, Wolfe Realty. MARIS
- $499,5003 bd3 ba2.8k sqft78 Nicole Ct, Lake Saint Louis, MO 63367For SaleMLS ID #26050441, Jonathan Minerick, HomeCoin.com. MARIS
