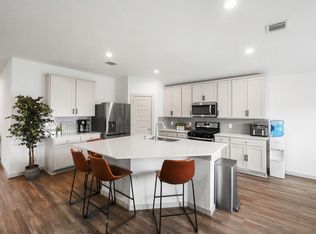
Welcome to 3531 Joshua Grove, a beautifully maintained one-story home in the sought-after Parks Edge community of Missouri City, zoned to Fort Bend ISD. This move-in-ready 4-bedroom, 2-bath home with a dedicated study features a desirable open-concept floor plan designed for comfortable living and effortless entertaining. The spacious kitchen showcases quartz countertops, an oversized island, abundant cabinetry, and seamless flow into the bright family room. Luxury vinyl plank flooring extends throughout the main living areas, adding both style and durability, while quartz countertops continue into the bathrooms for a cohesive, upscale finish. Outside, enjoy professionally landscaped front and back yards and an extended patio that's perfect for relaxing or entertaining. Conveniently located just minutes from Sienna, Sugar Land, Pearland, shopping, dining, parks, scenic trails, and major commuter routes, this exceptional home truly is better than new. SELLER IS MOTIVATED!
Pending
Price cut: $20.8K (7/15)
$354,250
3531 Joshua Grove Ln, Missouri City, TX 77459
4beds
2,368sqft
:
Get pre-qualified$2,625/mo
Single Family Residence
Built in 2022
7,923 Square Feet Lot
$346,900 Zestimate®
$150/sqft
$75/mo HOA
What's special
Desirable open-concept floor planLuxury vinyl plank flooringDedicated studyQuartz countertopsSpacious kitchenOversized islandAbundant cabinetry
- 120 days |
- 186 |
- 11 |
Zillow last checked:
Listing updated:
Listed by:
Kristi Bajjali TREC #0485496 281-433-4462,
Coldwell Banker Realty - Memorial Office
Source: HAR,MLS#: 2632549
Facts & features
Interior
Bedrooms & bathrooms
- Bedrooms: 4
- Bathrooms: 2
- Full bathrooms: 2
Rooms
- Room types: Family Room, Utility Room
Primary bedroom
- Level: First
- Area: 252
- Dimensions: 18x14
Bedroom
- Level: First
- Area: 176
- Dimensions: 11x16
Bedroom
- Level: First
- Area: 140
- Dimensions: 10x14
Bedroom
- Level: First
- Area: 132
- Dimensions: 11x12
Other
- Level: First
- Area: 132
- Dimensions: 11x12
Dining room
- Level: First
- Area: 200
- Dimensions: 10x20
Family room
- Level: First
- Area: 340
- Dimensions: 20x17
Kitchen
- Level: First
- Area: 150
- Dimensions: 15x10
Heating
- Natural Gas
Cooling
- Ceiling Fan(s), Electric
Appliances
- Included: Disposal, Dryer, Refrigerator, Washer, Electric Oven, Microwave, Gas Cooktop, Dishwasher
- Laundry: Gas Dryer Hookup, Washer Hookup
Features
- High Ceilings, All Bedrooms Down
- Flooring: Carpet, Tile, Vinyl
- Windows: Insulated/Low-E windows
Interior area
- Total structure area: 2,368
- Total interior livable area: 2,368 sqft
Video & virtual tour
Property
Parking
- Total spaces: 2
- Parking features: Attached, Garage Door Opener
- Attached garage spaces: 2
Features
- Stories: 1
- Patio & porch: Covered, Patio/Deck
- Exterior features: Sprinkler System
- Fencing: Back Yard
Lot
- Size: 7,923 Square Feet
- Features: Subdivided, 0 Up To 1/4 Acre
Details
- Parcel number: 5741180040140907
Construction
Type & style
- Home type: SingleFamily
- Architectural style: Contemporary,Traditional
- Property subtype: Single Family Residence
Materials
- Brick, Cement Siding
- Foundation: Slab
- Roof: Composition
Condition
- New construction: No
- Year built: 2022
Details
- Builder name: DR Horton
Utilities & green energy
- Water: Water District
Green energy
- Energy efficient items: Thermostat, Lighting
Community & HOA
Community
- Subdivision: Parks Edge
HOA
- Has HOA: Yes
- HOA fee: $900 annually
Location
- Region: Missouri City
Financial & listing details
- Price per square foot: $150/sqft
- Tax assessed value: $360,018
- Annual tax amount: $10,975
- Date on market: 4/10/2026
- Listing terms: Cash,Conventional,FHA
- Exclusions: None
- Road surface type: Concrete
Estimated market value
$346,900
$330,000 - $364,000
$2,713/mo
Price history
| Date | Event | Price |
|---|---|---|
| 7/22/2026 | Pending sale | $354,250$150/sqft |
Source:  HAR #2632549 Report a problem HAR #2632549 Report a problem | ||
| 7/15/2026 | Price change | $354,250-5.5%$150/sqft |
Source: HAR #2632549 Report a problem | ||
| 6/30/2026 | Price change | $375,000-3.6%$158/sqft |
Source: HAR #2632549 Report a problem | ||
| 6/11/2026 | Price change | $389,000-2.5%$164/sqft |
Source: HAR #2632549 Report a problem | ||
| 4/10/2026 | Listed for sale | $399,000-1.5%$168/sqft |
Source: HAR #2632549 Report a problem | ||
| 6/24/2022 | Listing removed | -- |
Source: HAR #28643697 Report a problem | ||
| 4/30/2022 | Listed for sale | $404,990$171/sqft |
Source: HAR #28643697 Report a problem | ||
Public tax history
| Year | Property taxes | Tax assessment |
|---|---|---|
| 2025 | $3,683 -22.3% | $360,018 -3% |
| 2024 | $4,739 -35.6% | $371,236 +5.5% |
| 2023 | $7,358 +1899.2% | $351,866 +2056% |
| 2022 | $368 | $16,320 |
Find assessor info on the county website
Monthly payment
Est. payment
Payment breakdown
Explore the cost of this home by adjusting the details. Changes won't be saved.Climate risks
Neighborhood: 77459
Nearby schools
GreatSchools rating
- 6/10Palmer Elementary SchoolGrades: PK-5Distance: 2 mi
- 3/10Lake Olympia Middle SchoolGrades: 6-8Distance: 2.4 mi
- 3/10Hightower High SchoolGrades: 9-12Distance: 2.8 mi
Schools provided by the listing agent
- Elementary: Palmer Elementary School (Fort Bend)
- Middle: Lake Olympia Middle School
- High: Hightower High School
Source: HAR. This data may not be complete. We recommend contacting the local school district to confirm school assignments for this home.
- $404,8074 bd3 ba2.9k sqft3527 Joshua Grove Ln, Missouri City, TX 77459Off Market
- $389,6004 bd3 ba2.8k sqft3535 Joshua Grove Ln, Missouri City, TX 77459Off Market
- $364,4004 bd2 ba2.2k sqft3510 Finn Landing Ln, Missouri City, TX 77459Off Market
- $371,1004 bd2 ba2.3k sqft3506 Finn Landing Ln, Missouri City, TX 77459Off Market
- $332,0004 bd2 ba2k sqft3514 Finn Landing Ln, Missouri City, TX 77459Off Market
- $390,1004 bd3 ba2.6k sqft3530 Joshua Grove Ln, Missouri City, TX 77459Off Market
- $343,6004 bd2 ba2k sqft3526 Joshua Grove Ln, Missouri City, TX 77459Off Market
- $347,1004 bd2 ba2.1k sqft3534 Joshua Grove Ln, Missouri City, TX 77459Off Market
A local agent can set up tours, give advice and negotiate with sellers.
Similar homes
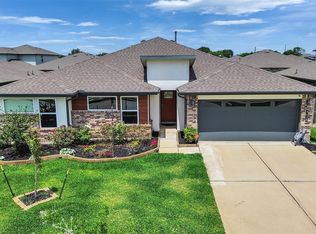
- $349,9004 bd2 ba2.1k sqft1126 Hyde Lake Ln, Missouri City, TX 77459For Sale
 MLS ID #25098172, Florencia Cabeza, White Picket Realty LLC. HAR
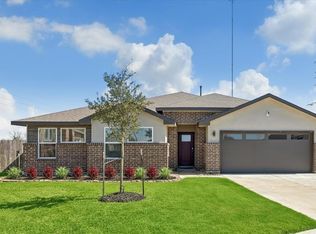
 - $389,9904 bd2 ba2k sqft3438 Lake Landing Ln, Missouri City, TX 77459For Sale
 MLS ID #60300295, Habib Khan, 5th Stream Realty. HAR
 - $415,0004 bd2 ba2.3k sqft3403 Lake Landing Ln, Missouri City, TX 77459For Sale
 MLS ID #63423593, Candace Blue, NextHome Luxury Premier. HAR
 - $394,9004 bd3 ba2.4k sqft8726 Timber Knoll Dr, Missouri City, TX 77459For Sale
 MLS ID #28640760, Jeffrey Sadler, SADLER REALTY. HAR
 - $399,9984 bd3 ba2.4k sqft2410 Manor Valley Ln, Missouri City, TX 77459For SaleMLS ID #48425618, Jacob Chackonal, MIH REALTY, LLC. HAR
- $468,9004 bd3 ba2.6k sqft3815 W Valley Dr, Missouri City, TX 77459For SaleMLS ID #61474778, Jeffrey Sadler, SADLER REALTY. HAR
- $429,9004 bd4 ba2.8k sqft2607 River Run Rd, Missouri City, TX 77459For SaleMLS ID #82484130, Naresh Kumar Maddimsetty, Om Realty Group. HAR
- $499,0004 bd4 ba2.8k sqft2327 Terracina Ct, Missouri City, TX 77459For SaleMLS ID #95753777, Sonit Seth, eXp Realty LLC. HAR
- $411,0004 bd3 ba2.1k sqft10718 Blossom River Dr, Missouri City, TX 77459For SaleMLS ID #27686822, Vandan Patel, Texastar Realty LLC. HAR
- $348,9993 bd3 ba2.3k sqft2018 Damasi Ln, Fresno, TX 77545For SaleMLS ID #17811533, Afsaneh Mahban, Atlas Real Estate. HAR
- $475,0004 bd4 ba2.8k sqft2715 Parker Oak Pass, Missouri City, TX 77459For SaleMLS ID #10003832, Jeffrey Sadler, SADLER REALTY. HAR
- $364,5003 bd3 ba2.8k sqft14111 Carlisle Hollow Trl, Pearland, TX 77584For SaleMLS ID #69334075, Angela Aguilar, Surge Realty. HAR
- $355,0004 bd3 ba2.4k sqft3615 Pasteur Ln, Iowa Colony, TX 77583For SaleMLS ID #4036730, Nelly Schmidt, HomeSmart. HAR
- $334,9004 bd3 ba2.2k sqft14 Garden Springs Ct, Manvel, TX 77578For SaleMLS ID #72446130, James Potenza, Texas Buyer Realty - POTENZA TEAM. HAR
- $355,5004 bd3 ba2.4k sqft10227 Whitney Reach Dr, Iowa Colony, TX 77583For SaleMLS ID #62027381, Sheila Crocker, Greenwood King Properties - Kirby Office. HAR
- $485,0004 bd4 ba3.1k sqft2503 Ormond Run, Missouri City, TX 77459For SaleMLS ID #66041433, Viki Peltier, Better Homes and Gardens Real Estate Gary Greene - Sugar Land. HAR
- $305,0003 bd2 ba1.6k sqft10134 Water Harbor Dr, Missouri City, TX 77459For SaleMLS ID #67213915, Claudia Oakley, Keller Williams Realty Professionals. HAR
- $350,0003 bd3 ba1.7k sqft4122 Brookston St, Houston, TX 77045For SaleMLS ID #6925565, Kenneth Stanilla, AEA Realty, LLC. HAR
- $322,0004 bd2 ba2k sqft10207 Alpine Lake Ln, Rosharon, TX 77583For SaleMLS ID #90487259, Candace Blue, NextHome Luxury Premier. HAR
- $375,0004 bd4 ba2.5k sqft10723 Cliffs View Dr, Iowa Colony, TX 77583For SaleMLS ID #64196647, Melonee Piperi, Keller Williams Memorial. HAR
