Extraordinary opportunity in highly sought-after Tramonto community of North Phoenix, ideally situated on a premium greenbelt lot offering privacy, open space and breathtaking mountain views with iconic year round sunsets. This beautifully appointed gem showcased designer touches and thoughtful upgrades highlighted by a desirable main-level guest bedroom with full bath plus separate powder room all with convenient no interior steps. Designed for both entertaining and relaxed everyday living, the backyard delivers a true resort-style living experience. Enjoy a heated PebbleTec pool & spa, dramatic rock waterfall, fire pit, gazebo, and expansive stone patios overlooking the greenbelt and surrounding mountains. There is a welcoming front courtyard with a fountain and covered porch. homes seamless indoor-outdoor Arizona lifestyle. Inside enjoy custom paint and window treatments, plantation shutters, ceiling fans, neutral tile floors...and distinctive dual oak staircases that add architectural character. The breakfast nook, formal dining room and main living areas are filled with natural light and enjoy peaceful views of the courtyard fountain, creating a warm and inviting atmosphere throughout. Don't miss the community park, pool, tennis and pickle ball courts. Beautifully maintained and ideally situated to the I-17 Corridor with the added benefit of being available furnished and turnkey under separate bill of sale offering an effortless opportunity to enjoy elevated desert living.
For sale
$900,000
35326 N 27TH Lane, Phoenix, AZ 85086
5beds
3,905sqft
Single Family Residence
Built in 2002
9,489 Square Feet Lot
$-- Zestimate®
$230/sqft
$78/mo HOA
What's special
Dramatic rock waterfallIconic year round sunsetsBreakfast nookFormal dining roomPlantation shuttersFire pitNeutral tile floors
- 30 days
- 741
- 48
Zillow last checked:
Listing updated:
Listed by:
Cheryl D'Anna 480-319-3800,
Russ Lyon Sotheby's International Realty,
Alan Surges 406-546-6796,
Russ Lyon Sotheby's International Realty
Source: ARMLS,MLS#: 7068053
Facts & features
Interior
Bedrooms & bathrooms
- Bedrooms: 5
- Bathrooms: 4
- Full bathrooms: 3
- 1/2 bathrooms: 1
Heating
- Natural Gas
Cooling
- Central Air, Ceiling Fan(s)
Appliances
- Included: Built-in Microwave, Dishwasher, Disposal, Gas Range, Gas Oven
- Laundry: Inside
Features
- Pantry, Non-laminate Counter, High Speed Internet, Double Vanity, Upstairs, Breakfast Bar, Vaulted Ceiling(s), Kitchen Island, Full Bth Master Bdrm, Separate Shwr & Tub
- Flooring: Carpet, Tile, Wood
- Windows: Skylight(s), Solar Screens, Double Pane Windows
- Has basement: No
- Has fireplace: No
Interior area
- Total structure area: 3,905
- Total interior livable area: 3,905 sqft
Property
Parking
- Total spaces: 7
- Parking features: Garage Door Opener, Direct Access
- Garage spaces: 3
- Carport spaces: 2
- Covered spaces: 5
- Uncovered spaces: 2
Accessibility
- Accessibility features: Bath Grab Bars
Features
- Stories: 2
- Patio & porch: Covered, Patio
- Exterior features: Private Yard, Screened in Patio(s), Tennis Court(s)
- Has private pool: Yes
- Pool features: Play Pool, Heated
- Has spa: Yes
- Spa features: Heated, Private
- Fencing: Block,Wrought Iron
- Has view: Yes
- View description: Creek/Stream, Desert, City Lights, Mountain(s)
- Has water view: Yes
- Water view: Creek/Stream
- Waterfront features: Wash
Lot
- Size: 9,489 Square Feet
- Features: East/West Exposure, Sprinklers In Rear, Sprinklers In Front, Desert Back, Desert Front
Details
- Additional structures: Gazebo
- Parcel number: 20326392
Construction
Type & style
- Home type: SingleFamily
- Architectural style: Other,Spanish,Santa Barbara/Tuscan
- Property subtype: Single Family Residence
Materials
- Stucco, Wood Frame, Painted
- Roof: Tile
Condition
- Year built: 2002
Details
- Builder name: STANDARD PACIFIC HOMES
Utilities & green energy
- Sewer: Public Sewer
Green energy
- Energy efficient items: Multi-Zones
Community & HOA
Community
- Features: Pool, Pickleball, Community Spa, Community Spa Htd, Tennis Court(s), Biking/Walking Path
- Subdivision: TRAMONTO
HOA
- Has HOA: Yes
- Services included: Maintenance Grounds
- HOA fee: $467 semi-annually
- HOA name: Tramonto
- HOA phone: 602-957-9191
Location
- Region: Phoenix
Financial & listing details
- Price per square foot: $230/sqft
- Tax assessed value: $641,600
- Annual tax amount: $3,585
- Date on market: 9/3/2026
- Cumulative days on market: 30 days
- Listing terms: Cash,Conventional
- Ownership: Fee Simple
Estimated market value
Not available
Estimated sales range
Not available
Not available
Price history
| Date | Event | Price |
|---|---|---|
| 9/4/2026 | Listed for sale | $900,000+0.6%$230/sqft |
Source:  ARMLS #7068053 Report a problem ARMLS #7068053 Report a problem | ||
| 4/20/2026 | Listing removed | $14,507$4/sqft |
Source: Zillow Rentals Report a problem | ||
| 4/18/2026 | Listed for rent | $14,507$4/sqft |
Source: Zillow Rentals Report a problem | ||
| 8/20/2024 | Listing removed | $895,000$229/sqft |
Source: ARMLS #6721541 Report a problem | ||
| 7/9/2024 | Price change | $895,000-7.3%$229/sqft |
Source: ARMLS #6721541 Report a problem | ||
| 6/25/2024 | Listed for sale | $965,000+91.1%$247/sqft |
Source: ARMLS #6721541 Report a problem | ||
| 6/19/2020 | Sold | $505,000$129/sqft |
Source: ARMLS #6056552 Report a problem | ||
| 5/28/2020 | Pending sale | $505,000$129/sqft |
Source: A.Z. & Associates #6056552 Report a problem | ||
| 5/18/2020 | Listed for sale | $505,000$129/sqft |
Source: A.Z. & Associates #6056552 Report a problem | ||
| 5/16/2020 | Pending sale | $505,000$129/sqft |
Source: A.Z. & Associates #6056552 Report a problem | ||
| 4/15/2020 | Price change | $505,000-1.9%$129/sqft |
Source: A.Z. & Associates Real Estate Group #6056552 Report a problem | ||
| 3/26/2020 | Listed for sale | $515,000+3%$132/sqft |
Source: A.Z. & Associates Real Estate Group #6056552 Report a problem | ||
| 1/31/2005 | Sold | $500,000+55%$128/sqft |
Source: ARMLS #2235410 Report a problem | ||
| 9/24/2002 | Sold | $322,597$83/sqft |
Source: Public Record Report a problem | ||
Public tax history
| Year | Property taxes | Tax assessment |
|---|---|---|
| 2025 | $3,521 +1.3% | $64,160 -4.7% |
| 2024 | $3,478 -25.5% | $67,330 +55.8% |
| 2023 | $4,670 +1.8% | $43,225 +0.4% |
| 2022 | $4,588 -0.9% | $43,050 +6% |
| 2021 | $4,629 +18.8% | $40,630 +3.9% |
| 2020 | $3,895 +3.8% | $39,120 +5.1% |
| 2019 | $3,754 | $37,220 +3.8% |
| 2018 | $3,754 +3.9% | $35,850 +3.2% |
| 2017 | $3,612 +19.2% | $34,750 +1.5% |
| 2016 | $3,029 +3.1% | $34,230 +1.8% |
| 2015 | $2,937 | $33,620 +16.5% |
| 2014 | -- | $28,860 +13.9% |
| 2013 | -- | $25,330 -0.8% |
| 2012 | -- | $25,530 -0.7% |
| 2011 | -- | $25,720 -13% |
| 2010 | -- | $29,560 -32.6% |
| 2009 | -- | $43,880 -7.6% |
| 2008 | -- | $47,500 |
| 2007 | -- | $47,500 +45.7% |
| 2006 | -- | $32,600 +3.2% |
| 2005 | -- | $31,600 +19.5% |
| 2004 | -- | $26,450 +267.4% |
| 2003 | -- | $7,200 |
| 2002 | -- | $7,200 |
Find assessor info on the county website
Monthly payment
Est. payment
Payment breakdown
Explore the cost of this home by adjusting the details. Changes won't be saved.Climate risks
Neighborhood: North Gateway
Nearby schools
Schools provided by the listing agent
- Elementary: Legend Springs Elementary
- Middle: Sunset Ridge School
- High: Boulder Creek High School
- District: Deer Valley Unified District
Source: ARMLS. This data may not be complete. We recommend contacting the local school district to confirm school assignments for this home.
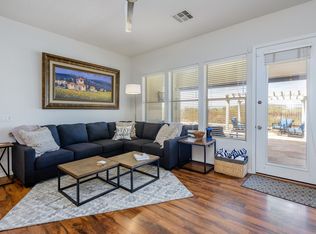


Similar homes
- $925,0004 bd4 ba3.9k sqft2539 W CAVALRY Drive, Phoenix, AZ 85086For Sale
 MLS ID #7077964, Kelli J. Grant, RE/MAX Fine Properties. ARMLS
 - $874,9005 bd3 ba3k sqft38320 N 12TH Avenue, Phoenix, AZ 85086For Sale
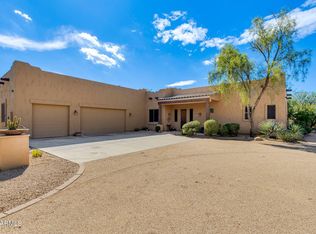 MLS ID #7088463, Thomas M Lesieutre, Red Manor Realty. ARMLS
 - $750,0004 bd3 ba3.2k sqft2703 W LANGUID Lane, Phoenix, AZ 85086For Sale
 MLS ID #7084436, Beth Jo Zeitzer, R.O.I. Properties. ARMLS
 - $787,0005 bd4 ba3.9k sqft3105 W GRAN PARADISO Drive, Phoenix, AZ 85086For Sale
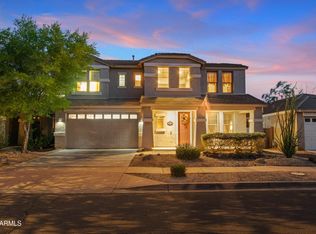 MLS ID #7081052, Steve Russell, Keller Williams Arizona Realty. ARMLS
