Country living at its finest. This large farmhouse on almost an acre and a half offers three bedrooms and two enormous full bathrooms. Massive eat-in kitchen with new appliances and vinyl plank flooring. Master bedroom on the main floor and two bedrooms up. Enjoy cookouts with friends and family on the back deck or sit and enjoy the sunsets from a rocking chair on the front porch. Plenty of space for your toys or workshop in the oversized 30x22 foot garage. And space for your animals or tractors in the 42x38 foot pole barn. Don't miss your chance at this one.
Pending
Price cut: $20K (7/10)
$259,000
3536 S State Road 47, Crawfordsville, IN 47933
3beds
2,582sqft
:
Get pre-qualified$1,647/mo
Residential, Single Family Residence
Built in 1900
1.47 Acres Lot
$-- Zestimate®
$100/sqft
$-- HOA
What's special
Back deckThree bedroomsMassive eat-in kitchenNew appliancesVinyl plank flooring
- 60 days |
- 1,312 |
- 121 |
Zillow last checked:
Listing updated:
Listed by:
Francis Hoar 765-376-8988,
F.C. Tucker West Central
Source: MIBOR as distributed by MLS GRID,MLS#: 22104555
Facts & features
Interior
Bedrooms & bathrooms
- Bedrooms: 3
- Bathrooms: 2
- Full bathrooms: 2
- Main level bathrooms: 2
- Main level bedrooms: 1
Primary bedroom
- Level: Main
- Area: 165 Square Feet
- Dimensions: 15x11
Bedroom 2
- Level: Upper
- Area: 154 Square Feet
- Dimensions: 11x14
Bedroom 3
- Level: Upper
- Area: 135 Square Feet
- Dimensions: 15x9
Kitchen
- Level: Main
- Area: 242 Square Feet
- Dimensions: 22x11
Laundry
- Level: Main
- Area: 105 Square Feet
- Dimensions: 15x7
Living room
- Level: Main
- Area: 165 Square Feet
- Dimensions: 11x15
Heating
- Forced Air, Propane
Cooling
- Central Air
Appliances
- Included: Electric Water Heater, Microwave, Electric Oven, Refrigerator
- Laundry: Main Level
Features
- Attic Access, High Ceilings, Ceiling Fan(s)
- Basement: Partial,Unfinished
- Attic: Access Only
Interior area
- Total structure area: 2,582
- Total interior livable area: 2,582 sqft
- Finished area below ground: 0
Property
Parking
- Total spaces: 2
- Parking features: Detached
- Garage spaces: 2
Features
- Levels: One and One Half
- Stories: 1
- Patio & porch: Covered, Deck, Porch
Lot
- Size: 1.47 Acres
- Features: Not In Subdivision, Rural - Not Subdivision, Mature Trees
Details
- Additional structures: Barn Pole
- Parcel number: 541124400029000025
- Horse amenities: None
Construction
Type & style
- Home type: SingleFamily
- Architectural style: Traditional
- Property subtype: Residential, Single Family Residence
Materials
- Aluminum Siding
- Foundation: Brick/Mortar, Block
Condition
- New construction: No
- Year built: 1900
Utilities & green energy
- Sewer: Septic Tank
- Water: Well, Private
- Utilities for property: Electricity Connected
Community & HOA
Community
- Subdivision: No Subdivision
Location
- Region: Crawfordsville
Financial & listing details
- Price per square foot: $100/sqft
- Tax assessed value: $207,900
- Annual tax amount: $978
- Date on market: 5/29/2026
- Cumulative days on market: 23 days
- Electric utility on property: Yes
Estimated market value
Not available
Estimated sales range
Not available
Not available
Price history
| Date | Event | Price |
|---|---|---|
| 7/16/2026 | Pending sale | $259,000$100/sqft |
Source:  MIBOR as distributed by MLS GRID #22104555 Report a problem MIBOR as distributed by MLS GRID #22104555 Report a problem | ||
| 7/10/2026 | Price change | $259,000-7.2%$100/sqft |
Source: MIBOR as distributed by MLS GRID #22104555 Report a problem | ||
| 7/7/2026 | Price change | $279,000+4.5%$108/sqft |
Source: MIBOR as distributed by MLS GRID #22104555 Report a problem | ||
| 5/31/2026 | Pending sale | $267,000$103/sqft |
Source: MIBOR as distributed by MLS GRID #22104555 Report a problem | ||
| 5/29/2026 | Listed for sale | $267,000+1017.2%$103/sqft |
Source: MIBOR as distributed by MLS GRID #22104555 Report a problem | ||
| 7/31/2012 | Listing removed | $23,900$9/sqft |
Source: RE/MAX Real Estate Associates #21186780 Report a problem | ||
| 7/14/2012 | Listed for sale | $23,900$9/sqft |
Source: RE/MAX Real Estate Associates #21186780 Report a problem | ||
Public tax history
| Year | Property taxes | Tax assessment |
|---|---|---|
| 2025 | $952 -7.2% | $207,900 +11.2% |
| 2024 | $1,026 +10.9% | $187,000 +0.3% |
| 2023 | $925 +49.6% | $186,500 +15.8% |
| 2022 | $619 +8.1% | $161,000 +31.2% |
| 2021 | $572 +1.4% | $122,700 +1.7% |
| 2020 | $564 +17.7% | $120,600 +1% |
| 2019 | $479 +7.7% | $119,400 +4% |
| 2018 | $445 +15.8% | $114,800 +9.6% |
| 2017 | $384 +58.8% | $104,700 +3.8% |
| 2016 | $242 +1.4% | $100,900 +4.8% |
| 2014 | $239 +7.3% | $96,300 +0.1% |
| 2013 | $222 -8.3% | $96,200 +0.6% |
| 2012 | $242 -21.8% | $95,600 +1.8% |
| 2010 | $310 +57.7% | $93,900 -2.3% |
| 2009 | $197 | $96,100 |
Find assessor info on the county website
Monthly payment
Est. payment
Payment breakdown
Explore the cost of this home by adjusting the details. Changes won't be saved.Climate risks
Neighborhood: 47933
Nearby schools
GreatSchools rating
- 7/10New Market Elementary SchoolGrades: PK-5Distance: 2.3 mi
- 9/10Southmont Jr High SchoolGrades: 6-8Distance: 3.1 mi
- 8/10Southmont Sr High SchoolGrades: 9-12Distance: 3.1 mi
Schools provided by the listing agent
- Elementary: New Market Elementary School
- Middle: Southmont Jr High School
- High: Southmont Sr High School
Source: MIBOR as distributed by MLS GRID. This data may not be complete. We recommend contacting the local school district to confirm school assignments for this home.
- $201,6003 bd2 ba1.1k sqft3556 S State Road 47, Crawfordsville, IN 47933Off Market
- $40,5003 bd1 ba910 sqft3435 S State Road 47, Crawfordsville, IN 47933Off Market
- $43,2003 bd1 ba910 sqft3435 S State Road 47, Crawfordsville, IN 47933Off Market
- $260,0003 bd2 ba1.7k sqft3614 S State Road 47, Crawfordsville, IN 47933Sold
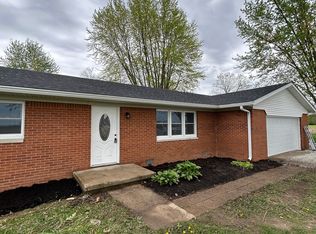
- $172,2003 bd1 ba910 sqft3435 S State Road 47, Crawfordsville, IN 47933Off Market
- $30,000-- bd-- ba-- sqft3407 S State Road 47, Crawfordsville, IN 47933Off Market
- $52,4003 bd2 ba1.1k sqft3403 S State Road 47, Crawfordsville, IN 47933Off Market
- $180,7003 bd2 ba1.1k sqft3403 S State Road 47, Crawfordsville, IN 47933Off Market
A local agent can set up tours, give advice and negotiate with sellers.
A local lender can help you make sure your offer is ready when you are.
Similar homes
- $260,0003 bd2 ba2.6k sqft1595 W Us Highway 136, Crawfordsville, IN 47933Active
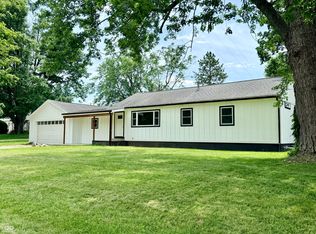 MLS ID #22109947, Leslie Cooper Pyle, Keller Williams-Morrison. MIBOR as distributed by MLS GRID
 - $269,9933 bd2 ba1.7k sqft5268 W 450 S, Crawfordsville, IN 47933Active
 MLS ID #22104761, Casey Hockersmith, F.C. Tucker West Central. MIBOR as distributed by MLS GRID
 - $279,9003 bd2 ba1.7k sqft1403 W Main St, Crawfordsville, IN 47933Active
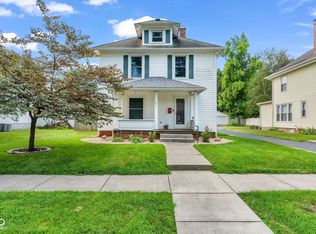 MLS ID #22115433, Janet Zachary, Carpenter, REALTORS®. MIBOR as distributed by MLS GRID
 - $230,0003 bd2 ba2.8k sqft807 W Pike St, Crawfordsville, IN 47933Active
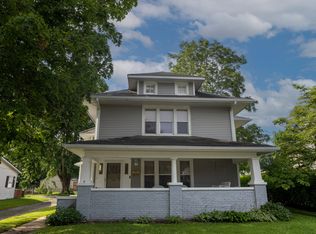 MLS ID #22107117, Cali Bridges, Carpenter, REALTORS®. MIBOR as distributed by MLS GRID
 - $229,9004 bd2 ba1.3k sqft2309 W Us Highway 136, Crawfordsville, IN 47933ActiveMLS ID #22103867, Jade Perry, RE/MAX Advanced Realty. MIBOR as distributed by MLS GRID
- $258,5004 bd2 ba2.1k sqft505 W Main St, Crawfordsville, IN 47933ActiveMLS ID #22086744, Sarah DeVore, Keller Williams-Morrison. MIBOR as distributed by MLS GRID
- $250,5003 bd2 ba1.5k sqft2110 Lebanon Rd, Crawfordsville, IN 47933ActiveMLS ID #22096459, Mary Jane Murray, Carpenter, REALTORS®. MIBOR as distributed by MLS GRID
- $249,9003 bd3 ba3.6k sqft501 S Washington St, Crawfordsville, IN 47933ActiveMLS ID #22096924, Cale Hess, F.C. Tucker West Central. MIBOR as distributed by MLS GRID
- $225,0004 bd1 ba2.2k sqft2438 N 500 E, Crawfordsville, IN 47933ActiveMLS ID #22111705, Cale Hess, F.C. Tucker West Central. MIBOR as distributed by MLS GRID
- $282,0003 bd2 ba1.5k sqft601 S 500 W, Crawfordsville, IN 47933ActiveMLS ID #22099439, Melanie Thurston, Keller Williams-Morrison. MIBOR as distributed by MLS GRID
- $219,9003 bd2 ba2.4k sqft1670 W Old Waynetown Rd, Crawfordsville, IN 47933ActiveMLS ID #22101942, Kathleen Vaughn, Trueblood Real Estate. MIBOR as distributed by MLS GRID
- $280,0003 bd1 ba1.9k sqft4725 N Us Highway 231, Crawfordsville, IN 47933ActiveMLS ID #22107420, Deanna Jones, Carpenter, REALTORS®. MIBOR as distributed by MLS GRID
- $339,0003 bd3 ba2.4k sqft2440 W Del Mar Dr, Crawfordsville, IN 47933ActiveMLS ID #22112425, Rodney Curran, F.C. Tucker West Central. MIBOR as distributed by MLS GRID
- $215,0003 bd2 ba1.8k sqft512 E Jefferson St, Crawfordsville, IN 47933For SaleMLS ID #202627572, William Waller, Indiana Realty Group. IRMLS
- $279,9003 bd1 ba2k sqft2192 E 300 N, Crawfordsville, IN 47933ActiveMLS ID #22076596, Cody Laster, F.C. Tucker West Central. MIBOR as distributed by MLS GRID
- $324,9003 bd2 ba1.6k sqft3641 W Weir Cir, Crawfordsville, IN 47933ActiveMLS ID #22109548, Sally Chamness, Carpenter, REALTORS®. MIBOR as distributed by MLS GRID
- $209,9003 bd2 ba1.7k sqft1517 W Us Highway 136, Crawfordsville, IN 47933ActiveMLS ID #22089684, Brian Pyle, Carpenter, REALTORS®. MIBOR as distributed by MLS GRID
- from $276,9954 bd3 ba2.3k sqftSpruce Plan, Hawkview, Crawfordsville, IN 47933New ConstructionArbor Homes
- $299,0003 bd2 ba1.7k sqft409 Hawthorn Dr, Crawfordsville, IN 47933ActiveMLS ID #22112991, Casey Hockersmith, F.C. Tucker West Central. MIBOR as distributed by MLS GRID
- $316,0003 bd3 ba2k sqft1103 Ridgeway Dr, Crawfordsville, IN 47933ActiveMLS ID #22082072, Bob Morris, Top Choice Real Estate, LLC. MIBOR as distributed by MLS GRID
