Under contract-accepting backup offers. Beautifully updated, GROUND-FLOOR, 3-bedroom, 2-bathroom home with NO STAIRS, featuring a brand-new, gorgeous kitchen in the highly sought-after, pet-friendly, gated community of Parkridge. Enjoy everything Sarasota has to offer from this fantastic North Sarasota location, with easy access to I-75, the University Parkway with its great restaurants, UTC Mall, and Benderson Park. You’re just 6 miles from Downtown Sarasota, 9 miles from Lido Beach, and a short drive to Siesta Key. This spacious unit offers an excellent layout that feels even larger, with no wasted space on stairs and direct access from the garage. Features include beautiful laminate wood floors in the main living area, newer carpet in the bedrooms, and tile flooring in the kitchen, hallway, and bathrooms. Additional highlights include a one-car garage and a storage room off the lanai. The primary suite features dual closets and a private bathroom. You’ll love the maintenance-free lifestyle — the community covers lawn and grounds maintenance, roof replacement (updated in 2022), pool maintenance, pest control, basic cable, and water — all included in the HOA dues, which are only $411 per month. Don’t miss out — schedule your showing today!
Accepting backups
$279,000
3537 PARKRIDGE CIRCLE #15-106, SARASOTA, FL 34243
3beds
1,210sqft
Condominium
Built in 2005
-- sqft lot
$-- Zestimate®
$231/sqft
$411/mo HOA
What's special
One-car garageBrand-new gorgeous kitchen
- 292 days
- 77
- 4
Zillow last checked:
Listing updated:
Listed by:
Melinda Vass 941-287-8760,
CHARLES RUTENBERG REALTY INC 727-538-9200
Source: Stellar MLS,MLS#: A4671680 Originating MLS: Suncoast Tampa
Originating MLS: Suncoast Tampa
Facts & features
Interior
Bedrooms & bathrooms
- Bedrooms: 3
- Bathrooms: 2
- Full bathrooms: 2
Primary bedroom
- Features: En Suite Bathroom, Built-in Closet
- Level: First
- Area: 168 Square Feet
- Dimensions: 14x12
Bedroom 2
- Features: Ceiling Fan(s), Built-in Closet
- Level: First
- Area: 100 Square Feet
- Dimensions: 10x10
Bedroom 3
- Features: Ceiling Fan(s), Built-in Closet
- Level: First
- Area: 90 Square Feet
- Dimensions: 10x9
Balcony porch lanai
- Features: Other, Storage Closet
- Level: First
- Area: 60 Square Feet
- Dimensions: 10x6
Dining room
- Features: Bath w Spa/Hydro Massage Tub
- Level: First
- Area: 70 Square Feet
- Dimensions: 10x7
Kitchen
- Features: Built-In Shelving
- Level: First
- Area: 100 Square Feet
- Dimensions: 10x10
Living room
- Features: Ceiling Fan(s)
- Level: First
- Area: 195 Square Feet
- Dimensions: 15x13
Heating
- Central
Cooling
- Central Air, Wall/Window Unit(s)
Appliances
- Included: Dishwasher, Disposal, Dryer, Electric Water Heater, Microwave, Range, Refrigerator, Washer
- Laundry: Laundry Closet
Features
- Ceiling Fan(s), Open Floorplan, Primary Bedroom Main Floor, Solid Surface Counters, Split Bedroom
- Flooring: Carpet, Laminate, Tile
- Windows: Window Treatments
- Has fireplace: No
- Common walls with other units/homes: Corner Unit
Interior area
- Total structure area: 1,507
- Total interior livable area: 1,210 sqft
Video & virtual tour
Property
Parking
- Total spaces: 1
- Parking features: Garage - Attached
- Attached garage spaces: 1
Features
- Levels: One
- Stories: 1
- Patio & porch: Covered, Screened
- Exterior features: Irrigation System, Sidewalk, Storage
Details
- Parcel number: 0020011144
- Zoning: RMF3
- Special conditions: None
Construction
Type & style
- Home type: Condo
- Property subtype: Condominium
Materials
- Block
- Foundation: Slab
- Roof: Tile
Condition
- New construction: No
- Year built: 2005
Utilities & green energy
- Sewer: Public Sewer
- Water: Public
- Utilities for property: Cable Connected, Electricity Connected, Sewer Connected
Green energy
- Indoor air quality: HVAC UV/Elec. Filtration
Community & HOA
Community
- Features: Community Mailbox, Deed Restrictions, Gated Community - Guard, Irrigation-Reclaimed Water, Pool, Sidewalks
- Pet fee: $0 monthly
- Subdivision: PARKRIDGE PH 33 & 19
HOA
- Has HOA: Yes
- Amenities included: Pool
- Services included: Cable TV, Common Area Taxes, Community Pool, Reserve Fund, Insurance, Maintenance Structure, Maintenance Grounds, Sewer, Trash, Water
- HOA fee: $411 monthly
- HOA name: AMI - Advanced Management, Inc. TRACY
Location
- Region: Sarasota
Financial & listing details
- Price per square foot: $231/sqft
- Tax assessed value: $208,500
- Annual tax amount: $2,404
- Date on market: 11/11/2025
- Cumulative days on market: 291 days
- Listing terms: Cash,Conventional
- Ownership: Condominium
- Total actual rent: 0
- Electric utility on property: Yes
- Road surface type: Asphalt
Estimated market value
Not available
Estimated sales range
Not available
Not available
Price history
| Date | Event | Price |
|---|---|---|
| 2/19/2026 | Price change | $279,000-1.8%$231/sqft |
Source:  Stellar MLS #A4671680 Report a problem Stellar MLS #A4671680 Report a problem | ||
| 2/4/2026 | Price change | $284,000-1.7%$235/sqft |
Source: Stellar MLS #A4671680 Report a problem | ||
| 11/11/2025 | Listed for sale | $289,000-6.8%$239/sqft |
Source: Stellar MLS #A4671680 Report a problem | ||
| 8/30/2022 | Sold | $310,000-1.6%$256/sqft |
Source: Public Record Report a problem | ||
| 7/29/2022 | Pending sale | $315,000$260/sqft |
Source: Stellar MLS #A4543218 Report a problem | ||
| 7/24/2022 | Listed for sale | $315,000+72.6%$260/sqft |
Source: Stellar MLS #A4543218 Report a problem | ||
| 5/25/2020 | Listing removed | $1,550$1/sqft |
Source: FINE PROPERTIES #A4466360 Report a problem | ||
| 5/2/2020 | Listed for rent | $1,550$1/sqft |
Source: FINE PROPERTIES #A4466360 Report a problem | ||
| 3/24/2020 | Sold | $182,500-8.7%$151/sqft |
Source: Public Record Report a problem | ||
| 3/2/2020 | Pending sale | $199,900$165/sqft |
Source: Michael Saunders & Company - Licensed Real Estate Broker #A4456727 Report a problem | ||
| 2/13/2020 | Price change | $199,900-2.4%$165/sqft |
Source: Michael Saunders & Company - Licensed Real Estate Broker #A4456727 Report a problem | ||
| 1/16/2020 | Listed for sale | $204,900+86.3%$169/sqft |
Source: MICHAEL SAUNDERS & COMPANY #A4456727 Report a problem | ||
| 10/17/2011 | Sold | $110,000-47.6%$91/sqft |
Source: Public Record Report a problem | ||
| 9/25/2006 | Sold | $210,000+5.2%$174/sqft |
Source: Public Record Report a problem | ||
| 8/31/2005 | Sold | $199,700$165/sqft |
Source: Public Record Report a problem | ||
Public tax history
| Year | Property taxes | Tax assessment |
|---|---|---|
| 2025 | $2,512 +4.5% | $198,201 +2.9% |
| 2024 | $2,404 +7.1% | $192,615 +3% |
| 2023 | $2,244 -17% | $187,005 +18% |
| 2022 | $2,703 +24.1% | $158,510 +10% |
| 2021 | $2,178 -0.3% | $144,100 +0.9% |
| 2020 | $2,185 +4.7% | $142,800 +3.6% |
| 2019 | $2,087 | $137,900 -2.6% |
| 2018 | $2,087 -1.2% | $141,600 +8.4% |
| 2017 | $2,113 +14.6% | $130,598 -4.9% |
| 2016 | $1,843 | $137,300 +21.1% |
| 2015 | $1,843 +7.3% | $113,400 +27.1% |
| 2014 | $1,718 +9% | $89,200 |
| 2013 | $1,577 +1.1% | $89,200 +0.3% |
| 2012 | $1,560 +45.4% | $88,900 |
| 2011 | $1,073 -2.6% | $88,900 |
| 2010 | $1,101 -40.7% | $88,900 -18.7% |
| 2009 | $1,858 | $109,400 -28.5% |
| 2008 | $1,858 -20.2% | $153,000 -15.5% |
| 2007 | $2,329 | $181,000 -8.1% |
| 2006 | -- | $197,000 |
Find assessor info on the county website
Monthly payment
Est. payment
Payment breakdown
Explore the cost of this home by adjusting the details. Changes won't be saved.Climate risks
Neighborhood: 34243
- $335,0003 bd3 ba1.7k sqft3793 Parkridge Cir #3-105, Sarasota, FL 34243Sold

- $1,9953 bd3 ba1.9k sqft3429 Parkridge Cir #19-103, Sarasota, FL 34243For Rent
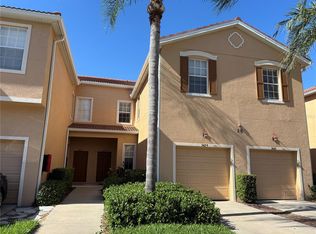
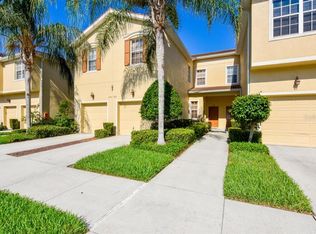
- $355,0003 bd3 ba1.9k sqft3790 Parkridge Cir #22-103, Sarasota, FL 34243Sold

- $338,0003 bd3 ba1.9k sqft3768 Parkridge Cir #23-104, Sarasota, FL 34243Sold
Similar homes
- $239,9003 bd2 ba1.3k sqft1195 VILLAGIO CIRCLE #101, SARASOTA, FL 34237For Sale

 MLS ID #A4697485, Lorie Masry, CORCORAN DWELLINGS REALTY. Stellar MLS
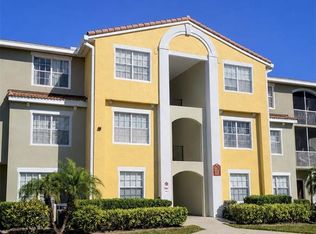
 - $245,0002 bd2 ba1.1k sqft5601 BENTGRASS DRIVE #10-202, SARASOTA, FL 34235For Sale
 MLS ID #A4701922, Jessica Rangel Marrero, WRA BUSINESS & REAL ESTATE. Stellar MLS
 - $275,0002 bd2 ba1.4k sqft7126 CEDAR HOLLOW CIRCLE, BRADENTON, FL 34203For Sale
 MLS ID #A4701717, Kimberly Dowling, EXP REALTY LLC. Stellar MLS
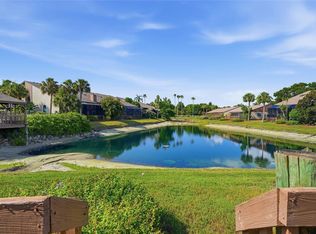
 - $284,0002 bd2 ba1k sqft3446 BEEKMAN PLACE #50, SARASOTA, FL 34235For Sale
 MLS ID #A4698881, Andree Huffine, PA, COLDWELL BANKER REALTY. Stellar MLS
 - $354,9003 bd3 ba1.7k sqft3426 PARKRIDGE CIRCLE #34-105, SARASOTA, FL 34243For SaleMLS ID #A4701623, Forest Balderson, VUE REALTY, LLC. Stellar MLS
- $280,0002 bd3 ba1.4k sqft4096 CENTER POINTE PLACE #20B, SARASOTA, FL 34233For SaleMLS ID #A4702855, Jeff Lauer, EXP REALTY LLC. Stellar MLS
- $299,0002 bd2 ba1.3k sqft6342 GRAND OAK CIRCLE #204, BRADENTON, FL 34203For SaleMLS ID #A4681120, Judy Athari, BERKSHIRE HATHAWAY HOMESERVICE. Stellar MLS
- $255,0002 bd2 ba996 sqft8933 MANOR LOOP #104, BRADENTON, FL 34202For SaleMLS ID #A4695788, Brian Chapman, PREFERRED SHORE LLC. Stellar MLS
- $245,0002 bd2 ba1.3k sqft7343 FOUNTAIN PALM CIRCLE #na, BRADENTON, FL 34203For SaleMLS ID #A4692532, Jana Gouwens, PREFERRED SHORE LLC. Stellar MLS
- $314,0003 bd3 ba1.6k sqft1510 GRANTHAM DRIVE, SARASOTA, FL 34234For SaleMLS ID #A4703943, Tayna Vy Lilly, SPECIALIZED REAL ESTATE LLC. Stellar MLS
- $278,0002 bd2 ba1.3k sqft4706 SAND TRAP STREET CIRCLE E #101, BRADENTON, FL 34203For SaleMLS ID #O6414287, Candace Garber, TRUDEALS REALTY CORP. Stellar MLS
- $210,0001 bd1 ba742 sqft8341 38TH STREET CIRCLE E #303, SARASOTA, FL 34243For SaleMLS ID #A4674906, Kelli Movalson, FINE PROPERTIES. Stellar MLS
- $300,0003 bd2 ba1.5k sqft4461 ASCOT CIRCLE N, SARASOTA, FL 34235For SaleMLS ID #TB8523658, Lynn Brock, BROCK REALTY INC.. Stellar MLS
- $254,0003 bd3 ba1.6k sqft6216 ROSEFINCH COURT #102, LAKEWOOD RANCH, FL 34202For SaleMLS ID #A4691923, Sherry Flathman, WAGNER REALTY. Stellar MLS
- $250,0002 bd2 ba1k sqft5252 LAKE VILLAGE DRIVE #54, SARASOTA, FL 34235For SaleMLS ID #A4699793, Kathleen Niedospial, HUNT BROTHERS REALTY, INC.. Stellar MLS
- $265,0002 bd2 ba1.3k sqft2383 LAKESIDE MEWS #D3, SARASOTA, FL 34235For SaleMLS ID #A4693236, Angelica Ridley, KW COASTAL LIVING III. Stellar MLS
- $304,9003 bd2 ba1.7k sqft6101 34TH STREET W #26C, BRADENTON, FL 34210For SaleMLS ID #A4687987, Daniel Steele, PREFERRED SHORE LLC. Stellar MLS
- $325,0002 bd2 ba1.2k sqft5652 ASHTON LAKE DRIVE #5652, SARASOTA, FL 34231For SaleMLS ID #A4701865, Zain Hartman, HARTMAN REAL ESTATE & COMPANY. Stellar MLS
- $249,9002 bd2 ba1.3k sqft1003 FAIRWAYCOVE LANE #201, BRADENTON, FL 34212For SaleMLS ID #D6147271, Anne Gallant, RE FLORIDA HOMES. Stellar MLS
- $305,0002 bd2 ba1.4k sqft4793 OAK FOREST DRIVE W #46, SARASOTA, FL 34231For SaleMLS ID #N6144200, Ashley LeRoy, EVOLVE REAL ESTATE. Stellar MLS
