Introducing "The Cypress" by Vista Homes, a masterclass in luxury living in the sought-after Sedgefield/Madison Park area. Celebrating 13 years of Charlotte craftmanship, Vista Homes presents this gem featuring interiors curated by the acclaimed Stephanie Calderon Interior Design. Spanning over 3,700 sq. ft., this 5-BR, 4.5-BA residence boasts a gourmet kitchen with Legacy cabinetry, a sleek linear hood, and book-matched Quartz island/backsplash with a pot filler.
The open-concept living area, flooded with light via massive windows and dual glass sliding doors, transitions seamlessly to designer-led outdoor spaces. Functionality meets elegance with a private main-level guest suite plus a second-floor en suite. The exterior shines with partial brick, fiber cement, and metal roof accents. Located just 5 minutes from Freedom Park and minutes from the vibrant South End, this home offers the ultimate urban-luxury lifestyle.
Call Linda or June for more information.
Under contract-no show
$1,599,900
3537 Trent St, Charlotte, NC 28209
5beds
3,772sqft
:
Get pre-qualified$8,995/mo
Single Family Residence
Built in 2026
0.19 Acres Lot
$-- Zestimate®
$424/sqft
$-- HOA
What's special
Pot fillerDesigner-led outdoor spacesMetal roof accentsSleek linear hoodSecond-floor en suiteDrop zonePrivate main-level guest suite
- 173 days |
- 36 |
- 1 |
Zillow last checked:
Listing updated:
Listed by:
Linda Goss 704-201-0466,
EXP Realty LLC Ballantyne,
June Dunham,
EXP Realty LLC
Source: Canopy MLS as distributed by MLS GRID,MLS#: 4340702
Facts & features
Interior
Bedrooms & bathrooms
- Bedrooms: 5
- Bathrooms: 5
- Full bathrooms: 4
- 1/2 bathrooms: 1
- Main level bedrooms: 1
Primary bedroom
- Features: En Suite Bathroom, Garden Tub, Walk-In Closet(s)
- Level: Upper
Bedroom s
- Features: En Suite Bathroom, Walk-In Closet(s)
- Level: Main
Bedroom s
- Features: En Suite Bathroom, Walk-In Closet(s)
- Level: Upper
Bedroom s
- Features: Walk-In Closet(s)
- Level: Upper
Bedroom s
- Features: Walk-In Closet(s)
- Level: Upper
Bathroom half
- Level: Main
Bathroom full
- Level: Main
Bathroom full
- Level: Upper
Bathroom full
- Level: Upper
Bathroom full
- Level: Upper
Dining room
- Features: Tray Ceiling(s), Wet Bar
- Level: Main
Kitchen
- Features: Kitchen Island, Open Floorplan, Walk-In Pantry
- Level: Main
Laundry
- Features: See Remarks
- Level: Upper
Living room
- Level: Main
Loft
- Level: Upper
Other
- Features: Built-in Features, Drop Zone
- Level: Main
Utility room
- Level: Main
Heating
- Central, Zoned
Cooling
- Central Air, Zoned
Appliances
- Included: Bar Fridge, Dishwasher, Disposal, Exhaust Fan, Exhaust Hood, Gas Range, Microwave, Plumbed For Ice Maker, Refrigerator with Ice Maker, Self Cleaning Oven, Tankless Water Heater, Wine Refrigerator
- Laundry: Electric Dryer Hookup, Laundry Room, Sink, Upper Level, Washer Hookup
Features
- Built-in Features, Drop Zone, Soaking Tub, Kitchen Island, Open Floorplan, Pantry, Storage, Walk-In Closet(s), Walk-In Pantry
- Flooring: Tile, Vinyl
- Doors: Sliding Doors
- Windows: Insulated Windows
- Basement: Other
- Attic: Pull Down Stairs
- Fireplace features: Gas, Gas Log, Gas Vented, Living Room
Interior area
- Total structure area: 3,772
- Total interior livable area: 3,772 sqft
- Finished area above ground: 3,772
- Finished area below ground: 0
Property
Parking
- Total spaces: 2
- Parking features: Driveway, Attached Garage, Garage Door Opener, Garage Faces Front, Garage on Main Level
- Attached garage spaces: 2
- Has uncovered spaces: Yes
Features
- Levels: Two
- Stories: 2
- Patio & porch: Covered, Deck, Front Porch, Rear Porch
Lot
- Size: 0.19 Acres
- Features: Wooded
Living quarters
- Secondary features: Main Level,Room w/ Private Bath
Details
- Parcel number: 14908422
- Zoning: N1 B
- Special conditions: Standard
- Other equipment: Network Ready
- Horse amenities: None
Construction
Type & style
- Home type: SingleFamily
- Architectural style: Transitional
- Property subtype: Single Family Residence
Materials
- Brick Partial, Fiber Cement
- Foundation: Crawl Space
- Roof: Metal
Condition
- New construction: Yes
- Year built: 2026
Details
- Builder model: The Cypress
- Builder name: Vista Homes
Utilities & green energy
- Sewer: Public Sewer
- Water: City
- Utilities for property: Cable Available, Electricity Connected, Wired Internet Available
Community & HOA
Community
- Security: Carbon Monoxide Detector(s), Smoke Detector(s)
- Subdivision: Sedgefield
Location
- Region: Charlotte
- Elevation: 3500 Feet
Financial & listing details
- Price per square foot: $424/sqft
- Tax assessed value: $1,599,900
- Date on market: 2/2/2026
- Listing terms: Cash,Conventional,VA Loan
- Electric utility on property: Yes
- Road surface type: Concrete, Paved
Estimated market value
Not available
Estimated sales range
Not available
$7,414/mo
Price history
| Date | Event | Price |
|---|---|---|
| 2/2/2026 | Pending sale | $1,599,900$424/sqft |
Source:  Canopy MLS as distributed by MLS GRID #4340702 Report a problem Canopy MLS as distributed by MLS GRID #4340702 Report a problem | ||
| 2/2/2026 | Listed for sale | $1,599,900$424/sqft |
Source: Canopy MLS as distributed by MLS GRID #4340702 Report a problem | ||
Public tax history
Tax history is unavailable.
Monthly payment
Est. payment
Payment breakdown
Explore the cost of this home by adjusting the details. Changes won't be saved.Climate risks
Neighborhood: Colonial Village
Nearby schools
GreatSchools rating
- 8/10Dilworth ElementaryGrades: 3-5Distance: 1.8 mi
- 4/10Sedgefield MiddleGrades: 6-8Distance: 0.9 mi
- 7/10Myers Park HighGrades: 9-12Distance: 2.3 mi
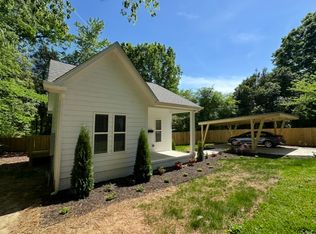
- $325,8001 bd1 ba505 sqft3525 Trent St, Charlotte, NC 28209Off Market
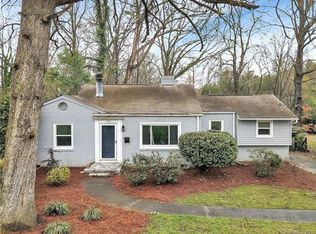
- $799,0003 bd1 ba1.2k sqft3517 Trent St, Charlotte, NC 28209Off Market
- $674,4003 bd2 ba1.5k sqft3523 Trent St, Charlotte, NC 28209Off Market
- $779,5003 bd2 ba1.8k sqft3511 Trent St, Charlotte, NC 28209Off Market
- $570,0003 bd1 ba1.5k sqft3529 Trent St, Charlotte, NC 28209Sold
- $531,1003 bd1 ba1.2k sqft3514 Trent St, Charlotte, NC 28209Off Market
- $1,050,0003 bd3 ba3.1k sqft3505 Trent St, Charlotte, NC 28209Sold
- $590,0003 bd2 ba1.6k sqft3520 Trent St, Charlotte, NC 28209Sold
A local agent can set up tours, give advice and negotiate with sellers.
Similar homes
- $1,595,0004 bd5 ba3.7k sqft4616 General Pershing Dr, Charlotte, NC 28209New Construction
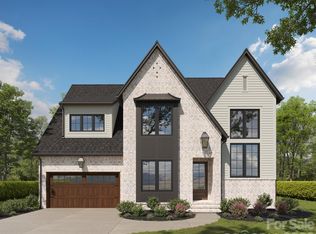
 MLS ID #4321573, Lind Goodman, BSI Builder Services. Canopy MLS as distributed by MLS GRID
 - $1,699,9995 bd4 ba3.7k sqft1412 Lyon Ct, Charlotte, NC 28205New Construction
 MLS ID #4398680, Liza Caminiti, Ivester Jackson Christie's. Canopy MLS as distributed by MLS GRID
 - $1,550,0006 bd5 ba5.3k sqft3003 Ocaso Ct, Matthews, NC 28104For Sale
 MLS ID #4401210, PJ Kennedy, Keller Williams Ballantyne Area. Canopy MLS as distributed by MLS GRID
 - $1,725,0005 bd4 ba3.9k sqft5005 Alexander Manor Dr, Charlotte, NC 28270For Sale
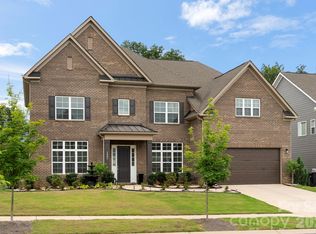 MLS ID #4388391, Jamie Thomas, Corcoran HM Properties. Canopy MLS as distributed by MLS GRID
 - $1,390,0004 bd4 ba4.5k sqft1808 Huntley Ridge Dr, Concord, NC 28025For SaleMLS ID #4401612, Kelli Holt, Real Broker, LLC. Canopy MLS as distributed by MLS GRID
- $1,330,0005 bd5 ba5.1k sqft220 Kingsdown Ave, Charlotte, NC 28270For SaleMLS ID #4359368, Kim Trouten, Howard Hanna Allen Tate SouthPark. Canopy MLS as distributed by MLS GRID
- $899,0004 bd4 ba2.6k sqftBelton Street, Charlotte, NC 28209For SaleMLS ID #4321222, Steven Lorimer, Howard Hanna Allen Tate Charlotte South. Canopy MLS as distributed by MLS GRID
- $1,750,0005 bd5 ba4.3k sqft5010 Ohm Ln, Charlotte, NC 28270New ConstructionMLS ID #4306618, Shad Rafferty, Charlotte Living Realty. Canopy MLS as distributed by MLS GRID
- $1,760,0004 bd4 ba4.1k sqft8159 Fairview Rd, Charlotte, NC 28226New ConstructionMLS ID #4350673, Anna Fenno, Helen Adams Realty. Canopy MLS as distributed by MLS GRID
- $1,835,0006 bd5 ba3.8k sqft4201 Commonwealth Ave, Charlotte, NC 28205New ConstructionMLS ID #4325562, Missy Bagley, Grandfather Homes Inc.. Canopy MLS as distributed by MLS GRID
- $1,740,0004 bd4 ba4.1k sqft8163 Fairview Rd, Charlotte, NC 28226New ConstructionMLS ID #4350674, Anna Fenno, Helen Adams Realty. Canopy MLS as distributed by MLS GRID
- $1,150,0005 bd4 ba2.9k sqft2648 Roslyn Ave, Charlotte, NC 28208New ConstructionMLS ID #4382622, Brittany Jackson, BJS Building Group LLC. Canopy MLS as distributed by MLS GRID
- $1,650,0004 bd4 ba3k sqft733 Charles Ave, Charlotte, NC 28205New ConstructionMLS ID #4323082, Missy Bagley, Grandfather Homes Inc.. Canopy MLS as distributed by MLS GRID
- $1,788,0004 bd5 ba3.5k sqft1227 Royal Prince Ct, Charlotte, NC 28211New ConstructionMLS ID #4349802, Anna Fenno, Helen Adams Realty. Canopy MLS as distributed by MLS GRID
- $835,0004 bd4 ba2.6k sqft740 Seldon Dr, Charlotte, NC 28216For SaleMLS ID #4389074, Melissa Small, Coldwell Banker Realty. Canopy MLS as distributed by MLS GRID
- $829,9004 bd4 ba2.6k sqft4020 Avalon Ave, Charlotte, NC 28209New ConstructionMLS ID #4366606, Emery Johnston, The Virtual Realty Group. Canopy MLS as distributed by MLS GRID
- $1,199,0003 bd4 ba1.9k sqft2023 Lynnwood Dr, Charlotte, NC 28209For SaleMLS ID #4388149, Meghan Lluberas, Dickens Mitchener & Associates Inc. Canopy MLS as distributed by MLS GRID
- $2,051,6806 bd7 ba4.7k sqft6013 Robert Gray Ct #2, Charlotte, NC 28277New ConstructionMLS ID #4405488, Melissa Ehren, Classica Homes Realty LLC. Canopy MLS as distributed by MLS GRID
- $2,095,1254 bd5 ba4.9k sqft6012 Robert Gray Ct #10, Charlotte, NC 28277New ConstructionMLS ID #4405458, Melissa Ehren, Classica Homes Realty LLC. Canopy MLS as distributed by MLS GRID
- $999,9995 bd4 ba3.9k sqft2616 Ladley Ct, Charlotte, NC 28226For SaleMLS ID #4366049, Randy Clift, Premier Sotheby's International Realty. Canopy MLS as distributed by MLS GRID
