Move in Ready! Nicely upgraded Canterbury model located in 55+ Kings Ridge- a gated golf community. Great curb appeal with it's 1 year old paver brick drive and walkway. Very open floor plan with 1427 heated Sf with 2 BD /2 BA, Den and 2 car garage. New roof in April 2014 and the HVAC system was replaced in 2015. As you enter you will see the beautiful leaded front door. New luxury vinyl plank flooring in Great room, den, kitchen and 2nd bathroom. The entire interior of home was painted in 2023. The kitchen has new granite counter tops, granite backsplash and new stainless steel appliances in 2023. The 2nd Bathroom has a new walk in shower, new toilet, vanity & lighting. The primary bathroom has new granite countertops, toilet and lighting. The den has French doors for privacy. The newer washer & dryer remain with the home. The landscaping was redone and oak tree removed. The garage floor was also recently painted. Enjoy the Kings Ridge Royal life style in the multi-million $ clubhouse with 3 heated pools, spas, tennis & pickle ball courts, billiards, shuffle board, shows, Bingo, cards and clubs galore. The monthly maintenance fees include: lawn maintenance including trimming of shrubs, care of irrigation system & irrigation water, dish cable TV w/ fiber optic cable thru Opticaltel, internet & home phone, maintenance of roads and outside painting of home every 6 years. Take your golf cart to the Kings Ridge Plaza where you can do your grocery shopping, banking or dine out..
Pre-foreclosure
Est. $326,000
3537 Westerham Dr, Clermont, FL 34711
2beds
1,427sqft
Single Family Residence
Built in 1997
5,500 Square Feet Lot
$326,000 Zestimate®
$228/sqft
$444/mo HOA
Overview
- 312 days |
- 5 |
- 0 |
Likely to sell faster than
Zillow last checked:
Listing updated:
Listed by:
Diane Rogers 407-947-6238,
KELLER WILLIAMS ELITE PARTNERS III REALTY 321-527-5111
Source: Stellar MLS,MLS#: O6203772 Originating MLS: Lake and Sumter
Originating MLS: Lake and Sumter
Facts & features
Interior
Bedrooms & bathrooms
- Bedrooms: 2
- Bathrooms: 2
- Full bathrooms: 2
Rooms
- Room types: Attic, Den/Library/Office
Primary bedroom
- Features: Ceiling Fan(s), En Suite Bathroom, Walk-In Closet(s)
- Level: First
- Dimensions: 15x12
Bedroom 2
- Features: Ceiling Fan(s), Built-in Closet
- Level: First
- Dimensions: 11x13
Primary bathroom
- Features: Granite Counters, Shower No Tub, Single Vanity
- Level: First
Balcony porch lanai
- Features: Ceiling Fan(s)
- Level: First
- Dimensions: 16x7
Den
- Features: Ceiling Fan(s)
- Level: First
- Dimensions: 11x11
Dining room
- Level: First
- Dimensions: 7x7
Great room
- Features: Ceiling Fan(s)
- Level: First
- Dimensions: 15x13
Kitchen
- Features: Breakfast Bar, Pantry, Granite Counters, Stone Counters
- Level: First
- Dimensions: 18x10
Heating
- Central, Electric, Heat Pump
Cooling
- Central Air
Appliances
- Included: Dishwasher, Disposal, Dryer, Electric Water Heater, Microwave, Range, Refrigerator, Washer
- Laundry: Electric Dryer Hookup, In Kitchen, Laundry Closet, Washer Hookup
Features
- Cathedral Ceiling(s), Ceiling Fan(s), Eating Space In Kitchen, Kitchen/Family Room Combo, L Dining, Open Floorplan, Primary Bedroom Main Floor, Split Bedroom, Stone Counters, Walk-In Closet(s)
- Flooring: Carpet, Laminate, Vinyl
- Doors: Sliding Doors
- Windows: Blinds, Window Treatments
- Has fireplace: No
Interior area
- Total structure area: 2,011
- Total interior livable area: 1,427 sqft
Property
Parking
- Total spaces: 2
- Parking features: Driveway, Garage Door Opener
- Attached garage spaces: 2
- Has uncovered spaces: Yes
- Details: Garage Dimensions: 18x20
Features
- Levels: One
- Stories: 1
- Patio & porch: Enclosed, Rear Porch, Screened
- Exterior features: Irrigation System, Lighting, Private Mailbox
Lot
- Size: 5,500 Square Feet
- Features: City Lot, Level, Near Golf Course
- Residential vegetation: Trees/Landscaped
Details
- Parcel number: 042326020000044700
- Zoning: PUD
- Special conditions: None
Construction
Type & style
- Home type: SingleFamily
- Architectural style: Florida
- Property subtype: Single Family Residence
Materials
- Block, Stucco
- Foundation: Slab
- Roof: Shingle
Condition
- Completed
- New construction: No
- Year built: 1997
Utilities & green energy
- Sewer: Public Sewer
- Water: Public, See Remarks
- Utilities for property: BB/HS Internet Available, Cable Connected, Electricity Connected, Fiber Optics, Fire Hydrant, Phone Available, Public, Sewer Connected, Sprinkler Recycled, Street Lights, Underground Utilities, Water Connected
Green energy
- Water conservation: Irrigation-Reclaimed Water
Community & HOA
Community
- Features: Association Recreation - Owned, Buyer Approval Required, Clubhouse, Deed Restrictions, Fitness Center, Gated Community - Guard, Golf Carts OK, Golf, Irrigation-Reclaimed Water, Pool, Sidewalks, Special Community Restrictions, Wheelchair Access
- Security: Gated Community, Smoke Detector(s)
- Pet fee: $0 monthly
- Senior community: Yes
- Subdivision: KINGS RIDGE
HOA
- Has HOA: Yes
- Amenities included: Basketball Court, Cable TV, Clubhouse, Fence Restrictions, Fitness Center, Gated, Golf Course, Pickleball Court(s), Pool, Recreation Facilities, Sauna, Security, Shuffleboard Court, Spa/Hot Tub, Tennis Court(s), Vehicle Restrictions, Wheelchair Access
- Services included: 24-Hour Guard, Cable TV, Community Pool, Internet, Maintenance Structure, Maintenance Grounds, Manager, Private Road, Recreational Facilities
- HOA fee: $444 monthly
- HOA name: Leland Management / MORGAN SKRABALAK
- Second HOA name: Leland Management
- Second HOA phone: 407-781-1188
Location
- Region: Clermont
Financial & listing details
- Price per square foot: $228/sqft
- Tax assessed value: $284,319
- Annual tax amount: $4,741
- Date on market: 5/13/2024
- Cumulative days on market: 22 days
- Listing terms: Cash,Conventional,FHA,VA Loan
- Ownership: Fee Simple
- Total actual rent: 0
- Electric utility on property: Yes
- Road surface type: Paved
Visit our professional directory to find a foreclosure specialist in your area that can help with your home search.
Find a foreclosure agentForeclosure details
Estimated market value
$326,000
$310,000 - $342,000
$2,275/mo
Price history
| Date | Event | Price |
|---|---|---|
| 7/3/2024 | Sold | $342,900$240/sqft |
Source:  Stellar MLS #O6203772 Report a problem Stellar MLS #O6203772 Report a problem | ||
| 6/4/2024 | Pending sale | $342,900$240/sqft |
Source: Stellar MLS #O6203772 Report a problem | ||
| 5/13/2024 | Listed for sale | $342,900+20.3%$240/sqft |
Source: Stellar MLS #O6203772 Report a problem | ||
| 12/28/2022 | Sold | $285,000-1.7%$200/sqft |
Source: Public Record Report a problem | ||
| 11/21/2022 | Pending sale | $290,000$203/sqft |
Source: Stellar MLS #O6041340 Report a problem | ||
| 10/27/2022 | Price change | $290,000-6.5%$203/sqft |
Source: Stellar MLS #O6041340 Report a problem | ||
| 9/30/2022 | Price change | $310,000-4.6%$217/sqft |
Source: Stellar MLS #O6041340 Report a problem | ||
| 7/8/2022 | Listed for sale | $325,000+192.8%$228/sqft |
Source: Stellar MLS #O6041340 Report a problem | ||
| 10/18/2001 | Sold | $111,000+13.8%$78/sqft |
Source: Public Record Report a problem | ||
| 5/25/1999 | Sold | $97,500$68/sqft |
Source: Public Record Report a problem | ||
Public tax history
| Year | Property taxes | Tax assessment |
|---|---|---|
| 2025 | $4,741 | $284,319 +74.8% |
| 2024 | -- | $162,620 +3% |
| 2023 | -- | $157,889 +25.4% |
| 2022 | -- | $125,920 +3% |
| 2021 | -- | $122,252 +1.4% |
| 2020 | $1,287 -0.9% | $120,565 +2.3% |
| 2019 | $1,299 +5.5% | $117,855 +1.9% |
| 2018 | $1,230 | $115,658 +2.1% |
| 2017 | $1,230 +2.5% | $113,280 +2.1% |
| 2016 | $1,200 +1.4% | $110,951 +0.7% |
| 2015 | $1,184 +0.7% | $110,180 +0.8% |
| 2014 | $1,176 -1.5% | $109,306 +1.5% |
| 2013 | $1,193 +4.5% | $107,691 +1.7% |
| 2012 | $1,142 -3.5% | $105,891 -2.2% |
| 2011 | $1,183 -6.3% | $108,246 -3.1% |
| 2010 | $1,262 +4.3% | $111,660 +2.7% |
| 2009 | $1,210 +0.3% | $108,725 +0.1% |
| 2008 | $1,207 -15.5% | $108,617 +3% |
| 2007 | $1,427 -6.3% | $105,454 +2.5% |
| 2006 | $1,524 +2.6% | $102,882 +3% |
| 2005 | $1,485 +3.6% | $99,886 |
| 2004 | $1,433 -0.3% | -- |
| 2003 | $1,437 +3.1% | $97,453 +4.9% |
| 2002 | $1,394 +27.8% | $92,939 +0.3% |
| 2001 | $1,091 -12.9% | $92,637 +3% |
| 2000 | $1,252 | $89,939 |
Find assessor info on the county website
Monthly payment
Climate risks
Neighborhood: 34711
Nearby schools
GreatSchools rating
- 7/10Lost Lake Elementary SchoolGrades: PK-5Distance: 0.9 mi
- 6/10Windy Hill Middle SchoolGrades: 6-8Distance: 0.5 mi
- 5/10East Ridge High SchoolGrades: 9-12Distance: 1.7 mi
- $277,1002 bd2 ba1.3k sqft3539 Westerham Dr, Clermont, FL 34711Off Market
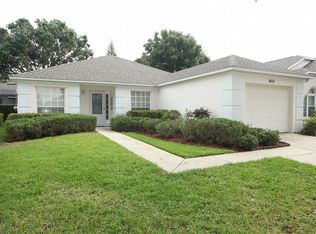
- $317,7002 bd2 ba1.5k sqft3535 Westerham Dr, Clermont, FL 34711Off Market
- $307,2002 bd2 ba1.5k sqft3541 Westerham Dr, Clermont, FL 34711Off Market
- $343,2002 bd2 ba1.7k sqft2239 Addison Ave, Clermont, FL 34711Off Market
- $282,5002 bd2 ba1.4k sqft3533 Westerham Dr, Clermont, FL 34711Off Market
- $390,0003 bd2 ba1.8k sqft2235 Addison Ave, Clermont, FL 34711Sold
- $330,0003 bd2 ba1.8k sqft2243 Addison Ave, Clermont, FL 34711Sold
- $297,7002 bd2 ba1.3k sqft3532 Westerham Dr, Clermont, FL 34711Off Market
Similar homes
- $320,0002 bd2 ba1.3k sqft3604 Kingswood Ct, Clermont, FL 34711For Sale

 MLS ID #S5153767, Jonathan Horton, LPT REALTY, LLC. Stellar MLS
 - $329,9002 bd2 ba1.4k sqft3667 Eversholt St, Clermont, FL 34711For Sale
 NextHome
 - $328,9002 bd2 ba1.5k sqft3525 Rollingbrook St, Clermont, FL 34711For Sale
 MLS ID #G5112527, Diane Rogers, REAL BROKER, LLC. Stellar MLS
 - $334,9953 bd2 ba1.5k sqft3605 Westerham Dr, Clermont, FL 34711For Sale
 MLS ID #G5113235, Monique McGuire, MONIQUE MCGUIRE REALTY INC. Stellar MLS
 - $309,9002 bd2 ba1.7k sqft3675 Eversholt St, Clermont, FL 34711For SaleMLS ID #G5111341, Diane Rogers, REAL BROKER, LLC. Stellar MLS
- $318,5002 bd2 ba1.6k sqft3811 Westerham Dr, Clermont, FL 34711For SaleMLS ID #S5149915, Tammy Moore, CHAMPION HOMES. Stellar MLS
- $314,9002 bd2 ba1.5k sqft3716 Kingswood Ct, Clermont, FL 34711For SaleMLS ID #G5111683, Diane Rogers, REAL BROKER, LLC. Stellar MLS
- $300,0002 bd2 ba1.2k sqft2067 Braxton St, Clermont, FL 34711For SaleMLS ID #O6425156, David Dorman, CENTURY 21 CARIOTI. Stellar MLS
- $349,9002 bd2 ba1.5k sqft3667 Kingswood Ct, Clermont, FL 34711For SaleMLS ID #O6275507, Ian Trumbach, FLORIDA PRESTIGIOUS HOMES INC. Stellar MLS
- $349,0002 bd2 ba1.6k sqft3786 Avon Ct, Clermont, FL 34711For SaleMLS ID #O6416585, Curt Marksbury, WATSON REALTY CORP., REALTORS. Stellar MLS
- $359,9002 bd2 ba1.9k sqft3734 Hasting Ln, Clermont, FL 34711For SaleMLS ID #G5108857, Jearri Joann Bush, LLC, COLDWELL BANKER HUBBARD HANSEN. Stellar MLS
- $317,5002 bd2 ba1.3k sqft4390 Sambourne St, Clermont, FL 34711For SaleMLS ID #O6406642, Lora Feingold, LPT REALTY, LLC. Stellar MLS
- $284,9002 bd2 ba1.3k sqft2160 Addison Ave, Clermont, FL 34711For SaleMLS ID #O6406218, Pete Howlett, SENIOR TRANSITIONS REALTY, LLC. Stellar MLS
- $309,9003 bd2 ba1.5k sqft3684 Eversholt St, Clermont, FL 34711For SaleMLS ID #G5095074, Diane Rogers, REAL BROKER, LLC. Stellar MLS
- $354,9003 bd2 ba1.8k sqft3739 Hasting Ln, Clermont, FL 34711For SaleMLS ID #G5110269, Christy Lupien, WATSON REALTY CORP., REALTORS. Stellar MLS
- $329,0003 bd2 ba1.7k sqft4246 Newland St, Clermont, FL 34711For SaleMLS ID #G5103919, Diane Rogers, REAL BROKER, LLC. Stellar MLS
- $439,9003 bd2 ba1.8k sqft2284 Addison Ave, Clermont, FL 34711For SaleMLS ID #O6426304, Andrew Kincaid, BHHS FLORIDA REALTY. Stellar MLS
- $369,9002 bd2 ba1.7k sqft3622 Eversholt St, Clermont, FL 34711For SaleMLS ID #G5109558, Jim Middleton, Jr., NEXTHOME BEST RESULTS REAL ESTATE. Stellar MLS
- $359,9002 bd2 ba2k sqft4122 Kingsley St, Clermont, FL 34711For SaleMLS ID #O6415159, Dan Haggerty, NEXTHOME BEST RESULTS REAL ESTATE. Stellar MLS
- $309,5003 bd2 ba1.1k sqft12249 Woodglen Cir, Clermont, FL 34711For SaleMLS ID #S5153084, Daniel Rivera Fontan, ZARZUELA REALTY, LLC. Stellar MLS
