Welcome to Highland Road Estates! Situated on a spacious .82-acre lot, this charming 2-bedroom, 2-bath home offers 1,880 square feet of comfortable living space accented by beautiful cypress craftsmanship throughout. The inviting floor plan features parquet flooring, custom cypress kitchen cabinets, and a dedicated library or office complete with built-in cypress bookshelves. A whole-house generator provides added convenience and peace of mind. With its unique character, generous lot, and sought-after location, this property presents a wonderful opportunity to enjoy classic Southern living in one of Baton Rouge's most desirable areas.
Pending
$359,900
354 Albert Hart Dr, Baton Rouge, LA 70808
2beds
1,880sqft
Single Family Residence
Built in 1958
0.82 Acres Lot
$354,800 Zestimate®
$191/sqft
$-- HOA
What's special
Beautiful cypress craftsmanship throughoutInviting floor planDedicated library or officeGenerous lotCustom cypress kitchen cabinetsBuilt-in cypress bookshelvesParquet flooring
- 16 days
- 302
- 5
Likely to sell faster than
Zillow last checked:
Listing updated:
Listed by:
Tammy Miller,
Coldwell Banker ONE 225-925-2500
Source: ROAM MLS,MLS#: 200INL
Facts & features
Interior
Bedrooms & bathrooms
- Bedrooms: 2
- Bathrooms: 2
- Full bathrooms: 2
Primary bedroom
- Description: 12.0
- Level: First
- Dimensions: 15.0
Bedroom
- Description: 14.4
- Level: First
- Dimensions: 14.9
Breakfast
- Description: 9.9
- Level: First
- Dimensions: 9.9
Kitchen
- Description: 8.9
- Level: First
- Dimensions: 13
Library
- Description: 12.8
- Level: First
- Dimensions: 14.4
Living room
- Description: 14.4
- Level: First
- Dimensions: 23.8
Heating
- Central, Electric
Cooling
- Attic Fan, Central Air
Appliances
- Included: Dishwasher, Electric Cooktop, Exhaust Fan, Gas Water Heater
- Laundry: Electric Dryer Hookup, Main Level, Washer Hookup, Inside
Features
- No Interior Steps, Walk-In Closet(s), Separate Shower, Bookcases, Custom Built Cabinets, Shower/Tub Combo
- Flooring: Vinyl, Parquet
- Doors: Sliding Doors
- Windows: Window Treatments
- Has fireplace: No
Interior area
- Total interior livable area: 1,880 sqft
Property
Parking
- Total spaces: 430
- Parking features: Attached Carport, Concrete, Driveway
- Carport spaces: 2
- Has uncovered spaces: Yes
Features
- Levels: One
- Stories: 1
- Exterior features: Storage
- Has view: Yes
- View description: Trees/Woods, Neighborhood
Lot
- Size: 0.82 Acres
- Dimensions: 232.4 x 150
- Features: Landscaped, Level, Shade Tree(s), Back Yard
Details
- Additional structures: Shed(s)
- Parcel number: 587508
- Other equipment: Generator
Construction
Type & style
- Home type: SingleFamily
- Architectural style: Traditional
- Property subtype: Single Family Residence
Materials
- Brick
- Foundation: Slab
- Roof: Shingle
Condition
- Year built: 1958
Utilities & green energy
- Electric: Circuit Breakers
- Sewer: Public Sewer
- Water: Public
- Utilities for property: Cable Connected, Electricity Available, Electricity Connected, Sewer Available, Water Connected
Community & HOA
Community
- Subdivision: Highland Road Estates
HOA
- Has HOA: No
Location
- Region: Baton Rouge
Financial & listing details
- Price per square foot: $191/sqft
- Tax assessed value: $81,000
- Annual tax amount: $208
- Date on market: 10/30/2026
- Listing terms: Cash,Conventional,FHA,VA Loan
Estimated market value
$354,800
$337,000 - $373,000
$1,731/mo
Price history
| Date | Event | Price |
|---|---|---|
| 11/4/2026 | Pending sale | $359,900$191/sqft |
Source:  ROAM MLS #200INL Report a problem | ||
| 10/30/2026 | Listed for sale | $359,900$191/sqft |
Source: ROAM MLS #200INL Report a problem | ||
Public tax history
| Year | Property taxes | Tax assessment |
|---|---|---|
| 2025 | $208 +30.2% | $8,100 |
| 2024 | $160 -3.8% | $8,100 |
| 2023 | $166 -0.1% | $8,100 |
| 2022 | $166 +1% | $8,100 |
| 2021 | $165 +0.1% | $8,100 |
| 2020 | $165 -83.2% | $8,100 |
| 2019 | $981 +1.3% | $8,100 |
| 2018 | $969 +474.9% | $8,100 |
| 2017 | $169 0% | $8,100 |
| 2016 | $169 +1.1% | $8,100 |
| 2015 | $167 -0.9% | $8,100 |
| 2014 | $168 | $8,100 |
| 2013 | $168 -82.1% | $8,100 |
| 2012 | $942 +8.8% | $8,100 |
| 2011 | $866 +0% | $8,100 |
| 2010 | $866 +425.5% | $8,100 |
| 2009 | $165 -0.2% | $8,100 |
| 2008 | $165 -2.1% | $8,100 |
| 2007 | $169 +0.4% | $8,100 |
| 2006 | $168 +0.4% | $8,100 |
| 2005 | $168 +1.4% | $8,100 |
| 2004 | $165 -2.8% | $8,100 |
| 2003 | $170 0% | $8,100 |
| 2002 | $170 0% | $8,100 |
| 2001 | $170 +40% | $8,100 |
| 2000 | $121 | $8,100 |
Find assessor info on the county website
Monthly payment
Est. payment
Payment breakdown
Explore the cost of this home by adjusting the details. Changes won't be saved.Climate risks
Neighborhood: Kenilworth
- $402,300-- bd-- ba2.5k sqft412 Albert Hart Dr, Baton Rouge, LA 70808Off Market
- $341,000-- bd-- ba1.9k sqft344 Albert Hart Dr, Baton Rouge, LA 70808Off Market
- $339,200-- bd-- ba1.9k sqft387 Maxine Dr, Baton Rouge, LA 70808Off Market
- $286,0003 bd2 ba1.5k sqft375 Maxine Dr, Baton Rouge, LA 70808Off Market
Similar homes
- $349,9954 bd3 ba2k sqft927 Bourbon Ave, Baton Rouge, LA 70808For Sale

 MLS ID #2026011266, Timothy Houk, Keller Williams Realty Red Stick Partners. ROAM MLS
- $340,0003 bd3 ba2.5k sqft1056 E Lakeview Dr, Baton Rouge, LA 70810For Sale
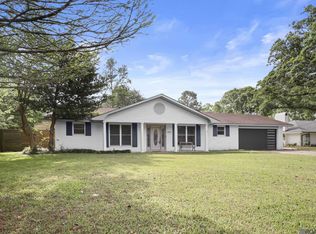 MLS ID #200MMV, Timothy Houk, Keller Williams Realty Red Stick Partners. ROAM MLS
- $379,9003 bd2 ba1.7k sqft1436 Parker St, Baton Rouge, LA 70808For Sale
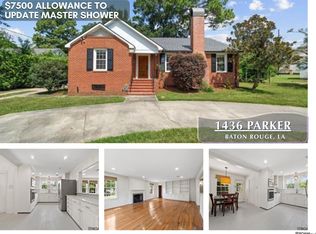 MLS ID #2026013324, Scott Gaspard, Gaspard & Co Real Estate LLC. ROAM MLS
- $289,0003 bd2 ba2.3k sqft8887 Laurynwood Dr, Baton Rouge, LA 70808For Sale
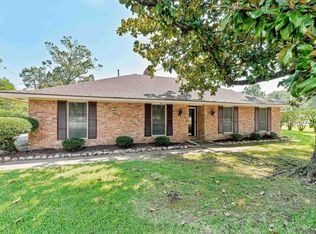 MLS ID #2026014616, Jeremy Henderson, Keller Williams Realty-First Choice. ROAM MLS
- $425,0004 bd3 ba2.5k sqft7545 Cardiff Ave, Baton Rouge, LA 70808For SaleMLS ID #2026013016, Heather Civello, Del Rio Real Estate, Inc.. ROAM MLS
- $385,0003 bd2 ba2.5k sqft5716 College Dr, Baton Rouge, LA 70806For SaleMLS ID #2026016387, Marlon Bourgeois, PINO & Associates. ROAM MLS
- $335,0003 bd2 ba1.9k sqft366 Linda Ave, Baton Rouge, LA 70806For SaleMLS ID #2026004123, Kendra DeMars, Goodwood Realty. ROAM MLS
- $319,9004 bd2 ba2k sqft1525 Charmaine Ave, Baton Rouge, LA 70806For SaleMLS ID #200IRM, Kevin Phillips, Keller Williams Realty-First Choice. ROAM MLS
- $309,9002 bd1 ba1.2k sqft2284 Hollydale Ave, Baton Rouge, LA 70808For SaleMLS ID #2026019024, Shannon Woodside, Compass - Perkins. ROAM MLS
- $325,0004 bd3 ba2.2k sqft1951 Shawn Dr, Baton Rouge, LA 70806For SaleMLS ID #2026008826, Leanne LaPlace Evans, RE/MAX Professional. ROAM MLS
- $419,9002 bd2 ba1.9k sqft6243 Jefferson Hwy, Baton Rouge, LA 70806For SaleMLS ID #2025022074, Kristen Stanley, Dawson Grey Real Estate. ROAM MLS
- $282,0004 bd2 ba2.2k sqft10490 Firelight Ave, Baton Rouge, LA 70815For SaleMLS ID #200SWE, Leah Thibaut, Keller Williams Realty Acadiana. ROAM MLS
- $269,0004 bd3 ba1.9k sqft635 Staring Ln, Baton Rouge, LA 70810For SaleMLS ID #2026014980, Terry Wilks, Redfin Corporation. ROAM MLS
- $310,0003 bd2 ba1.6k sqft1554 Obrien Dr, Baton Rouge, LA 70810For SaleMLS ID #2026018048, Danni Downing, 1 Percent Lists Premier. ROAM MLS
- $294,9993 bd2 ba1.5k sqft6035 Government St, Baton Rouge, LA 70806For SaleMLS ID #2026008650, Leigh Adams, RE/MAX Professional. ROAM MLS
- $325,0003 bd2 ba2k sqft3911 Prospect Way Dr, Baton Rouge, LA 70809For SaleMLS ID #2026018149, Lauren Becnel, Keller Williams Realty-First Choice. ROAM MLS
- $329,9003 bd2 ba2.6k sqft4438 Chelsea Dr, Baton Rouge, LA 70809For SaleMLS ID #2026009670, Angel Hebert, Coldwell Banker ONE. ROAM MLS
- $529,0002 bd2 ba1.6k sqft2651 June St, Baton Rouge, LA 70808For SaleMLS ID #2026018922, Matthew Bruno, Keller Williams Realty-First Choice. ROAM MLS
- $299,0003 bd3 ba1.9k sqft7345 Government St, Baton Rouge, LA 70806For SaleMLS ID #2026013375, Ricky O'Neal, eXp Realty. ROAM MLS
- $295,0004 bd3 ba2.5k sqft1434 Charing Cross Dr, Baton Rouge, LA 70810For SaleMLS ID #2026016311, Charisse Hanchey, Coldwell Banker ONE. ROAM MLS
