Welcome to your brand-new two-story home, perfectly tucked away on a quiet cul-de-sac lot in Dallas, Georgia. This thoughtfully designed 4-bedroom, 3-bath residence offers the perfect blend of style, comfort, and functionality. Step inside to an inviting open-concept main level that seamlessly connects the living room, dining area, and kitchen—ideal for entertaining or everyday living. The kitchen features granite countertops, tile backsplash, white cabinetry, and stainless-steel appliances, along with a rear patio that’s perfect for outdoor dining. The main floor bedroom and full bath combo are great for a guest suite or office space. Additional highlights include: Luxury vinyl plank flooring, Covered front porch for welcoming curb appeal, Two-car garage with extra storage space and a Home warranty for peace of mind. Don't miss your chance to own a brand new home in the well established Gainesborough neighborhood.
Active
Price cut: $30.9K (6/12)
$399,000
354 Gainesborough Dr, Dallas, GA 30157
4beds
2,329sqft
:
Get pre-qualified$2,521/mo
Single Family Residence, Residential
Built in 2025
0.54 Acres Lot
$398,700 Zestimate®
$171/sqft
$-- HOA
What's special
Inviting open-concept main levelStainless-steel appliancesTile backsplashLuxury vinyl plank flooringWhite cabinetryKitchen features granite countertopsQuiet cul-de-sac lot
- 146 days |
- 304 |
- 21 |
Zillow last checked:
Listing updated:
Listed by:
LINDSEY GRAVITT,
Local Realty 470-467-9000,
Erin Thomas,
Local Realty
Source: FMLS GA,MLS#: 7726875
Facts & features
Interior
Bedrooms & bathrooms
- Bedrooms: 4
- Bathrooms: 3
- Full bathrooms: 3
- Main level bathrooms: 1
- Main level bedrooms: 1
Rooms
- Room types: Attic, Bonus Room
Primary bedroom
- Features: None
- Level: None
Bedroom
- Features: None
Primary bathroom
- Features: Double Vanity, Separate His/Hers, Separate Tub/Shower, Vaulted Ceiling(s)
Dining room
- Features: Open Concept
Kitchen
- Features: Cabinets White, Pantry, Stone Counters, View to Family Room
Heating
- Zoned
Cooling
- Central Air, Zoned
Appliances
- Included: Dishwasher, Gas Range, Microwave
- Laundry: Laundry Room
Features
- Double Vanity, Entrance Foyer 2 Story, High Ceilings 9 ft Main, Tray Ceiling(s), Vaulted Ceiling(s), Walk-In Closet(s)
- Flooring: Carpet, Luxury Vinyl
- Windows: None
- Basement: None
- Number of fireplaces: 1
- Fireplace features: Family Room
- Common walls with other units/homes: No Common Walls
Interior area
- Total structure area: 2,329
- Total interior livable area: 2,329 sqft
- Finished area above ground: 2,329
- Finished area below ground: 0
Video & virtual tour
Property
Parking
- Total spaces: 2
- Parking features: Garage, Garage Door Opener, Garage Faces Front
- Garage spaces: 2
Accessibility
- Accessibility features: None
Features
- Levels: Two
- Stories: 2
- Patio & porch: Patio
- Exterior features: Rain Gutters
- Pool features: None
- Spa features: None
- Fencing: None
- Has view: Yes
- View description: Other
- Waterfront features: None
- Body of water: None
Lot
- Size: 0.54 Acres
- Features: Back Yard, Cul-De-Sac, Front Yard, Landscaped
Details
- Additional structures: None
- Parcel number: 061673
- Other equipment: None
- Horse amenities: None
Construction
Type & style
- Home type: SingleFamily
- Architectural style: Traditional
- Property subtype: Single Family Residence, Residential
Materials
- Brick, Cement Siding
- Foundation: Slab
- Roof: Shingle
Condition
- New Construction
- New construction: Yes
- Year built: 2025
Details
- Warranty included: Yes
Utilities & green energy
- Electric: 220 Volts in Laundry
- Sewer: Septic Tank
- Water: Public
- Utilities for property: Cable Available, Electricity Available, Natural Gas Available
Green energy
- Energy efficient items: None
- Energy generation: None
Community & HOA
Community
- Features: Near Schools, Near Shopping, Near Trails/Greenway, Street Lights
- Security: Carbon Monoxide Detector(s), Smoke Detector(s)
- Subdivision: Gainesborough
HOA
- Has HOA: No
Location
- Region: Dallas
Financial & listing details
- Price per square foot: $171/sqft
- Tax assessed value: $45,000
- Annual tax amount: $448
- Date on market: 3/1/2026
- Cumulative days on market: 303 days
- Electric utility on property: Yes
- Road surface type: Paved
Estimated market value
$398,700
$379,000 - $419,000
$2,355/mo
Price history
| Date | Event | Price |
|---|---|---|
| 6/12/2026 | Price change | $399,000-7.2%$171/sqft |
Source:  FMLS GA #7726875 Report a problem FMLS GA #7726875 Report a problem | ||
| 9/23/2025 | Listed for sale | $429,900+1619.6%$185/sqft |
Source: FMLS GA #7654134 Report a problem | ||
| 3/29/2018 | Sold | $25,000$11/sqft |
Source:  FMLS GA #5856504 Report a problem FMLS GA #5856504 Report a problem | ||
Public tax history
| Year | Property taxes | Tax assessment |
|---|---|---|
| 2025 | $448 -2% | $18,000 |
| 2024 | $457 +57.1% | $18,000 +61.3% |
| 2023 | $291 -10.3% | $11,160 |
| 2022 | $324 -2.2% | $11,160 |
| 2021 | $331 -1.4% | $11,160 |
| 2020 | $336 +57.2% | $11,160 +59.4% |
| 2018 | $214 +1% | $7,000 |
| 2017 | $212 +43.4% | $7,000 +43.4% |
| 2016 | $148 | $4,880 |
| 2015 | $148 | $4,880 +117.9% |
| 2014 | -- | $2,240 |
| 2013 | $71 | $2,240 |
| 2012 | -- | -- |
| 2011 | -- | -- |
| 2010 | -- | -- |
| 2009 | -- | $11,200 |
Find assessor info on the county website
Monthly payment
Est. payment
Payment breakdown
Explore the cost of this home by adjusting the details. Changes won't be saved.Climate risks
Neighborhood: 30157
Nearby schools
GreatSchools rating
- 4/10Nebo Elementary SchoolGrades: PK-5Distance: 1.4 mi
- 5/10South Paulding Middle SchoolGrades: 6-8Distance: 2.8 mi
- 5/10Paulding County High SchoolGrades: 9-12Distance: 2.8 mi
Schools provided by the listing agent
- Elementary: Nebo
- Middle: South Paulding
- High: Paulding County
Source: FMLS GA. This data may not be complete. We recommend contacting the local school district to confirm school assignments for this home.
- $457,2005 bd2 ba2.5k sqft366 Gainesborough Dr, Dallas, GA 30157Off Market
- $395,8004 bd3 ba2.1k sqft346 Gainesborough Dr, Dallas, GA 30157Off Market
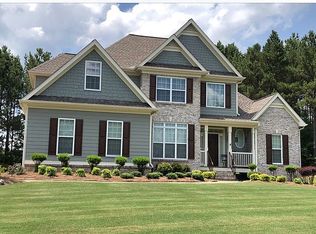
- $448,8005 bd3 ba2.6k sqft336 Gainesborough Dr, Dallas, GA 30157Off Market
- $337,9003 bd2 ba2.1k sqft15 Cooper Creek Dr, Dallas, GA 30157Off Market
- $504,4004 bd3 ba3.3k sqft374 Gainesborough Dr, Dallas, GA 30157Off Market
- $446,4005 bd3 ba2.9k sqft321 Gainesborough Dr, Dallas, GA 30157Off Market
- $424,9004 bd2 ba2.2k sqft326 Gainesborough Dr, Dallas, GA 30157Off Market
- $45,0000.53 Acres369 Gainesborough Dr, Dallas, GA 30157Off Market
A local agent can set up tours, give advice and negotiate with sellers.
Similar homes
- $384,9004 bd3 ba2.1k sqft20 Jeffrey Ln, Dallas, GA 30157New Construction
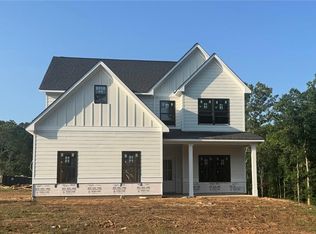
 MLS ID #7793105, Mark Taglieber, Keystone Realty Group, LLC.. FMLS GA
 - $380,0005 bd3 ba2.3k sqft44 Forrest Hills Dr, Dallas, GA 30157For Sale
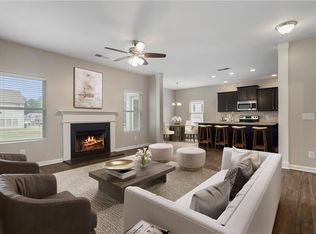 MLS ID #7791922, Patricia May, REMAX Around Atlanta. FMLS GA
 - $429,9005 bd3 ba2.5k sqft96 Quail Bend Way, Dallas, GA 30157For Sale
 MLS ID #7779602, Rae Johnson, EXP Realty, LLC.. FMLS GA
 - $325,0003 bd3 ba1.7k sqft123 Mulberry Dr, Dallas, GA 30157Active

 MLS ID #10803960, Darren Nofziger, Atlanta Communities. GAMLS
 - $450,0003 bd3 ba2.1k sqft40 Copper Stem Dr, Dallas, GA 30157ActiveMLS ID #10797623, Amy Mollohan, Ansley RE|Christie's Int'l RE. GAMLS
- $435,0005 bd3 ba2.6k sqft11 Dew Drop Ln, Dallas, GA 30157For SaleMLS ID #7787618, Evan Stalcup, Atlanta Communities. FMLS GA
- $409,9005 bd3 ba3.2k sqft198 Huntleigh Shores Ln, Dallas, GA 30132For SaleMLS ID #7791432, JENNIFER HENNINGER, List For 1%. FMLS GA
- $399,9004 bd3 ba2.4k sqft504 Iris Way, Villa Rica, GA 30180ActiveMLS ID #10760047, Sandra O'Neal, Keller Williams Northwest. GAMLS
- $467,9004 bd3 ba2.4k sqft45 Cantrell Ct, Dallas, GA 30157New ConstructionFMLS GA
- $450,0003 bd2 ba1.6k sqft62 Ridgewood Creek Path, Dallas, GA 30157ActiveMLS ID #10598973, Brian Ard, Hometown Realty Brokerage LLC. GAMLS
- $469,9004 bd3 ba3k sqft375 Royal Sunset Dr, Dallas, GA 30157ActiveMLS ID #10808709, Jacqueline Shaffer, Offerpad Brokerage. GAMLS
- $409,0004 bd3 ba1.9k sqft1145 Awenasa Dr, Villa Rica, GA 30180ActiveMLS ID #10770252, Brianna Young, Dwelli. GAMLS
- $479,0004 bd4 ba2.2k sqft44 Honeydew Ln, Dallas, GA 30132ActiveMLS ID #10808291, Suzanne T Crowe, Ansley RE|Christie's Int'l RE. GAMLS
- $398,0004 bd2 ba1.9k sqft80 Autumn Dr, Bremen, GA 30110ActiveMLS ID #10780803, Zephyr Smith, Real Broker, LLC. GAMLS
- $494,0005 bd5 ba3.2k sqft88 Honeydew Ln, Dallas, GA 30157For SaleMLS ID #7774531, John Zwernemann, Atlanta Fine Homes Sotheby's International. FMLS GA
- $399,9003 bd2 ba2k sqft163 Hawthorne Ridge Cir, Dallas, GA 30132Active Under ContractMLS ID #10674016, Bernard McQueen, Hester Group, REALTORS. GAMLS
- $400,0004 bd2 ba1.6k sqft64 Azalea Xing, Dallas, GA 30132Active Under ContractMLS ID #10774294, Toth Family Real Estate, Compass. GAMLS
- $425,0004 bd3 ba2.6k sqft191 Park Chase Ln, Dallas, GA 30132For SaleMLS ID #7772947, Sunny Ayala, Real Broker, LLC.. FMLS GA
- $399,9004 bd3 ba2.3k sqft2991 Olde Tabby Dr, Douglasville, GA 30135For SaleMLS ID #7796360, Kayla Dorsett, Southern Classic Realtors. FMLS GA
- $390,0004 bd3 ba2.7k sqft5177 Arran Ln, Douglasville, GA 30135For SaleMLS ID #7779491, MARK SPAIN, Mark Spain Real Estate. FMLS GA
