NEW CONSTRUCTION • GOLF COURSE LIVING • MOUNTAIN VIEWS
Enjoy beautiful golf course and mountain views from this stunning new-construction home in Bristol, Tennessee. The thoughtfully designed floor plan offers three bedrooms, a main-level primary suite, and a versatile flex room ideal for a home office, exercise room, or hobby space. The primary suite features an oversized walk-in closet and a luxurious bath with a large custom-tiled walk-in shower.
The custom kitchen includes granite countertops, a spacious island, abundant cabinetry, and stainless-steel appliances, including the refrigerator. Additional features include an open living layout, two-car garage, concrete driveway, and move-in-ready construction.
Located minutes from shopping, dining, healthcare, and schools, this home offers both convenience and peaceful golf course living. The property is surrounded by The Golf Club of Bristol, Tennessee's oldest country club, with access to a golf course, fitness center, tennis courts, swimming pool, and lazy river--all within an easy walk or golf-cart ride.
Owner/Agent
New construction
$449,900
354 Monroe Dr, Bristol, TN 37620
3beds
1,921sqft
Single Family Residence, Residential
Built in 2026
2,178 Square Feet Lot
$447,600 Zestimate®
$234/sqft
$100/mo HOA
What's special
Two-car garageSpacious islandMain-level primary suiteOpen living layoutAbundant cabinetryThree bedroomsThoughtfully designed floor plan
- 6 days
- 140
- 0
Zillow last checked:
Listing updated:
Listed by:
Tim Carter 423-967-2626,
RE/MAX Preferred 423-282-1817
Source: TVRMLS,MLS#: 10000137
Facts & features
Interior
Bedrooms & bathrooms
- Bedrooms: 3
- Bathrooms: 3
- Full bathrooms: 2
- 1/2 bathrooms: 1
Primary bedroom
- Level: Lower
Heating
- Heat Pump
Cooling
- Heat Pump
Appliances
- Included: Microwave, Range, Refrigerator
- Laundry: Electric Dryer Hookup, Washer Hookup
Features
- Master Downstairs, Entrance Foyer, Granite Counters, Kitchen Island, Open Floorplan
- Flooring: Hardwood
- Doors: ENERGY STAR Qualified Doors
- Windows: Double Pane Windows
- Has fireplace: Yes
- Fireplace features: Living Room
Interior area
- Total structure area: 1,921
- Total interior livable area: 1,921 sqft
Property
Parking
- Parking features: Concrete
Features
- Levels: Two
- Stories: 2
- Patio & porch: Back, Porch
- Pool features: Community
- Has view: Yes
- View description: Mountain(s), Golf Course
Lot
- Size: 2,178 Square Feet
- Dimensions: 70 x 33
- Topography: Level
Details
- Parcel number: 022bA025.15
- Zoning: R-3
Construction
Type & style
- Home type: SingleFamily
- Architectural style: Traditional
- Property subtype: Single Family Residence, Residential
Materials
- Brick, HardiPlank Type
- Foundation: Slab
- Roof: Asphalt
Condition
- Above Average,New Construction
- New construction: Yes
- Year built: 2026
Utilities & green energy
- Sewer: Public Sewer
- Water: Public
- Utilities for property: Fiber Available, Cable Available, Electricity Available, Electricity Connected, Phone Available, Sewer Available, Sewer Connected, Cable Connected, Natural Gas Available
Community & HOA
Community
- Subdivision: Bentley Ridge
HOA
- Has HOA: Yes
- Amenities included: Landscaping
- HOA fee: $100 monthly
Location
- Region: Bristol
Financial & listing details
- Price per square foot: $234/sqft
- Date on market: 8/28/2026
- Listing terms: Conventional
- Electric utility on property: Yes
Estimated market value
$447,600
$425,000 - $470,000
Not available
Price history
| Date | Event | Price |
|---|---|---|
| 8/28/2026 | Listed for sale | $449,900+651.1%$234/sqft |
Source: TVRMLS #10000137 Report a problem | ||
| 5/4/2026 | Listing removed | $59,900$31/sqft |
Source: TVRMLS #9986163 Report a problem | ||
| 9/23/2025 | Listed for sale | $59,900$31/sqft |
Source: TVRMLS #9986163 Report a problem | ||
Public tax history
Tax history is unavailable.
Monthly payment
Est. payment
Payment breakdown
Explore the cost of this home by adjusting the details. Changes won't be saved.Climate risks
Neighborhood: 37620
Nearby schools
Schools provided by the listing agent
- Elementary: Holston View
- Middle: Tennessee Middle
- High: Tennessee
Source: TVRMLS. This data may not be complete. We recommend contacting the local school district to confirm school assignments for this home.
Similar homes
- $449,9003 bd3 ba1.9k sqft316 Monroe Dr, Bristol, TN 37620New Construction
 MLS ID #9997394, Kathryne Wagner. TVRMLS
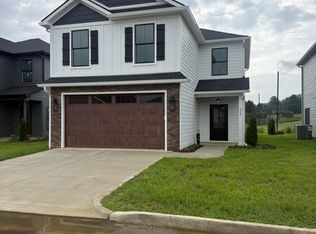
 - $455,0003 bd3 ba1.9k sqft322 Monroe Dr, Bristol, TN 37620New Construction
 MLS ID #9998921, Kathryne Wagner. TVRMLS
 - $439,0003 bd3 ba1.9k sqft304 Monroe Dr, Bristol, TN 37620New Construction
 MLS ID #9997940, Kathryne Wagner. TVRMLS
 - $389,9003 bd2 ba1.7k sqft2071 Highway 421, Bristol, TN 37620For Sale
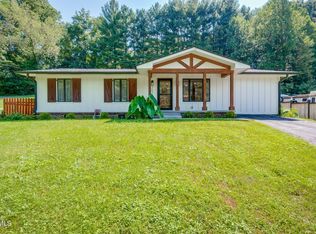 MLS ID #9999205, Lindsay Garcia. TVRMLS
 - $499,9003 bd3 ba2.6k sqft21506 Plantation Rd, Bristol, VA 24202For Sale
 MLS ID #110034, Jon Johnson, J F Johnson Real Estate Services. SWVAR
 - $415,0003 bd2 ba2k sqft25597 Cornelius Dr, Abingdon, VA 24211For SaleMLS ID #111744, Amanda Vance, Matt Smith Realty. SWVAR
- $499,9003 bd3 ba2.2k sqft13422 Countiss Rd, Abingdon, VA 24210For SaleMLS ID #111378, Anslee Cook, eXp Realty. SWVAR
- $599,9995 bd3 ba2.1k sqft5561 Rowser Dr, Woodbridge, VA 22193For Sale
 MLS ID #VAPW2124850, Fatana Barak, Samson Properties. Bright MLS
