A rare lakefront offering on BOOT LAKE— 6.9 acre private estate features 554 ft of shoreline, a level tip point sandy beach, and sweeping water views. A FOB controlled gated entrance opens to a fully fenced sanctuary with nearly 30 years of curated horticultural design, creating an arboretum like retreat of gardens, rare plantings, and lush perennials.
Inside, the residence is designed to frame the picturesque setting at every turn. The dramatic great room features floor to ceiling windows, capturing panoramic vistas flooding the space in natural light. Vaulted, beamed ceilings elevate the kitchen, bedroom & dining areas, while the main floor owner’s suite offers a private deck overlooking the water. Upstairs, 2-vaulted bedrooms connect via a catwalk suspended above the great room. TWO SEE THROUGH FIREPLACES anchor the home with warmth & create ambiance to all the main living spaces in upper & lower levels.
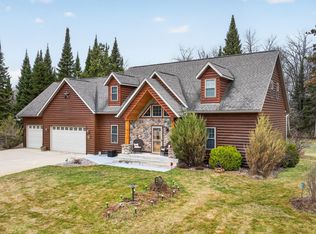
Additional amenities include a 1,224 sq ft steel outbuilding for storage or hobbies, a 7,224 sq ft fenced sport/tennis court, and 1,275 sq ft of patios and composite decking for outdoor living. Durable materials—Hardie siding, steel roof, and dual zone heating—ensure longevity. Lower level offers easy potential for a 4th or 5th bedroom.
Boot Lake offers 110 ft depth, exceptional clarity, and excellent fishing. Enjoy swimming, boating, and four season recreation with Itasca State Park and Two Inlets State Forest close by. Located ½ hour from Park Rapids town, 1.5 hours from Fargo Moorhead and just over 3 hours from the Twin Cities- this property is perfectly suited as a year round luxury residence , Vacation Rental or an unforgettable retreat for generations to come.
A property of this scale, beauty, and maturity—paired with 4,000+ sq ft of refined living space—is irreplaceable, could not be duplicated at this price & is listed below recent appraisal and tax assessed value. See photos/video for summer views of the grounds. Some interior photos have been virtually staged with different carpet colors and furniture for inspiration. Schedule your showing today.
Active
Price cut: $50K (8/2)
$849,900
35423 County Highway 46, Park Rapids, MN 56470
3beds
4,346sqft
:
Get pre-qualified$5,389/mo
Single Family
Built in 1979
6.9 Acres Lot
$819,200 Zestimate®
$196/sqft
$-- HOA
What's special
Hardie sidingSweeping water viewsFully fenced sanctuaryVaulted beamed ceilingsFloor to ceiling windowsDramatic great roomFob controlled gated entrance
- 120 days |
- 991 |
- 41 |
Zillow last checked:
Listing updated:
Listed by:
Michele Erving 612-701-7799,
eXp Realty
Source: NorthstarMLS as distributed by MLS GRID,MLS#: 7049305
Facts & features
Interior
Bedrooms & bathrooms
- Bedrooms: 3
- Bathrooms: 3
- Full bathrooms: 2
- 3/4 bathrooms: 1
Bedroom
- Level: Main
Bedroom 2
- Level: Upper
Bedroom 3
- Level: Upper
Deck
- Level: Main
Deck
- Level: Main
Dining room
- Level: Main
Family room
- Level: Lower
Flex room
- Level: Lower
Foyer
- Level: Main
Great room
- Level: Main
Kitchen
- Level: Main
Mud room
- Level: Main
Patio
- Level: Lower
Recreation room
- Level: Lower
Heating
- Dual Fuel/Off Peak, Forced Air, Zoned
Cooling
- Central Air
Appliances
- Included: Air-To-Air Exchanger, Cooktop, Dishwasher, Disposal, Double Oven, Dryer, Exhaust Fan, Gas Water Heater, Water Filtration System, Range, Refrigerator, Stainless Steel Appliance(s), Wall Oven, Washer, Water Softener Owned
- Laundry: Lower Level, Laundry Room, Sink
Features
- Basement: Block,Daylight,Egress Window(s),Finished,Full,Walk-Out Access
- Number of fireplaces: 2
- Fireplace features: Double Sided, Amusement Room, Living Room, Stone, Wood Burning
Interior area
- Total structure area: 4,346
- Total interior livable area: 4,346 sqft
- Finished area above ground: 2,373
- Finished area below ground: 1,973
Video & virtual tour
Property
Parking
- Total spaces: 3
- Parking features: Attached, Detached Garage, Asphalt, Floor Drain, Garage Door Opener, Insulated Garage
- Attached garage spaces: 3
- Has uncovered spaces: Yes
- Details: Garage Dimensions (24X30X22X24)
Accessibility
- Accessibility features: None
Features
- Levels: One and One Half
- Stories: 1.5
- Patio & porch: Composite Decking, Covered, Deck, Patio
- Pool features: None
- Fencing: Chain Link,Full,Wire
- Has view: Yes
- View description: Lake, Panoramic
- Has water view: Yes
- Water view: Lake
- Waterfront features: Lake Front, Lake Bottom(Sand)
- Frontage length: Water Frontage: 554
Lot
- Size: 6.9 Acres
- Dimensions: 422 x 623 x 694 x 544
- Features: Accessible Shoreline
- Topography: Gently Rolling,Level,Walkout
Details
- Additional structures: Pole Building
- Foundation area: 1973
- Parcel number: 270152001
- Zoning description: Residential-Single Family
- Other equipment: Fuel Tank - Rented
Construction
Type & style
- Home type: SingleFamily
- Property subtype: Single Family
Materials
- Block, Post and Beam
- Roof: Metal
Condition
- New construction: No
- Year built: 1979
Utilities & green energy
- Electric: 200+ Amp Service, Power Company: Itasca Mantrap Co-op
- Gas: Electric
- Sewer: Septic System Compliant - Yes, Tank with Drainage Field
- Water: Well
Community & HOA
HOA
- Has HOA: No
Location
- Region: Park Rapids
Financial & listing details
- Price per square foot: $196/sqft
- Tax assessed value: $1,293,300
- Annual tax amount: $7,270
- Date on market: 4/6/2026
- Cumulative days on market: 152 days
- Road surface type: Paved
Estimated market value
$819,200
$778,000 - $860,000
$2,285/mo
Price history
| Date | Event | Price |
|---|---|---|
| 8/2/2026 | Price change | $849,900-5.6%$196/sqft |
Source:  NorthstarMLS as distributed by MLS GRID #7049305 Report a problem NorthstarMLS as distributed by MLS GRID #7049305 Report a problem | ||
| 6/23/2026 | Price change | $899,900-10%$207/sqft |
Source: NorthstarMLS as distributed by MLS GRID #7049305 Report a problem | ||
| 5/22/2026 | Price change | $999,900-4.8%$230/sqft |
Source: NorthstarMLS as distributed by MLS GRID #7049305 Report a problem | ||
| 4/6/2026 | Listed for sale | $1,050,000$242/sqft |
Source: NorthstarMLS as distributed by MLS GRID #7049305 Report a problem | ||
| 2/3/2026 | Listing removed | $1,050,000$242/sqft |
Source: NorthstarMLS as distributed by MLS GRID #6784506 Report a problem | ||
| 9/6/2025 | Listed for sale | $1,050,000$242/sqft |
Source: NorthstarMLS as distributed by MLS GRID #6784506 Report a problem | ||
Public tax history
| Year | Property taxes | Tax assessment |
|---|---|---|
| 2025 | $5,728 -8.3% | $1,293,300 +38.4% |
| 2024 | $6,246 +1.6% | $934,700 -1% |
| 2023 | $6,146 +8.7% | $944,300 +10.5% |
| 2022 | $5,652 +9.7% | $854,800 +23.3% |
| 2021 | $5,152 -2% | $693,200 +5.8% |
| 2020 | $5,258 +2.7% | $655,400 +0.2% |
| 2019 | $5,120 | $654,000 +4% |
| 2018 | $5,120 -6.2% | $629,100 -2.8% |
| 2017 | $5,460 -13.4% | $647,200 -11.6% |
| 2016 | $6,308 +0.2% | $732,200 +3.7% |
| 2015 | $6,296 +3.3% | $705,900 +1.8% |
| 2014 | $6,094 -10.2% | $693,700 |
| 2012 | $6,784 +20.2% | -- |
| 2011 | $5,642 -3.5% | -- |
| 2010 | $5,848 | -- |
Find assessor info on the county website
Monthly payment
Est. payment
Payment breakdown
Explore the cost of this home by adjusting the details. Changes won't be saved.Climate risks
Neighborhood: 56470
Nearby schools
GreatSchools rating
- 7/10Park Rapids Area Century Elementary SchoolGrades: PK-6Distance: 14.5 mi
- 3/10Park Rapids Area Century Middle SchoolGrades: 7-8Distance: 14.5 mi
- 5/10Park Rapids Senior High SchoolGrades: 9-12Distance: 14.8 mi
- $278,0003 bd-- ba545 sqft35435 County Highway 46, Park Rapids, MN 56470Off Market
- $836,6003 bd3 ba2.1k sqft35399 County Highway 46, Park Rapids, MN 56470Off Market
- $593,6003 bd3 ba3.8k sqft35399 County Highway 46 Way, Park Rapids, MN 56470Off Market

- $377,9001 bd2 ba800 sqft35387 County Highway 46, Park Rapids, MN 56470Off Market
- $885,7003 bd2 ba3k sqft35375 County Highway 46, Park Rapids, MN 56470Off Market
- $724,1004 bd2 ba2.1k sqft35505 County Highway 46, Park Rapids, MN 56470Off Market
- $473,0004 bd2 ba1.1k sqft35366 E Boot Lake Rd, Park Rapids, MN 56470Off Market
- $229,0003 bd1 ba1.1k sqft35584 County Highway 46, Park Rapids, MN 56470Off Market
A local agent can set up tours, give advice and negotiate with sellers.
Similar homes
- $769,9004 bd3 ba2.3k sqft24425 Gray Goose Dr, Park Rapids, MN 56470For Sale
 MLS ID #7067146, Eric Wolff, Wolff & Simon Real Estate. NorthstarMLS as distributed by MLS GRID
 - $679,9004 bd3 ba2.6k sqft22984 County Road 7, Park Rapids, MN 56470For Sale
 MLS ID #7093315, Eric Wolff, Wolff & Simon Real Estate. NorthstarMLS as distributed by MLS GRID
 - $849,0003 bd2 ba3.1k sqft40105 Hunters Rd, Ponsford, MN 56575For Sale
 MLS ID #7047423, Eric Lundmark, REMAX Lakes Region. NorthstarMLS as distributed by MLS GRID
 - $699,9004 bd4 ba3.2k sqft26575 Us Highway 71, Park Rapids, MN 56470For Sale
 MLS ID #7076140, Kristine Walsh, eXp Realty. NorthstarMLS as distributed by MLS GRID
 - $544,9993 bd2 ba2.8k sqft11005 320th St, Park Rapids, MN 56470For SaleMLS ID #7065621, Mathew Vickaryous, Real Broker, LLC. NorthstarMLS as distributed by MLS GRID
- $649,9003 bd3 ba3.1k sqft17999 Ivy Dr, Park Rapids, MN 56470For SaleMLS ID #7053944, Betty Eischens, Affinity Real Estate Inc.. NorthstarMLS as distributed by MLS GRID
- $584,9004 bd3 ba2.8k sqft26470 County Road 89, Park Rapids, MN 56470New ConstructionMLS ID #7055370, Betty Eischens, Affinity Real Estate Inc.. NorthstarMLS as distributed by MLS GRID
- $679,9003 bd3 ba3.4k sqft25918 Indigo Dr, Park Rapids, MN 56470For SaleMLS ID #7101165, Jack Brann, Affinity Real Estate Inc.. NorthstarMLS as distributed by MLS GRID
- $699,9002 bd3 ba3k sqft19605 Jig Saw Dr, Park Rapids, MN 56470For SaleMLS ID #7060204, Thomas Wormley, Wolff & Simon Real Estate. NorthstarMLS as distributed by MLS GRID
- $549,9003 bd2 ba2.5k sqft14156 Eagleridge Cir, Park Rapids, MN 56470For SaleMLS ID #7076779, Joseph Erickson, Wolff & Simon Real Estate. NorthstarMLS as distributed by MLS GRID
- $699,9003 bd3 ba2.3k sqft27222 Island View Dr, Park Rapids, MN 56470New ConstructionMLS ID #7013412, Jack Brann, Affinity Real Estate Inc.. NorthstarMLS as distributed by MLS GRID
- $975,0004 bd4 ba4.3k sqft44148 Idas Rd, Osage, MN 56570New ConstructionMLS ID #7034368, Tricia Bellefeuille, Counselor Realty Detroit Lakes. NorthstarMLS as distributed by MLS GRID
- $695,0004 bd3 ba3.8k sqft17079 Paw Print Dr, Laporte, MN 56461For SaleMLS ID #7084667, Lisa A. Stevens, ERA Prospera Real Estate. NorthstarMLS as distributed by MLS GRID
- $659,9005 bd3 ba2.9k sqft46824 Foss Rd, Osage, MN 56570For SaleMLS ID #7042844, Wade W. Rodenwald, Century 21 First Realty, Inc.. NorthstarMLS as distributed by MLS GRID
- $575,0003 bd3 ba2.2k sqft21100 Fir Trl, Park Rapids, MN 56470For SaleMLS ID #7090713, Brandon Gartner, Keller Williams Realty Professionals. NorthstarMLS as distributed by MLS GRID
- $799,0003 bd2 ba2.9k sqft32088 E Round Lake Rd, Ponsford, MN 56575For SaleMLS ID #7091738, Scott Davis, Jack Chivers Realty. NorthstarMLS as distributed by MLS GRID
- $550,0003 bd3 ba2.5k sqft19815 Envoy Dr, Park Rapids, MN 56470For SaleMLS ID #7101703, Kelli Johnson, Coldwell Banker Crown Realtors. NorthstarMLS as distributed by MLS GRID
- $799,0005 bd3 ba4.2k sqft39878 Bald Eagle Haven Rd, Waubun, MN 56589For SaleMLS ID #7079149, Amber R Nefzger, REALTY XPERTS. NorthstarMLS as distributed by MLS GRID
- $625,0003 bd3 ba3.1k sqft25315 Heartland Dr, Nevis, MN 56467For SaleMLS ID #7041269, Douglas Mitchell, Dane Arthur Real Estate Agency-Crosslake. NorthstarMLS as distributed by MLS GRID
- $649,9004 bd4 ba3.5k sqft16435 204th St, Park Rapids, MN 56470New ConstructionMLS ID #7031472, Justin G Clack, Keller Williams Realty Professionals. NorthstarMLS as distributed by MLS GRID
