The Perfect Year-Round Getaway! Located in Phase 3 of the gated Glennifer Lake Resort & Country Club, this charming 2006 Park Model with addition offers over 1,000 sq. ft. of comfortable living space and comes furnished. The bright living room features an abundance of windows, while the spacious dining area enjoys west facing views. The well equipped kitchen offers plenty of storage and a pantry. Two bedrooms include a generous primary suite with a California King bed, full bedroom set, walk in closet and convenient washer/dryer. The home is also plumbed for a future 2 piece ensuite. Park Model has been welded and anchored to the cement pad for more stable stability. Outside, enjoy a private backyard with deck, gazebo, patio furniture, BBQ and firepit. The Adorable front bunkhouse provides comfortable sleeping space for four guests. Enjoy all the resort amenities including indoor and outdoor pools, hot tubs, clubhouse, restaurant, tennis and basketball courts, marina, boat launch, beaches, 9 hole golf course and year round social activities. A turnkey lakeside lifestyle awaits!
For sale
C$319,900
35468 NE Range Road 30 #3030, Red Deer County, AB T4G 0M3
2beds
1,006sqft
Single Family Residence
Built in 2006
2,613 Square Feet Lot
$-- Zestimate®
C$318/sqft
C$391/mo HOA
What's special
Comes furnishedFull bedroom setWalk in closetPrivate backyard with deckPatio furnitureBbq and firepit
- 9 hours |
- 0 |
- 0 |
Zillow last checked:
Listing updated:
Listed by:
Karrie-Anne Brewster, Associate,
Re/Max Real Estate Central Alberta
Source: courtesy of Pillar9 System,MLS®#: A2338357 Originating MLS®#: Central Alberta
Originating MLS®#: Central AlbertaFacts & features
Interior
Bedrooms & bathrooms
- Bedrooms: 2
- Bathrooms: 1
- Full bathrooms: 1
Bedroom
- Level: Main
- Dimensions: 10`1" x 9`0"
Other
- Level: Main
- Dimensions: 10`11" x 14`1"
Other
- Level: Main
- Dimensions: 0`0" x 0`0"
Dining room
- Level: Main
- Dimensions: 11`3" x 11`7"
Kitchen
- Level: Main
- Dimensions: 10`2" x 14`2"
Living room
- Level: Main
- Dimensions: 13`3" x 14`8"
Walk in closet
- Level: Main
- Dimensions: 11`1" x 5`1"
Heating
- Forced Air, Propane
Cooling
- Central Air
Appliances
- Included: Dishwasher, Gas Stove, Microwave Hood Fan, Refrigerator
- Laundry: Main Level
Features
- Built-in Features, Ceiling Fan(s), Closet Organizers, Open Floorplan, Walk-In Closet(s)
- Flooring: Ceramic Tile, Laminate
- Windows: Skylight(s)
- Basement: None
- Has fireplace: No
Interior area
- Total interior livable area: 1,006 sqft
Property
Parking
- Total spaces: 2
- Parking features: Parking Pad, None
- Has uncovered spaces: Yes
Features
- Levels: One
- Stories: 1
- Patio & porch: Deck
- Exterior features: Fire Pit, Private Yard, Storage
- Pool features: Association, Community
- Spa features: Association
- Fencing: Partial
- Frontage length: 0.00M 0`0"
Lot
- Size: 2,613 Square Feet
- Features: Back Yard, Landscaped, No Neighbours Behind, Square Shaped Lot
Details
- Parcel number: 113190511
- Zoning: R-7
Construction
Type & style
- Home type: SingleFamily
- Property subtype: Single Family Residence
Materials
- Vinyl Siding
- Foundation: Concrete Perimeter, See Remarks
- Roof: Asphalt Shingle
Condition
- New construction: No
- Year built: 2006
Utilities & green energy
- Sewer: Sewer
- Water: Private
Community & HOA
Community
- Features: Clubhouse, Fishing, Gated, Golf, Lake, Playground, Street Lights, Tennis Court(s)
- Subdivision: Gleniffer Lake
HOA
- Has HOA: Yes
- Amenities included: Beach Access, Boating, Clubhouse, Coin Laundry, Fitness Center, Indoor Pool, Outdoor Pool, Playground, Racquet Courts, Recreation Facilities, Snow Removal, Trash, Visitor Parking
- Services included: Amenities of HOA/Condo, Common Area Maintenance, Maintenance Grounds, Professional Management, Reserve Fund Contributions, Residential Manager, Security Personnel, Sewer, Snow Removal, Trash, Water
- HOA fee: C$4,697 annually
Location
- Region: Red Deer County
Financial & listing details
- Price per square foot: C$318/sqft
- Date on market: 8/22/2026
- Inclusions: King Size Bed, Dresser, Armoire, Guest Bed, Portable Heater, TV in Primary and Living Room, Sofa, Recliner, 2 Lamps, Coffee Table & 2 End Tables w/2 End Tables, Kitchen Table and chairs, Remotes for TV.
Price history
Price history is unavailable.
Public tax history
Tax history is unavailable.
Climate risks
Neighborhood: T4G
Nearby schools
GreatSchools rating
No schools nearby
We couldn't find any schools near this home.
- C$319,9002 bd1 ba951 sqft35468 NE Range Road 30 #3049, Red Deer County, AB T4G0M3For Sale

- C$374,9002 bd1 ba976 sqft35468 N Range Road 30 #4063, Red Deer County, AB T4G0M3For Sale

- C$1,125,0006 bd4 ba2.4k sqft35468 Range Road 30 #7055, Red Deer County, AB T4G0M3For Sale
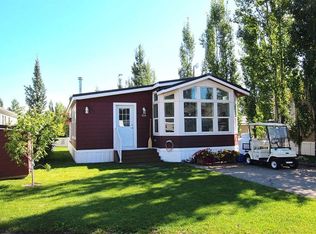
- C$289,0001 bd1 ba757 sqft35468 W Range Road 30 #5075, Red Deer County, AB T4G0M3For Sale
- C$169,9002,613 sqft35468 Range Road 30 #2092, Red Deer County, AB T4G0M3Lot/Land
- C$319,9004 bd2 ba853 sqft35468 SW Range Road 30 #6081, Red Deer County, AB T4G0M3For Sale
- C$449,9002 bd1 ba911 sqft35468 S Range Road 30 #6027, Red Deer County, AB T4G0M3For Sale
- C$429,9002 bd2 ba873 sqft35468 NW Range Road 30 #1077, Red Deer County, AB T4G0M3For Sale
Similar homes
- C$319,9002 bd1 ba951 sqft35468 NE Range Road 30 #3049, Red Deer County, AB T4G 0M3For SaleMLS ID #A2321039, Brad Walz, Associate, Trec The Real Estate Company. courtesy of Pillar9 System
- C$319,9004 bd2 ba853 sqft35468 SW Range Road 30 #6081, Red Deer County, AB T4G 0M3For Sale
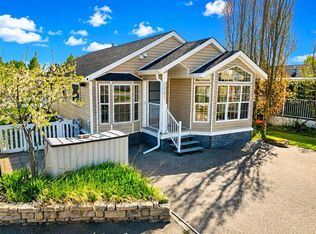 MLS ID #A2314075, Nicole Blair, Associate, Re/Max Real Estate Central Alberta. courtesy of Pillar9 System
 - C$374,9002 bd1 ba976 sqft35468 N Range Road 30 #4063, Red Deer County, AB T4G 0M3For SaleMLS ID #A2305274, Tara Meisel, Associate, Grand Realty. courtesy of Pillar9 System
- C$289,0001 bd1 ba757 sqft35468 W Range Road 30 #5075, Red Deer County, AB T4G 0M3For SaleMLS ID #A2289233, Carl Stepp, Associate, Re/Max Real Estate Central Alberta. courtesy of Pillar9 System
- C$315,0002 bd2 ba1.4k sqft812 N 20th St, Didsbury, AB T0M 0W0For SaleMLS ID #A2317004, Reba Lewis, Associate, Exp Realty - Red Deer. courtesy of Pillar9 System
- C$429,9002 bd2 ba873 sqft35468 NW Range Road 30 #1077, Red Deer County, AB T4G 0M3For SaleMLS ID #A2293153, Nicole Blair, Associate, Re/Max Real Estate Central Alberta. courtesy of Pillar9 System
- C$449,9002 bd1 ba911 sqft35468 S Range Road 30 #6027, Red Deer County, AB T4G 0M3For SaleMLS ID #A2319158, Victoria Street, Associate, Coldwell Banker Ontrack Realty. courtesy of Pillar9 System
- C$359,0004 bd2 ba1.1k sqft3432 S Township Road 360, Red Deer County, AB T4G 0N2For SaleMLS ID #A2323848, Joanne Latter, Associate, Century 21 Westcountry Realty Ltd.. courtesy of Pillar9 System
- C$359,0004 bd2 ba1.1k sqft3432 Township Road 360, Red Deer County, AB T4G 0N2For SaleCentury 21 Canada
- C$315,0002 bd2 ba979 sqft4500 W 45th Ave #308, Innisfail, AB T4G 0A3For SaleMLS ID #A2336497, Cassie Orlando, Associate, Coldwell Banker Ontrack Realty. courtesy of Pillar9 System
- C$349,9002 bd1 ba1k sqft4014 E Shannon Dr, Olds, AB T4H 1V9For SaleMLS ID #A2339313, Dave Becker, Associate, Cir Realty. courtesy of Pillar9 System
- C$356,9004 bd2 ba1k sqft4406 W 54a Avenue Cres, Innisfail, AB T4G 1X5For SaleMLS ID #A2335942, Lindsey Forget, Associate, Royal Lepage Network Realty Corp.. courtesy of Pillar9 System
- C$359,0005 bd3 ba1.1k sqft3808 W 49a Ave, Innisfail, AB T4G 1J2For SaleMLS ID #A2333181, Bill Lafferty, Associate, Real Broker. courtesy of Pillar9 System
- C$310,0003 bd2 ba656 sqft2119 23 Avenue Close, Bowden, AB T0M 0K0For SaleCentury 21 Canada
- C$304,9003 bd3 ba1.2k sqft2002 22nd Ave #11, Bowden, AB T0M 0K0For SaleCentury 21 Canada
- C$349,9003 bd3 ba1.4k sqft5003 N 48th St, Innisfail, AB T4G 1M2For SaleMLS ID #A2329099, Megan Hubschmid, Associate, Royal Lepage Network Realty Corp.. courtesy of Pillar9 System
- C$319,0002 bd2 ba1k sqft4514 SE 54th Ave #404, Olds, AB T4H 1W5For SaleMLS ID #A2336869, Sarah Konschuh, Associate, First Place Realty. courtesy of Pillar9 System
- C$335,0004 bd3 ba1.2k sqft5039 N 56th St E, Innisfail, AB T4G 1R3For SaleMLS ID #A2310164, John Verbitsky, Associate Broker, Re/Max Real Estate Central Alberta. courtesy of Pillar9 System
- C$339,9005 bd3 ba1.2k sqft5227 N 37th St, Innisfail, AB T4G 1E4For SaleMLS ID #A2326040, Caleb Heinrichs, Associate, Re/Max Real Estate Central Alberta. courtesy of Pillar9 System
- C$329,9003 bd2 ba960 sqft2015 N 19th Ave, Bowden, AB T0M 0K0For SaleMLS ID #A2327801, Ernest Gardy, Associate, Re/Max House Of Real Estate. courtesy of Pillar9 System
