Value Range Pricing- Owner will consider offers between $595,000-650,000 or higher.Welcome to your dream home! This stunning three-bedroom, two-bathroom patio-style ranch is a true gem, boasting an open floor plan that seamlessly blends style and functionality. Impeccably maintained and in like-new condition, this residence features a luxurious master bedroom suite complete with an exquisite bathroom, ensuring your personal retreat is both comfortable and elegant. Nestled on a fantastic lot, this property is a nature lover's paradise, with a serene pond located right behind the home, offering a tranquil backdrop for relaxation and outdoor activities. The expansive outdoor space includes a beautiful gunite inground pool, perfect for summer gatherings and refreshing dips on warm days. Enjoy the outdoors in the charming three-season room, or unwind on the deck while soaking in the picturesque views. Additional highlights include a spacious two-car garage and central air conditioning for your comfort. This home is truly one-of-a-kind and cannot be duplicated at this price. Don’t miss your chance to own this exceptional property that perfectly combines luxury, nature, and convenience.
Pending
$595,000
3548 Northcreek Run, North Tonawanda, NY 14120
3beds
2,070sqft
Single Family Residence
Built in 2006
0.34 Acres Lot
$587,900 Zestimate®
$287/sqft
$-- HOA
What's special
Luxurious master bedroom suiteBeautiful gunite inground poolSpacious two-car garageExpansive outdoor spaceExquisite bathroomFantastic lotThree-bedroom two-bathroom patio-style ranch
- 55 days |
- 763 |
- 13 |
Zillow last checked:
Listing updated:
Listed by:
HUNT Real Estate ERA 716-633-0300,
Joseph A Trifilo 716-553-3939
Source: NYSAMLSs,MLS#: B1693566 Originating MLS: Buffalo
Originating MLS: BuffaloFacts & features
Interior
Bedrooms & bathrooms
- Bedrooms: 3
- Bathrooms: 2
- Full bathrooms: 2
- Main level bathrooms: 2
- Main level bedrooms: 3
Bedroom 1
- Level: First
- Dimensions: 24.00 x 15.00
Bedroom 2
- Level: First
- Dimensions: 13.00 x 12.00
Bedroom 3
- Level: First
- Dimensions: 13.00 x 12.00
Dining room
- Level: First
- Dimensions: 17.00 x 13.00
Great room
- Level: First
- Dimensions: 20.00 x 16.00
Kitchen
- Level: First
- Dimensions: 19.00 x 12.00
Other
- Level: First
- Dimensions: 16.00 x 13.00
Heating
- Gas, Forced Air
Cooling
- Central Air
Appliances
- Included: Dryer, Dishwasher, Exhaust Fan, Electric Oven, Electric Range, Gas Water Heater, Microwave, Refrigerator, Range Hood, Washer
Features
- Separate/Formal Dining Room, Eat-in Kitchen, Bedroom on Main Level, Main Level Primary, Primary Suite
- Flooring: Carpet, Ceramic Tile, Hardwood, Varies
- Basement: Full,Sump Pump
- Number of fireplaces: 1
Interior area
- Total structure area: 2,070
- Total interior livable area: 2,070 sqft
Video & virtual tour
Property
Parking
- Total spaces: 2
- Parking features: Attached, Garage
- Attached garage spaces: 2
Accessibility
- Accessibility features: Other
Features
- Levels: One
- Stories: 1
- Patio & porch: Deck
- Exterior features: Concrete Driveway, Deck
Lot
- Size: 0.34 Acres
- Dimensions: 81 x 183
- Features: Irregular Lot, Residential Lot
Details
- Parcel number: 2940001630040005021000
- Special conditions: Standard
Construction
Type & style
- Home type: SingleFamily
- Architectural style: Ranch
- Property subtype: Single Family Residence
Materials
- Aluminum Siding, Vinyl Siding
- Foundation: Poured
- Roof: Asphalt
Condition
- Resale
- Year built: 2006
Utilities & green energy
- Electric: Circuit Breakers
- Sewer: Connected
- Water: Connected, Public
- Utilities for property: Electricity Connected, Sewer Connected, Water Connected
Community & HOA
Location
- Region: North Tonawanda
Financial & listing details
- Price per square foot: $287/sqft
- Tax assessed value: $171,600
- Annual tax amount: $7,929
- Date on market: 6/24/2026
- Cumulative days on market: 47 days
- Listing terms: Cash,Conventional
Estimated market value
$587,900
$559,000 - $617,000
$3,235/mo
Price history
| Date | Event | Price |
|---|---|---|
| 7/22/2026 | Pending sale | $595,000$287/sqft |
Source:  NYSAMLSs #B1693566 Report a problem NYSAMLSs #B1693566 Report a problem | ||
| 6/24/2026 | Listed for sale | $595,000+133.3%$287/sqft |
Source: NYSAMLSs #B1693566 Report a problem | ||
| 2/1/2007 | Sold | $255,000$123/sqft |
Source: Public Record Report a problem | ||
Public tax history
| Year | Property taxes | Tax assessment |
|---|---|---|
| 2025 | -- | $171,600 |
| 2024 | -- | $171,600 |
| 2023 | -- | $171,600 |
| 2022 | -- | $171,600 |
| 2021 | -- | $171,600 |
| 2020 | -- | $171,600 |
| 2019 | -- | $171,600 |
| 2018 | -- | $171,600 |
| 2017 | $7,012 | $171,600 |
| 2016 | -- | $171,600 |
| 2015 | -- | $171,600 |
| 2014 | -- | $171,600 |
| 2013 | -- | $171,600 +2.4% |
| 2012 | -- | $167,600 |
| 2011 | -- | $167,600 |
| 2010 | -- | $167,600 |
| 2009 | -- | $167,600 |
| 2008 | -- | $167,600 +19.7% |
| 2007 | -- | $140,000 +833.3% |
| 2006 | -- | $15,000 +3650% |
| 2005 | -- | $400 |
| 2004 | -- | $400 |
| 2003 | -- | $400 |
| 2002 | -- | $400 |
| 2001 | -- | $400 +33.3% |
| 2000 | -- | $300 |
Find assessor info on the county website
Monthly payment
Climate risks
Neighborhood: 14120
Nearby schools
GreatSchools rating
- NAFricano Primary SchoolGrades: K-2Distance: 4.1 mi
- 8/10Starpoint Middle SchoolGrades: 6-8Distance: 4.1 mi
- 8/10Starpoint High SchoolGrades: 9-12Distance: 4.1 mi
Schools provided by the listing agent
- District: Niagara Wheatfield
Source: NYSAMLSs. This data may not be complete. We recommend contacting the local school district to confirm school assignments for this home.
- $325,0003 bd2 ba1.5k sqft3540 Northcreek Run, North Tonawanda, NY 14120Sold
- $578,4003 bd2 ba1.6k sqft3554 Northcreek Run, North Tonawanda, NY 14120Off Market
- $677,5004 bd2 ba2.2k sqft3560 Northcreek Run, North Tonawanda, NY 14120Off Market
- $478,1003 bd2 ba1.8k sqft3534 Northcreek Run, North Tonawanda, NY 14120Off Market
- $679,1004 bd2 ba2.1k sqft3564 Northcreek Run, North Tonawanda, NY 14120Off Market
- $561,8003 bd2 ba1.8k sqft3547 Northcreek Run, North Tonawanda, NY 14120Off Market
- $638,0003 bd2 ba2.3k sqft3539 Northcreek Run, North Tonawanda, NY 14120Off Market
- $426,1003 bd1 ba1.7k sqft7239 Schultz Rd, North Tonawanda, NY 14120Off Market
A local agent can set up tours, give advice and negotiate with sellers.
Similar homes
- $649,9005 bd3 ba2.9k sqft7260 Ashley Ln, North Tonawanda, NY 14120For Sale

 MLS ID #B1701123, Robyn Sansone, Listing by: WNYbyOwner.com. NYSAMLSs
 - $349,9003 bd2 ba2k sqft2 Alexander Pkwy, North Tonawanda, NY 14120Pending
 MLS ID #B1706658, Stephen Gmyrek, Listing by: WNY Metro Roberts Realty. NYSAMLSs
 - $629,0003 bd3 ba2.6k sqft299 Deerwood Ln, Grand Island, NY 14072Pending
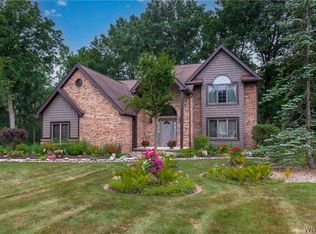 MLS ID #B1700557, Salvatore N Balesteri, Listing by: CENTURY 21 Balesteri Real Estate. NYSAMLSs
 - $359,9003 bd2 ba1.5k sqft1362 Westwood Ave, North Tonawanda, NY 14120For Sale
 MLS ID #B1705888, Barbara A Hoy, Listing by: HUNT Real Estate ERA. NYSAMLSs
 - $399,9003 bd2 ba1.6k sqft1307 Fairfax Ave, North Tonawanda, NY 14120For SaleMLS ID #B1700895, Beth A Sherman, Listing by: Serota Real Estate LLC. NYSAMLSs
- $589,9003 bd3 ba2.1k sqft500 Casey Rd, East Amherst, NY 14051For SaleMLS ID #B1703767, Cecile M Meyer, Listing by: HUNT Real Estate ERA. NYSAMLSs
- $625,0003 bd2 ba2.3k sqft1189 Maple Rd, Williamsville, NY 14221For SaleMLS ID #B1704221, Joseph A Trifilo, Listing by: HUNT Real Estate ERA. NYSAMLSs
- $599,9004 bd3 ba2.6k sqft56 Wagon Wheel Dr, East Amherst, NY 14051For SaleMLS ID #B1706606, Deirdre G Powers, Listing by: MJ Peterson Real Estate Inc.. NYSAMLSs
- $489,0004 bd3 ba2.2k sqft234 Paradise Ln, Tonawanda, NY 14150For SaleMLS ID #B1706398, Robert Wilson, Listing by: Keller Williams Realty WNY. NYSAMLSs
- $619,9004 bd3 ba2.8k sqft6938 Lockwood Ln, Lockport, NY 14094For SaleMLS ID #B1702763, Tammie Scibilia, Listing by: Howard Hanna WNY Inc.. NYSAMLSs
- $575,0004 bd3 ba2.2k sqft7202 Brookside Dr, Lockport, NY 14094For SaleMLS ID #B1706674, Donna M Littlefield, Listing by: Howard Hanna WNY Inc.. NYSAMLSs
- $489,9004 bd3 ba2.5k sqft111 Marjann Ter, Buffalo, NY 14223For SaleMLS ID #B1706951, Dave J Measer, Listing by: REMAX North. NYSAMLSs
- $564,9004 bd3 ba2.3k sqft17 Sherrelwood Ct, Williamsville, NY 14221For SaleMLS ID #B1706087, Deacon Tasker, Listing by: HUNT Real Estate ERA. NYSAMLSs
- $749,9004 bd2 ba2.4k sqft8600 Northfield Rd, Clarence Center, NY 14032For SaleMLS ID #B1706470, Joshua James, Listing by: Keller Williams Realty WNY. NYSAMLSs
- $557,0004 bd3 ba2.4k sqft13 Greenside Dr, Grand Island, NY 14072For SaleMLS ID #B1701559, Carla Casullo, Listing by: HUNT Real Estate ERA. NYSAMLSs
- $599,0004 bd3 ba3k sqft6970 Lockwood Ct, Lockport, NY 14094For SaleMLS ID #B1691745, miriam treger, Listing by: Howard Hanna WNY Inc.. NYSAMLSs
- $489,9004 bd4 ba2.4k sqft138 Woodshire St N, Getzville, NY 14068For SaleMLS ID #B1705741, Kevin Kazmierczak, Listing by: WNY Metro Roberts Realty. NYSAMLSs
- $595,9004 bd3 ba2.6k sqft66 Windsong Ct, East Amherst, NY 14051For SaleMLS ID #B1702156, Janice M Mroz, Listing by: HUNT Real Estate ERA. NYSAMLSs
- $399,0003 bd2 ba1.8k sqft100 Wayne Ave, Amherst, NY 14228PendingMLS ID #B1704325, Aaron Spinnegan, Listing by: Howard Hanna WNY Inc.. NYSAMLSs
- $640,0004 bd3 ba2.3k sqft6090 Meadow Lakes Dr, East Amherst, NY 14051For SaleMLS ID #B1705078, Geraldine A Andolina, Listing by: Century 21 North East. NYSAMLSs
