Prime Downtown Arlington Heights Location! This beautifully updated 2-bedroom, 2-bath condo offers comfortable living with an unbeatable location-just a short walk to restaurants, shopping, the Metra train, entertainment and all that downtown Arlington Heights has to offer. The remodeled kitchen, completed in 2022, features stylish white shaker cabinets, quartz countertops and appliances. Both bathrooms were also tastefully remodeled in 2022. The spacious living room enjoys wonderful southern exposure, filling the space with natural light. Enjoy the convenience of an in-unit washer and dryer, new in 2024. Major mechanical updates include a new air conditioner and hot water heater in 2024, plus a new furnace and humidifier in 2025. One covered parking space included. Move-in ready and ideally located for those who want the best of downtown living!
Active
$325,000
355 W Miner St APT 1A, Arlington Heights, IL 60005
2beds
1,200sqft
Condominium, Single Family Residence
Built in 1987
-- sqft lot
$-- Zestimate®
$271/sqft
$520/mo HOA
What's special
Stylish white shaker cabinetsWonderful southern exposureIn-unit washer and dryerOne covered parking spaceNatural lightRemodeled kitchenQuartz countertops
- 7 days
- 486
- 21
Likely to sell faster than
Zillow last checked:
Listing updated:
Listed by:
Randall Brush (847)254-3300,
Coldwell Banker Realty
Source: MRED as distributed by MLS GRID,MLS#: 12761421
Facts & features
Interior
Bedrooms & bathrooms
- Bedrooms: 2
- Bathrooms: 2
- Full bathrooms: 2
Rooms
- Room types: Foyer
Primary bedroom
- Features: Flooring (Carpet), Window Treatments (Blinds), Bathroom (Full)
- Level: Second
- Area: 182 Square Feet
- Dimensions: 14X13
Bedroom 2
- Features: Flooring (Carpet), Window Treatments (Blinds)
- Level: Second
- Area: 192 Square Feet
- Dimensions: 16X12
Dining room
- Features: Flooring (Porcelain Tile), Window Treatments (Curtains/Drapes)
- Level: Second
- Area: 96 Square Feet
- Dimensions: 12X8
Foyer
- Features: Flooring (Laminate)
- Level: Second
- Area: 84 Square Feet
- Dimensions: 21X4
Kitchen
- Features: Kitchen (Eating Area-Table Space, SolidSurfaceCounter, Updated Kitchen), Flooring (Porcelain Tile)
- Level: Second
- Area: 120 Square Feet
- Dimensions: 12X10
Laundry
- Features: Flooring (Vinyl)
- Level: Second
- Area: 70 Square Feet
- Dimensions: 10X7
Living room
- Features: Flooring (Laminate), Window Treatments (Curtains/Drapes)
- Level: Second
- Area: 360 Square Feet
- Dimensions: 24X15
Heating
- Natural Gas, Forced Air
Cooling
- Central Air
Appliances
- Included: Range, Microwave, Dishwasher, Refrigerator, Washer, Dryer, Disposal
- Laundry: Washer Hookup, Gas Dryer Hookup, In Unit
Features
- Flooring: Laminate
- Basement: None
Interior area
- Total structure area: 0
- Total interior livable area: 1,200 sqft
Property
Parking
- Total spaces: 1
- Parking features: Asphalt, Carport, Yes, Attached, Garage
- Attached garage spaces: 1
Accessibility
- Accessibility features: No Interior Steps, Disability Access
Details
- Parcel number: 03304180531001
- Special conditions: None
Construction
Type & style
- Home type: Condo
- Property subtype: Condominium, Single Family Residence
Materials
- Brick
Condition
- New construction: No
- Year built: 1987
- Major remodel year: 2021
Details
- Builder model: updated
Utilities & green energy
- Sewer: Public Sewer
- Water: Lake Michigan
Community & HOA
HOA
- Has HOA: Yes
- Services included: Water, Parking, Insurance, Exterior Maintenance, Lawn Care, Scavenger, Snow Removal
- HOA fee: $520 monthly
Location
- Region: Arlington Heights
Financial & listing details
- Price per square foot: $271/sqft
- Tax assessed value: $231,030
- Annual tax amount: $5,288
- Date on market: 9/21/2026
- Ownership: Condo
Estimated market value
Not available
Estimated sales range
Not available
Not available
Price history
| Date | Event | Price |
|---|---|---|
| 9/21/2026 | Listed for sale | $325,000+75.2%$271/sqft |
Source:  MRED as distributed by MLS GRID #12761421 Report a problem MRED as distributed by MLS GRID #12761421 Report a problem | ||
| 12/5/2001 | Sold | $185,500+41.1%$155/sqft |
Source: Public Record Report a problem | ||
| 8/11/1998 | Sold | $131,500+90.6%$110/sqft |
Source: Public Record Report a problem | ||
| 2/2/1994 | Sold | $69,000$58/sqft |
Source: Public Record Report a problem | ||
Public tax history
| Year | Property taxes | Tax assessment |
|---|---|---|
| 2024 | $4,944 +5.4% | $23,103 |
| 2023 | $4,691 +5% | $23,103 |
| 2022 | $4,468 -2.2% | $23,103 +9.1% |
| 2021 | $4,570 0% | $21,176 |
| 2020 | $4,572 +14.8% | $21,176 -0.8% |
| 2019 | $3,982 -4.1% | $21,340 +4.5% |
| 2018 | $4,153 +0.4% | $20,414 |
| 2017 | $4,135 -4.7% | $20,414 |
| 2016 | $4,339 +23.2% | $20,414 +24.3% |
| 2015 | $3,523 +2.2% | $16,427 |
| 2014 | $3,447 -10.6% | $16,427 |
| 2013 | $3,856 -11.7% | $16,427 -15.1% |
| 2012 | $4,367 +3.6% | $19,338 |
| 2011 | $4,215 +19.3% | $19,338 |
| 2010 | $3,533 +3.3% | $19,338 -13.2% |
| 2009 | $3,420 +20.1% | $22,275 -7% |
| 2008 | $2,847 +13.4% | $23,952 |
| 2007 | $2,510 -4.5% | $23,952 +25.2% |
| 2006 | $2,627 +8.2% | $19,134 |
| 2005 | $2,428 +7.5% | $19,134 |
| 2004 | $2,259 -4.7% | $19,134 +38.6% |
| 2003 | $2,372 +3.1% | $13,802 |
| 2002 | $2,300 -7% | $13,802 |
| 2001 | $2,473 -14.1% | $13,802 +7% |
| 2000 | $2,880 +1.1% | $12,900 |
| 1999 | $2,849 | $12,900 |
Find assessor info on the county website
Monthly payment
Est. payment
Payment breakdown
Explore the cost of this home by adjusting the details. Changes won't be saved.Climate risks
Neighborhood: 60005
Nearby schools
Schools provided by the listing agent
- Elementary: Westgate Elementary School
- Middle: South Middle School
- High: Rolling Meadows High School
- District: 25
Source: MRED as distributed by MLS GRID. This data may not be complete. We recommend contacting the local school district to confirm school assignments for this home.
- $325,4002 bd2 ba1.1k sqft355 W Miner St APT 1B, Arlington Heights, IL 60005Off Market
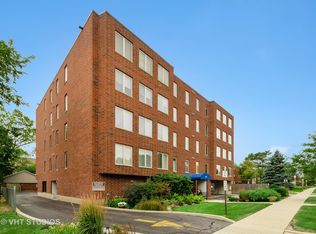
- $334,4002 bd2 ba1.1k sqft355 W Miner St APT 1C, Arlington Heights, IL 60005Off Market
- $335,3002 bd-- ba27k sqft355 W Miner St APT 1D, Arlington Heights, IL 60005Off Market
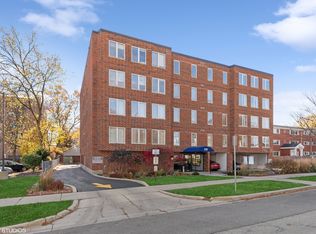
- $251,2502 bd2 ba1.4k sqft355 W Miner St APT 2A, Arlington Heights, IL 60005Sold
Similar homes
- $329,0002 bd2 ba1.1k sqft225 E Wing St APT 302, Arlington Heights, IL 60004New
 MLS ID #12770771, Anna Klarck, ABR,AHWD,CIPS,CNC,CRS,CSC,E-PRO,GRI,SFR,SRES,TRC, AK Homes. MRED as distributed by MLS GRID
 - $269,9002 bd2 ba1.3k sqft1030 S Fernandez Ave APT 4M, Arlington Heights, IL 60005New
 MLS ID #12767673, Jim Ciemny, Real People Realty. MRED as distributed by MLS GRID
 - $319,0002 bd2 ba1.4k sqft3100 Town Square Dr Unit 101, Rolling Meadows, IL 60008Active
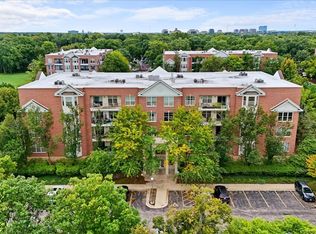 MLS ID #12753044, Marla Kubik, ABR,PSA, HomeSmart Connect LLC. MRED as distributed by MLS GRID
 - $270,0002 bd2 ba1.3k sqft110 S Dunton Ave APT 2F, Arlington Heights, IL 60005Active
 MLS ID #12751926, Karen Ringquist, ABR,CSC, Coldwell Banker Realty. MRED as distributed by MLS GRID
