NOW OFFERED AT A NEW IMPROVED PRICE!!! Resort style living with your own private pool. Enjoy relaxation on entertaining on the spacious deck overlooking the private fenced backyard; Landscaped yard that offers plenty of green space for recreation, relaxation and much more. Additional highlights include access to outstanding Richland At Doublegate community amenities, including a clubhouse swimming pool, playground and tennis courts.
Active
Price cut: $15K (9/18)
$515,000
355 Wesfork Way, Suwanee, GA 30024
4beds
--sqft
Single Family Residence
Built in 1992
0.28 Acres Lot
$505,600 Zestimate®
$--/sqft
$56/mo HOA
What's special
Private pool
- 82 days
- 1,038
- 82
Zillow last checked:
Listing updated:
Listed by:
Grace Thompson 404-663-0101,
Homesmart Realty Partners,
Adejumoke Fadase 678-736-0570,
Homesmart Realty Partners
Source: GAMLS,MLS#: 10802915
Facts & features
Interior
Bedrooms & bathrooms
- Bedrooms: 4
- Bathrooms: 3
- Full bathrooms: 2
- 1/2 bathrooms: 1
Rooms
- Room types: Bonus Room, Family Room, Great Room
Dining room
- Features: Separate Room
Kitchen
- Features: Breakfast Area, Breakfast Bar, Breakfast Room, Pantry, Solid Surface Counters
Heating
- Forced Air, Natural Gas
Cooling
- Ceiling Fan(s), Central Air
Appliances
- Included: Dishwasher, Disposal, Refrigerator
- Laundry: Laundry Closet, Upper Level
Features
- Double Vanity, High Ceilings, Soaking Tub, Tray Ceiling(s)
- Flooring: Carpet, Hardwood
- Windows: Double Pane Windows
- Basement: None
- Number of fireplaces: 2
- Fireplace features: Family Room, Masonry, Master Bedroom
- Common walls with other units/homes: No Common Walls
Interior area
- Total structure area: 0
- Finished area above ground: 0
- Finished area below ground: 0
Property
Parking
- Total spaces: 2
- Parking features: Attached, Garage, Garage Door Opener, Kitchen Level
- Has attached garage: Yes
Features
- Levels: Two
- Stories: 2
- Patio & porch: Deck, Patio
- Has private pool: Yes
- Pool features: In Ground
- Fencing: Back Yard
- Body of water: None
Lot
- Size: 0.28 Acres
- Features: Level, Private
Details
- Parcel number: R7110 293
Construction
Type & style
- Home type: SingleFamily
- Architectural style: Brick Front,Traditional
- Property subtype: Single Family Residence
Materials
- Brick, Wood Siding
- Foundation: Slab
- Roof: Composition
Condition
- Resale
- New construction: No
- Year built: 1992
Utilities & green energy
- Sewer: Public Sewer
- Water: Public
- Utilities for property: Cable Available, Electricity Available, High Speed Internet, Natural Gas Available, Phone Available, Sewer Available, Underground Utilities, Water Available
Community & HOA
Community
- Features: Clubhouse, Playground, Pool, Sidewalks, Street Lights, Tennis Court(s)
- Security: Smoke Detector(s)
- Subdivision: Richland at Doublegate
HOA
- Has HOA: Yes
- Services included: Other
- HOA fee: $670 annually
Location
- Region: Suwanee
Financial & listing details
- Tax assessed value: $470,300
- Annual tax amount: $6,996
- Date on market: 7/9/2026
- Cumulative days on market: 82 days
- Listing agreement: Exclusive Right To Sell
- Electric utility on property: Yes
Estimated market value
$505,600
$480,000 - $531,000
$2,838/mo
Price history
| Date | Event | Price |
|---|---|---|
| 9/18/2026 | Price change | $515,000-2.8% |
Source:  GAMLS #10802915 Report a problem GAMLS #10802915 Report a problem | ||
| 7/27/2026 | Price change | $530,000-2.8% |
Source:  FMLS GA #7802096 Report a problem FMLS GA #7802096 Report a problem | ||
| 7/9/2026 | Listed for sale | $545,000 |
Source: FMLS GA #7802096 Report a problem | ||
| 5/22/2023 | Sold | $545,000+21.1% |
Source: Public Record Report a problem | ||
| 2/14/2022 | Sold | $450,000+12.5% |
Source: FMLS GA #6978618 Report a problem | ||
| 12/22/2021 | Pending sale | $400,000 |
Source: FMLS GA #6978618 Report a problem | ||
| 12/17/2021 | Contingent | $400,000 |
Source: FMLS GA #6978618 Report a problem | ||
| 12/9/2021 | Listed for sale | $400,000+28.2% |
Source: FMLS GA #6978618 Report a problem | ||
| 11/21/2018 | Sold | $312,000-2.5% |
Source: Public Record Report a problem | ||
| 10/16/2018 | Pending sale | $319,998 |
Source: Keller Williams Realty North Atlanta #6072487 Report a problem | ||
| 9/18/2018 | Price change | $319,998-1.5% |
Source: Keller Williams Realty Atlanta Partners #6072487 Report a problem | ||
| 6/23/2018 | Price change | $325,000-1.5% |
Source: Keller Williams Realty Atlanta Partners #6013008 Report a problem | ||
| 6/18/2018 | Price change | $329,900-1.5% |
Source: Keller Williams Realty Atlanta Partners #6013008 Report a problem | ||
| 5/29/2018 | Listed for sale | $335,000 |
Source: Keller Williams Realty Atlanta Partners #6013008 Report a problem | ||
| 5/22/2018 | Pending sale | $335,000 |
Source: Keller Williams Realty Atlanta Partners #6013008 Report a problem | ||
| 5/16/2018 | Listed for sale | $335,000+60.3% |
Source: Keller Williams Rlty Atl. Part #8381273 Report a problem | ||
| 5/24/2013 | Sold | $209,000 |
Source:  FMLS GA #5119931 Report a problem FMLS GA #5119931 Report a problem | ||
| 3/30/2013 | Pending sale | $209,000 |
Source: RE/MAX All Properties #5119931 Report a problem | ||
| 3/9/2013 | Listed for sale | $209,000 |
Source: RE/MAX All Properties #5119931 Report a problem | ||
Public tax history
| Year | Property taxes | Tax assessment |
|---|---|---|
| 2025 | $6,996 -0.4% | $188,120 +0.7% |
| 2024 | $7,025 +5.9% | $186,880 +6.3% |
| 2023 | $6,637 +20.5% | $175,840 +21.4% |
| 2022 | $5,509 +16.3% | $144,880 +19.5% |
| 2021 | $4,737 +3.9% | $121,280 +4.8% |
| 2020 | $4,561 +3.8% | $115,680 |
| 2019 | $4,393 | $115,680 |
| 2018 | $4,393 +9.8% | $115,680 +11.2% |
| 2016 | $4,001 +20.5% | $104,000 +24.4% |
| 2015 | $3,319 | $83,600 |
| 2014 | $3,319 +25.5% | $83,600 +4.4% |
| 2013 | $2,644 | $80,080 |
| 2012 | -- | $80,080 |
| 2011 | -- | $80,080 -12.3% |
| 2010 | -- | $91,280 |
| 2009 | -- | $91,280 |
| 2007 | -- | $91,280 |
| 2006 | -- | $91,280 +23.7% |
| 2005 | -- | $73,800 |
| 2004 | $891 -0.1% | $73,800 |
| 2003 | $892 -43.4% | $73,800 +15.2% |
| 2002 | $1,576 -4.3% | $64,040 |
| 2001 | $1,647 | $64,040 |
Find assessor info on the county website
Monthly payment
Est. payment
Payment breakdown
Explore the cost of this home by adjusting the details. Changes won't be saved.Climate risks
Neighborhood: 30024
Nearby schools
Schools provided by the listing agent
- Elementary: White Oak
- Middle: Creekland
- High: Collins Hill
Source: GAMLS. This data may not be complete. We recommend contacting the local school district to confirm school assignments for this home.
Similar homes
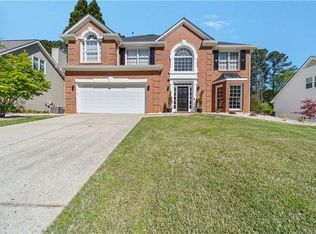
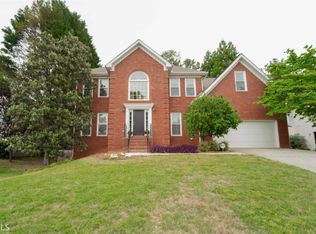
- $480,0003 bd3 ba2k sqft291 Shore Dr, Suwanee, GA 30024Active
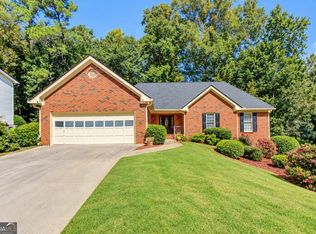
 MLS ID #10843972, Crystal Cooper, Keller Williams Realty Atl. Partners. GAMLS
 - $625,0004 bd4 ba3.8k sqft4202 Lansmoore Xing, Suwanee, GA 30024Active Under Contract
 MLS ID #10805662, Stacey Dodson, Keller Williams Realty North Atlanta. GAMLS
 - $560,0004 bd3 ba-- sqft220 Nichols Dr, Suwanee, GA 30024Active
 MLS ID #10817805, Amrita Chhabra, Atlanta Communities. GAMLS
 - $529,7774 bd3 ba2.8k sqft651 Sweetfern Ln, Sugar Hill, GA 30518Active
 MLS ID #10826441, Michelle Frost, Atlanta Communities. GAMLS
 - $499,9004 bd3 ba2.6k sqft605 Silverberry Ln, Sugar Hill, GA 30518ActiveMLS ID #10808284, Janice Cohen, HomeSmart. GAMLS
- $525,0004 bd3 ba4.3k sqft1875 Milfield Cir, Snellville, GA 30078For Sale
 MLS ID #7781239, HavenHouse Properties, Virtual Properties Realty.Net, LLC.. FMLS GA
 - $719,9005 bd4 ba-- sqft515 Misthaven Ct, Suwanee, GA 30024ActiveMLS ID #10740034, Gary Li, Virtual Properties Realty.com. GAMLS
- $700,0004 bd3 ba4.2k sqft2045 Southers Cir, Suwanee, GA 30024ActiveMLS ID #10815493, Kami Pyvand, Coldwell Banker Realty. GAMLS
- $475,0004 bd3 ba2.7k sqft2235 Sugarbirch Dr, Lawrenceville, GA 30044ActiveMLS ID #10827474, Jessica Stover, Compass. GAMLS
- $450,0004 bd2 ba2.6k sqft1235 Sunhill Dr, Lawrenceville, GA 30043ActiveMLS ID #10816713, David L McEachern, Keller Williams Chattahoochee. GAMLS
- $520,0004 bd3 ba2.3k sqft5560 Taylor Rd, Johns Creek, GA 30022ActiveMLS ID #10807790, Janet Livingston, Real Estate Champions Inc. GAMLS
- $525,0004 bd3 ba2.3k sqft2180 Habersham Trce, Cumming, GA 30041ActiveMLS ID #10837690, Kennedi Washington, WM Realty LLC. GAMLS
- $456,0003 bd3 ba-- sqft868 Branch Tree Ct, Lawrenceville, GA 30043ActiveMLS ID #10763206, Deping Xia, Virtual Properties Realty.com. GAMLS
- $432,5004 bd3 ba2.9k sqft1545 Woodpoint Way, Lawrenceville, GA 30043ActiveMLS ID #10797394, Suzanne Willis, SWP Realty. GAMLS
- $615,9004 bd5 ba4.3k sqft1475 Barrett Place Ln, Lawrenceville, GA 30043ActiveMLS ID #10785047, Suzanne Willis, SWP Realty. GAMLS
- $495,0004 bd3 ba2.3k sqft3760 Colonial Trl SW, Lilburn, GA 30047ActiveMLS ID #10847405, Mark Spain, Mark Spain Real Estate. GAMLS
- $429,0004 bd3 ba2.9k sqft902 Daylight Cir, Lawrenceville, GA 30045ActiveMLS ID #10851443, Ashley Daugherty, Harry Norman Realtors. GAMLS
- $545,0005 bd4 ba4.5k sqft1654 Summersweet Ln, Dacula, GA 30019ActiveMLS ID #10814124, Gianna Daly, Living Down South Realty. GAMLS
- $555,0006 bd4 ba4.1k sqft3711 Thornbrooke Ct, Duluth, GA 30097ActiveMLS ID #10715062, Soraya Joud, Keller Williams Realty Atl. Partners. GAMLS
- $500,0004 bd3 ba2.2k sqft2449 Beauchamp Ct, Buford, GA 30519ActiveMLS ID #10838880, Ana Spira, Keller Williams Realty Atl. Partners. GAMLS
