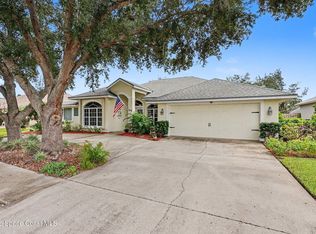
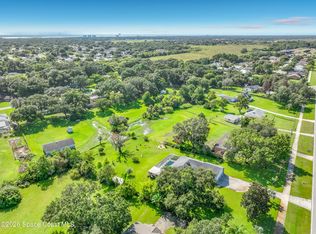
This home can be your piece of paradise with casual elegance and opportunity to entertain in the middle of town. Custom pool home situated in desirable Bella Vista La Cita Golf Community with plenty of privacy with mature trees, lush lawns and gardens. Nestled in a Cul de sac, this 4 bed/2 bath home with a large .43 acre lot exudes an atmosphere of spaciousness and privacy that can't be beat. Inside find all the features you desire: high ceilings, open concept, granite counters, natural light, terrazzo fireplace, wet bar, pool bath access and a primary bath ensuite with mosaic tile. The large pocket sliders open to the oversized screened lanai which is an entertainer's dream featuring a glistening heated pool, heated spa, water features, outdoor kitchen, and views of the tropical gardens. So much to offer including a whole-home generator, new pool heater and fresh paint.
Pending
$649,900
3550 Belle Largo Way, Titusville, FL 32780
4beds
2,305sqft
:
Get pre-qualified$4,143/mo
Single Family Residence
Built in 1991
0.43 Acres Lot
$-- Zestimate®
$282/sqft
$9/mo HOA
What's special
Granite countersFresh paintOutdoor kitchenHigh ceilingsOversized screened lanaiPool bath accessOpen concept
- 71 days |
- 885 |
- 50 |
Likely to sell faster than
Zillow last checked:
Listing updated:
Listed by:
Debra Finneran Leady 321-243-7225,
Coldwell Banker Coast Realty
Source: Space Coast AOR,MLS#: 1078527
Facts & features
Interior
Bedrooms & bathrooms
- Bedrooms: 4
- Bathrooms: 2
- Full bathrooms: 2
Primary bedroom
- Level: Main
- Area: 181.35
- Dimensions: 11.70 x 15.50
Bedroom 2
- Level: Main
- Area: 156.88
- Dimensions: 14.80 x 10.60
Bedroom 3
- Level: Main
- Area: 134.31
- Dimensions: 11.10 x 12.10
Bedroom 4
- Level: Main
- Area: 130.98
- Dimensions: 11.10 x 11.80
Dining room
- Level: Main
- Area: 131.18
- Dimensions: 14.40 x 9.11
Family room
- Level: Main
- Area: 301.95
- Dimensions: 21.40 x 14.11
Kitchen
- Level: Main
- Area: 171.96
- Dimensions: 12.11 x 14.20
Laundry
- Level: Main
- Area: 48.38
- Dimensions: 8.20 x 5.90
Living room
- Level: Main
- Area: 164.16
- Dimensions: 15.20 x 10.80
Other
- Description: kitchen nook
- Level: Main
- Area: 252.72
- Dimensions: 15.60 x 16.20
Heating
- Central, Natural Gas
Cooling
- Central Air
Appliances
- Included: Dishwasher, Disposal, ENERGY STAR Qualified Refrigerator, ENERGY STAR Qualified Water Heater, Gas Cooktop, Gas Water Heater, Ice Maker, Microwave, Wine Cooler
- Laundry: Electric Dryer Hookup, Gas Dryer Hookup, Sink, Washer Hookup
Features
- Breakfast Bar, Breakfast Nook, Ceiling Fan(s), Entrance Foyer, His and Hers Closets, Open Floorplan, Pantry, Primary Bathroom -Tub with Separate Shower, Primary Downstairs, Smart Thermostat, Split Bedrooms, Vaulted Ceiling(s), Walk-In Closet(s), Wet Bar
- Flooring: Carpet, Tile
- Windows: Skylight(s)
- Number of fireplaces: 1
- Fireplace features: Gas
Interior area
- Total interior livable area: 2,305 sqft
Property
Parking
- Total spaces: 2
- Parking features: Garage, Garage Door Opener, On Street
- Garage spaces: 2
Features
- Levels: One
- Stories: 1
- Patio & porch: Covered, Front Porch, Patio, Rear Porch, Screened
- Exterior features: Outdoor Kitchen, Outdoor Shower, Storm Shutters
- Has private pool: Yes
- Pool features: Electric Heat, Heated, In Ground, Screen Enclosure, Waterfall
- Has spa: Yes
- Spa features: Heated, In Ground, Private
- Has view: Yes
- View description: Pool, Trees/Woods
Lot
- Size: 0.43 Acres
- Features: Cul-De-Sac, Dead End Street, Drainage Canal, Many Trees, Sprinklers In Front, Sprinklers In Rear, Wooded
Details
- Additional structures: Outdoor Kitchen
- Additional parcels included: 2212534
- Parcel number: 2235223100000.00024.00
- Special conditions: Standard
Construction
Type & style
- Home type: SingleFamily
- Architectural style: Ranch,Traditional
- Property subtype: Single Family Residence
Materials
- Frame, Stucco
- Roof: Shingle
Condition
- Updated/Remodeled
- New construction: No
- Year built: 1991
Utilities & green energy
- Sewer: Public Sewer
- Water: Public
- Utilities for property: Cable Available, Electricity Available, Electricity Connected, Natural Gas Available, Natural Gas Connected, Sewer Available, Sewer Connected, Water Available, Water Connected
Green energy
- Energy efficient items: Appliances, Thermostat
- Water conservation: Low-Flow Fixtures, Water-Smart Landscaping
Community & HOA
Community
- Security: Fire Alarm, Security System Owned
- Subdivision: Bella Vista La Cita Phase 1
HOA
- Has HOA: Yes
- HOA fee: $102 annually
- HOA name: La Cita - Sentry Mgmt Attn Holly Flinchum
Location
- Region: Titusville
Financial & listing details
- Price per square foot: $282/sqft
- Tax assessed value: $406,680
- Annual tax amount: $6,407
- Date on market: 5/29/2026
- Listing terms: Cash,Conventional,FHA,VA Loan
- Road surface type: Asphalt
Estimated market value
Not available
Estimated sales range
Not available
Not available
Price history
| Date | Event | Price |
|---|---|---|
| 8/3/2026 | Pending sale | $649,900$282/sqft |
Source: Space Coast AOR #1078527 Report a problem | ||
| 5/29/2026 | Listed for sale | $649,900+4%$282/sqft |
Source: Space Coast AOR #1078527 Report a problem | ||
| 5/30/2024 | Sold | $625,000$271/sqft |
Source: Space Coast AOR #1009141 Report a problem | ||
| 4/17/2024 | Pending sale | $625,000$271/sqft |
Source:  Stellar MLS #O6196849 Report a problem Stellar MLS #O6196849 Report a problem | ||
| 4/9/2024 | Contingent | $625,000$271/sqft |
Source: Space Coast AOR #1009141 Report a problem | ||
| 4/4/2024 | Listed for sale | $625,000-2.8%$271/sqft |
Source: Space Coast AOR #1009141 Report a problem | ||
| 11/2/2023 | Listing removed | -- |
Source: Stellar MLS #O6137203 Report a problem | ||
| 9/28/2023 | Price change | $643,000-1.1%$279/sqft |
Source: Space Coast AOR #973365 Report a problem | ||
| 8/24/2023 | Listed for sale | $650,000+30.8%$282/sqft |
Source: Space Coast AOR #973365 Report a problem | ||
| 5/12/2021 | Sold | $497,000$216/sqft |
Source: Space Coast AOR #901135 Report a problem | ||
Public tax history
| Year | Property taxes | Tax assessment |
|---|---|---|
| 2025 | $6,407 -4.4% | $406,680 -1.7% |
| 2024 | $6,700 -3.7% | $413,710 -1.2% |
| 2023 | $6,961 -1.2% | $418,860 +7.5% |
| 2022 | $7,047 +159.5% | $389,520 +118.4% |
| 2021 | $2,715 +0.1% | $178,330 +1.4% |
| 2020 | $2,713 -1.7% | $175,870 +2.3% |
| 2019 | $2,759 | $171,920 +1.9% |
| 2018 | $2,759 -0.7% | $168,720 +2.1% |
| 2017 | $2,777 +0.6% | $165,250 +2.1% |
| 2016 | $2,761 +2.3% | $161,860 +0.7% |
| 2015 | $2,698 -2.5% | $160,740 +0.8% |
| 2014 | $2,768 | $159,470 +0.1% |
| 2013 | -- | $159,300 +3.1% |
| 2012 | $2,707 -8% | $154,500 -7.4% |
| 2011 | $2,942 +0.6% | $166,790 -9.1% |
| 2010 | $2,924 +10% | $183,440 -15% |
| 2009 | $2,659 +4.6% | $215,810 -15.4% |
| 2008 | $2,541 -5.2% | $255,000 -9.9% |
| 2007 | $2,681 -2.6% | $283,000 +9.6% |
| 2005 | $2,752 +0.2% | $258,190 +35.2% |
| 2004 | $2,748 -0.9% | $190,950 +13% |
| 2003 | $2,772 +2.1% | $168,940 +5.6% |
| 2002 | $2,716 -1.4% | $159,960 +6% |
| 2001 | $2,755 +6.1% | $150,870 +5.3% |
| 2000 | $2,596 | $143,250 |
Find assessor info on the county website
Monthly payment
Est. payment
Payment breakdown
Explore the cost of this home by adjusting the details. Changes won't be saved.Climate risks
Neighborhood: 32780
Nearby schools
GreatSchools rating
- 7/10Coquina Elementary SchoolGrades: PK-6Distance: 0.3 mi
- 4/10Andrew Jackson Middle SchoolGrades: 7-8Distance: 0.8 mi
- 4/10Titusville High SchoolGrades: PK,9-12Distance: 1.7 mi
Schools provided by the listing agent
- Elementary: Coquina
- Middle: Jackson
- High: Titusville
Source: Space Coast AOR. This data may not be complete. We recommend contacting the local school district to confirm school assignments for this home.
- $353,4003 bd2 ba1.8k sqft3560 Belle Largo Way, Titusville, FL 32780Off Market
- $41,300-- bd-- ba-- sqft3540 Belle Largo Way, Titusville, FL 32780Off Market
- $--0.32 acres3540 Belle Largo Way LOT 25, Titusville, FL 32780Off Market

- $443,8003 bd2 ba1.9k sqft635 Bella Vista Dr, Titusville, FL 32780Off Market
- $324,9003 bd2 ba1.9k sqft635 Bella Vista Dr #0, Titusville, FL 32780Off Market
- $185,0001 bd1 ba728 sqft3940 Alpine Ln, Titusville, FL 32780Sold
- $387,9003 bd2 ba2.3k sqft3555 Belle Largo Way, Titusville, FL 32780Off Market
- $29,0000.5 acres3985 Vanguard Ave, Titusville, FL 32780Off Market
A local agent can set up tours, give advice and negotiate with sellers.
Similar homes
- $500,0004 bd2 ba2.3k sqft4472 Bethany Ln, Titusville, FL 32780For Sale
 MLS ID #1084218, Rise Elizabeth Walter. Space Coast AOR
 - $587,9004 bd3 ba2.5k sqft2620 Toups Trl, Titusville, FL 32780For Sale
 MLS ID #1081071, William Ford Hull. Space Coast AOR
 - $595,0003 bd2 ba2.2k sqft1205 War Eagle Blvd, Titusville, FL 32796For Sale
 MLS ID #1084430, Steven Koleno. Space Coast AOR
 - $650,0003 bd2 ba2k sqft429 Harmony Ln, Titusville, FL 32780For Sale
 MLS ID #1083925, Matthew T Haag. Space Coast AOR
 - $515,0004 bd4 ba3.1k sqft3870 Raney Rd, Titusville, FL 32780For SaleMLS ID #1082028, Scott Fader. Space Coast AOR
- $850,0004 bd3 ba2.6k sqft802 Florencia Cir, Titusville, FL 32780For SaleMLS ID #1079824, Anthony Scaramouche. Space Coast AOR
- $499,9004 bd2 ba2.2k sqft1525 Date Dr, Titusville, FL 32780For SaleMLS ID #1083865, Carmen D Minthorn. Space Coast AOR
- $349,0003 bd2 ba1.5k sqft565 Willowgreen Ln, Titusville, FL 32780For SaleMLS ID #1081874, Donna Cox. Space Coast AOR
- $749,9004 bd3 ba2.8k sqft1120 Sand Pine Cir, Titusville, FL 32796For SaleMLS ID #1077327, Eric M Gullikson. Space Coast AOR
- $699,0004 bd3 ba2.4k sqft3910 Wateroak Way, Titusville, FL 32796For SaleMLS ID #1072044, Jennifer McDonald. Space Coast AOR
- $399,0004 bd2 ba2k sqft2635 Alibird Dr, Titusville, FL 32780For SaleMLS ID #1083191, Edna Wilson. Space Coast AOR
- $489,0003 bd3 ba2.7k sqft625 Breakaway Trl, Titusville, FL 32780For SaleMLS ID #1079612, Sarah Rekab. Space Coast AOR
- $588,0003 bd3 ba2.2k sqft1225 War Eagle Blvd, Titusville, FL 32796For SaleMLS ID #1078517, Brian Zachry. Space Coast AOR
- $470,0004 bd2 ba1.9k sqft7734 Fortana Way, Titusville, FL 32780For SaleMLS ID #1083532, Linda Powers. Space Coast AOR
- $550,0004 bd3 ba2.1k sqft1923 Crossbill Dr, Titusville, FL 32796For SaleMLS ID #1084265, Brenda Clark Porter. Space Coast AOR
- $374,0003 bd2 ba1.8k sqft565 Greenleaf Ln, Titusville, FL 32780For SaleMLS ID #1079389, Craig Luiz. Space Coast AOR
- $575,0003 bd2 ba2k sqft5050 Cangro St, Cocoa, FL 32926For SaleMLS ID #1084192, Laura Vasquez-Wolfe. Space Coast AOR
- $409,0003 bd2 ba1.7k sqft1330 Overlook Ter, Titusville, FL 32780For SaleMLS ID #1082157, Bruce Mathew Malyon. Space Coast AOR
- $464,9904 bd2 ba2k sqft2185 Louisiana St, Titusville, FL 32780For SaleMLS ID #1080717, Matthew R Stebbins. Space Coast AOR
- $460,0003 bd3 ba1.9k sqft4770 Longbow Dr, Titusville, FL 32796For SaleMLS ID #1084397, Timothy Petitti. Space Coast AOR
