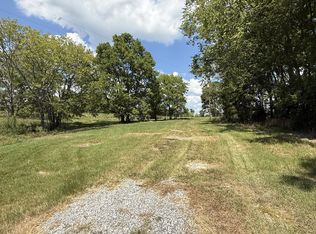
Room to stretch, without feeling far away. Set on a full acre in the rolling countryside of Hartsville, this newly constructed home offers flexible living space and beautiful views from both covered front and back porches. The main level features three bedrooms with 2 full baths and an open living space designed for easy everyday living and gathering. Custom-built storage adds function throughout, while the bonus room above the garage includes a full bath—ideal for guests, a home office, recreation or a private retreat. Enjoy the peace and privacy of a larger lot while remaining within easy reach of Lebanon or Gallatin's shopping, dining, healthcare and everyday amenities. A fresh take on country living with the space to breathe and the convenience to stay connected.
Active
$599,900
3550 Old Highway 25 Lot 8, Hartsville, TN 37074
3beds
2,614sqft
Single Family Residence, Residential
Built in 2026
1.1 Acres Lot
$-- Zestimate®
$229/sqft
$-- HOA
What's special
- 3 days
- 248
- 29
Likely to sell faster than
Zillow last checked:
Listing updated:
Listed by:
Amber Bouldin 615-260-7609,
Compass RE 615-475-5616
Source: RealTracs MLS as distributed by MLS GRID,MLS#: 3526892
Facts & features
Interior
Bedrooms & bathrooms
- Bedrooms: 3
- Bathrooms: 4
- Full bathrooms: 3
- 1/2 bathrooms: 1
- Main level bedrooms: 3
Heating
- Central, Electric
Cooling
- Central Air, Electric
Appliances
- Included: Electric Oven, Electric Range, Dishwasher
- Laundry: Electric Dryer Hookup, Washer Hookup
Features
- Flooring: Laminate, Tile
- Basement: Crawl Space
Interior area
- Total structure area: 2,614
- Total interior livable area: 2,614 sqft
- Finished area above ground: 2,614
Property
Parking
- Total spaces: 2
- Parking features: Attached
- Attached garage spaces: 2
Features
- Levels: Two
- Stories: 2
- Patio & porch: Patio, Covered, Porch
Lot
- Size: 1.1 Acres
Details
- Special conditions: Standard
Construction
Type & style
- Home type: SingleFamily
- Property subtype: Single Family Residence, Residential
Materials
- Hardboard Siding
- Roof: Asphalt
Condition
- New construction: Yes
- Year built: 2026
Utilities & green energy
- Sewer: Septic Tank
- Water: Public
- Utilities for property: Electricity Available, Water Available
Community & HOA
Community
- Subdivision: Hillview Farm
HOA
- Has HOA: No
Location
- Region: Hartsville
Financial & listing details
- Price per square foot: $229/sqft
- Annual tax amount: $1
- Date on market: 8/26/2026
- Date available: 04/30/2026
- Electric utility on property: Yes
Estimated market value
Not available
Estimated sales range
Not available
Not available
Price history
| Date | Event | Price |
|---|---|---|
| 8/26/2026 | Listed for sale | $599,900-11.1%$229/sqft |
Source:  RealTracs MLS as distributed by MLS GRID #3526892 Report a problem RealTracs MLS as distributed by MLS GRID #3526892 Report a problem | ||
| 8/4/2026 | Listing removed | $675,000$258/sqft |
Source: RealTracs MLS as distributed by MLS GRID #3216661 Report a problem | ||
| 7/28/2026 | Price change | $675,000-2%$258/sqft |
Source: RealTracs MLS as distributed by MLS GRID #3216661 Report a problem | ||
| 6/15/2026 | Price change | $689,000-1.6%$264/sqft |
Source: RealTracs MLS as distributed by MLS GRID #3216661 Report a problem | ||
| 5/24/2026 | Listed for sale | $699,900$268/sqft |
Source: RealTracs MLS as distributed by MLS GRID #3216661 Report a problem | ||
Public tax history
Tax history is unavailable.
Monthly payment
Est. payment
Payment breakdown
Explore the cost of this home by adjusting the details. Changes won't be saved.Climate risks
Neighborhood: 37074
Nearby schools
Schools provided by the listing agent
- Elementary: Trousdale Co Elementary
- Middle: Jim Satterfield Middle School
- High: Trousdale Co High School
Source: RealTracs MLS as distributed by MLS GRID. This data may not be complete. We recommend contacting the local school district to confirm school assignments for this home.

Similar homes
- $574,9003 bd3 ba3.1k sqft630 Bridle Path Ln, Hartsville, TN 37074For Sale
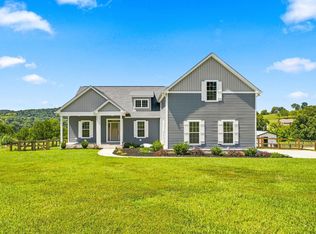
 MLS ID #3526881, Bernie Gallerani. RealTracs MLS as distributed by MLS GRID
 - $539,0004 bd3 ba2.4k sqft475 Bridle Path Lot 61, Hartsville, TN 37074New Construction
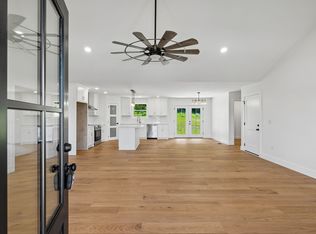 MLS ID #3527532, Jennifer Lynn Haden. RealTracs MLS as distributed by MLS GRID
 - $499,9003 bd2 ba1.9k sqft4353 New Harmony Rd, Hartsville, TN 37074For Sale
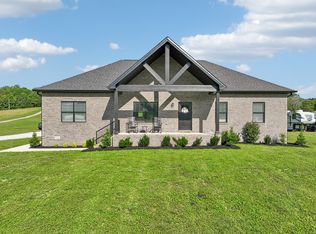 MLS ID #3243112, Kyle Woodard. RealTracs MLS as distributed by MLS GRID
 - $399,0003 bd2 ba1.7k sqft245 Hickory Ridge Ln, Hartsville, TN 37074For Sale
 MLS ID #3180736, Gary Ashton. RealTracs MLS as distributed by MLS GRID
 - $574,9994 bd4 ba2.2k sqft1107 Meriweather Ln, Lebanon, TN 37087For SaleMLS ID #3282553, Kenny Sallis. RealTracs MLS as distributed by MLS GRID
- $594,5003 bd3 ba2.4k sqft2636 Phillips Rd, Lebanon, TN 37087New ConstructionMLS ID #3286145, Hal Bone. RealTracs MLS as distributed by MLS GRID
- $589,9005 bd4 ba2.8k sqft1076 Laurel Valley Ln, Mount Juliet, TN 37122For SaleMLS ID #3527709, Samantha Stephens. RealTracs MLS as distributed by MLS GRID
- $749,0003 bd4 ba3.7k sqft407 Bluegrass Ct, Lebanon, TN 37090For SaleMLS ID #3231837, Alberto Forero. RealTracs MLS as distributed by MLS GRID
- $579,9003 bd2 ba2.3k sqft1416 Fowler Ford Rd, Portland, TN 37148For SaleMLS ID #3272211, Toni Reyes. RealTracs MLS as distributed by MLS GRID
- $589,9003 bd3 ba2.5k sqft2021 Wt Chandler Blvd #57, Gallatin, TN 37066New ConstructionMLS ID #3514484, Justin Brown. RealTracs MLS as distributed by MLS GRID
- $575,0003 bd2 ba1.5k sqft4520 Cedar Bluff Rd, Lebanon, TN 37087For SaleMLS ID #3268774, Mark (Daniel) Kemp. RealTracs MLS as distributed by MLS GRID
- $529,9003 bd2 ba2.1k sqft2128 Mackinac Bnd, Gallatin, TN 37066For SaleMLS ID #3526713, Wendy Suttle "The Real Estate Chick" 2022 Sumner REALTOR of the Year, CRS, ABR, GRI. RealTracs MLS as distributed by MLS GRID
- $564,9003 bd3 ba2.3k sqft2013 Wt Chandler Blvd #55, Gallatin, TN 37066New ConstructionMLS ID #3514486, Justin Brown. RealTracs MLS as distributed by MLS GRID
- $524,9905 bd3 ba2.4k sqft375 Kessel St Lot 112, Lebanon, TN 37087New ConstructionRealTracs MLS as distributed by MLS GRID
- $655,9004 bd4 ba2.7k sqft3305 Dobbins Pike, Portland, TN 37148New ConstructionMLS ID #3336361, Erika Ochoa. RealTracs MLS as distributed by MLS GRID
- $379,9873 bd2 ba1.6k sqft65 Rocky Creek Loop, Castalian Springs, TN 37031For SaleMLS ID #3220783, Taylor Chambliss. RealTracs MLS as distributed by MLS GRID
- $719,9004 bd4 ba2.5k sqft777 Rock Springs Rd, Castalian Springs, TN 37031New ConstructionMLS ID #3178911, Lynda C. Burge. RealTracs MLS as distributed by MLS GRID
- $670,0003 bd3 ba2.2k sqft676 Northridge Dr, Gallatin, TN 37066For SaleMLS ID #3233600, Tony Robinson,E-PRO. RealTracs MLS as distributed by MLS GRID
- $634,9003 bd3 ba3.1k sqft2020 Wt Chandler Blvd #82, Gallatin, TN 37066New ConstructionMLS ID #3514483, Justin Brown. RealTracs MLS as distributed by MLS GRID
