Beautifully maintained home with meaningful updates throughout, including a new roof in 2024, granite countertops, new carpet, a new mantel, and a gas fireplace insert. The spacious great room offers vaulted ceilings and an inviting feel, with natural light flowing in from the sunroom that extends along the back of the home. The sunroom is not included in the square footage and provides a wonderful bonus space to relax or enjoy the surrounding views. The kitchen features ample cabinetry, granite countertops, and an easy connection to the dining area and laundry room. All appliances stay, including the refrigerator, washer, and dryer. Outside, enjoy low-maintenance landscaping, mature shade trees, a patio area, and a storage shed. The garage also offers built-in cabinetry for excellent storage. Conveniently located near Home Depot, Target, Walmart, Costco, Trader Joe's, Carson City, Minden, and Gardnerville.
Active under contract-show
$565,000
3552 Silverado Dr, Carson City, NV 89705
3beds
1,431sqft
:
Get pre-qualifiedN/A
Single Family Residence
Built in 2001
6,098 Square Feet Lot
$560,500 Zestimate®
$395/sqft
$-- HOA
What's special
Low-maintenance landscapingMature shade treesStorage shedPatio areaVaulted ceilingsKitchen features ample cabinetrySpacious great room
- 48 days |
- 76 |
- 1 |
Likely to sell faster than
Zillow last checked:
Listing updated:
Listed by:
Laura Moline S.48448 775-691-1126,
RE/MAX Realty Affiliates,
Monica Moline S.196346 775-691-8945,
RE/MAX Realty Affiliates
Source: NNRMLS,MLS#: 260007228
Facts & features
Interior
Bedrooms & bathrooms
- Bedrooms: 3
- Bathrooms: 2
- Full bathrooms: 2
Heating
- Fireplace(s), Forced Air, Natural Gas
Cooling
- Central Air
Appliances
- Included: Dishwasher, Electric Range, Microwave, Refrigerator
- Laundry: Cabinets, Laundry Room, Washer Hookup
Features
- Breakfast Bar, Ceiling Fan(s), Entrance Foyer, High Ceilings, No Interior Steps, Smart Thermostat, Walk-In Closet(s)
- Flooring: Carpet, Ceramic Tile
- Windows: Blinds, Double Pane Windows, Vinyl Frames
- Number of fireplaces: 1
- Fireplace features: Circulating, Gas
- Common walls with other units/homes: No Common Walls
Interior area
- Total structure area: 1,431
- Total interior livable area: 1,431 sqft
Property
Parking
- Total spaces: 2
- Parking features: Attached, Garage
- Attached garage spaces: 2
Features
- Levels: One
- Stories: 1
- Patio & porch: Awning(s), Covered, Patio
- Exterior features: Rain Gutters, None
- Spa features: None
- Fencing: Back Yard,Full
- Has view: Yes
- View description: Mountain(s)
Lot
- Size: 6,098 Square Feet
- Features: Landscaped, Level
Details
- Additional structures: Shed(s)
- Parcel number: 142007116003
- Zoning: SFR
Construction
Type & style
- Home type: SingleFamily
- Property subtype: Single Family Residence
Materials
- Masonite
- Foundation: Crawl Space
- Roof: Composition,Pitched,Shingle
Condition
- New construction: No
- Year built: 2001
Utilities & green energy
- Sewer: Public Sewer
- Water: Public
- Utilities for property: Cable Available, Electricity Available, Internet Available, Natural Gas Available, Natural Gas Connected, Phone Available, Phone Connected, Sewer Available, Sewer Connected, Water Available, Cellular Coverage, Underground Utilities, Water Meter Installed
Community & HOA
Community
- Security: Smoke Detector(s)
- Subdivision: Valley Vista Estates
HOA
- Has HOA: No
Location
- Region: Carson City
Financial & listing details
- Price per square foot: $395/sqft
- Tax assessed value: $102,801
- Annual tax amount: $2,973
- Date on market: 6/6/2026
- Cumulative days on market: 48 days
- Listing terms: 1031 Exchange,Cash,Conventional
Estimated market value
$560,500
$532,000 - $589,000
$2,628/mo
Price history
| Date | Event | Price |
|---|---|---|
| 6/21/2026 | Contingent | $565,000$395/sqft |
Source:  NNRMLS #260007228 Report a problem NNRMLS #260007228 Report a problem | ||
| 6/6/2026 | Listed for sale | $565,000+88.3%$395/sqft |
Source: NNRMLS #260007228 Report a problem | ||
| 7/15/2016 | Sold | $300,000-3.2%$210/sqft |
Source:  NNRMLS #160007497 Report a problem NNRMLS #160007497 Report a problem | ||
| 6/21/2016 | Pending sale | $310,000$217/sqft |
Source: Coldwell Banker Select Real Estate #160007497 Report a problem | ||
| 6/12/2016 | Price change | $310,000-4.6%$217/sqft |
Source: Coldwell Banker Select Real Estate #160007497 Report a problem | ||
| 5/24/2016 | Listed for sale | $325,000$227/sqft |
Source: Coldwell Banker Select RE CC #160007497 Report a problem | ||
Public tax history
| Year | Property taxes | Tax assessment |
|---|---|---|
| 2025 | $2,887 +3% | $102,801 -0.6% |
| 2024 | $2,803 +3% | $103,460 +4% |
| 2023 | $2,722 +3% | $99,436 +12.8% |
| 2022 | $2,642 +3% | $88,160 +2.7% |
| 2021 | $2,564 | $85,848 +7.7% |
| 2020 | -- | $79,687 |
| 2019 | $2,490 | $79,687 +6.8% |
| 2018 | $2,490 +6.1% | $74,579 +4.1% |
| 2017 | $2,347 | $71,675 +10.4% |
| 2016 | $2,347 +2.5% | $64,930 |
| 2015 | $2,290 +3.3% | $64,930 +4.5% |
| 2014 | $2,216 | $62,131 +5.7% |
| 2013 | -- | $58,770 +0.4% |
| 2012 | -- | $58,525 -7.8% |
| 2011 | -- | $63,464 -7.4% |
| 2010 | -- | $68,530 -5.9% |
| 2009 | -- | $72,856 -12.3% |
| 2008 | -- | $83,089 +2% |
| 2007 | -- | $81,441 +14% |
| 2006 | -- | $71,454 +6.5% |
| 2005 | $1,753 +3% | $67,062 +17% |
| 2004 | $1,702 | $57,339 +1.7% |
| 2003 | -- | $56,392 +411.5% |
| 2002 | -- | $11,025 |
Find assessor info on the county website
Monthly payment
Est. payment
Payment breakdown
Explore the cost of this home by adjusting the details. Changes won't be saved.Climate risks
Neighborhood: 89705
Nearby schools
GreatSchools rating
- 3/10Jacks Valley Elementary SchoolGrades: PK-5Distance: 0.9 mi
- 8/10Carson Valley Middle SchoolGrades: 6-8Distance: 10.6 mi
- 6/10Douglas County High SchoolGrades: 9-12Distance: 9.5 mi
Schools provided by the listing agent
- Elementary: Jacks Valley
- Middle: Carson Valley
- High: Carson
Source: NNRMLS. This data may not be complete. We recommend contacting the local school district to confirm school assignments for this home.
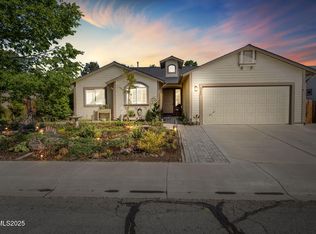
- $470,0003 bd2 ba1.2k sqft3554 Silverado Dr, Carson City, NV 89705Off Market
- $550,0003 bd2 ba1.4k sqft3550 Silverado Dr, Carson City, NV 89705Sold
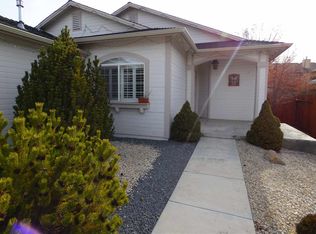
- $516,6003 bd2 ba1.4k sqft861 Valley Vista Dr, Carson City, NV 89705Off Market
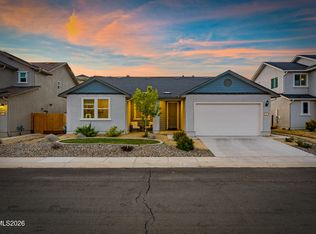
- $509,800-- bd-- ba1.4k sqft863 Valley Vista Dr, Carson City, NV 89705Off Market
- $527,5003 bd2 ba1.4k sqft859 Valley Vista Dr, Carson City, NV 89705Off Market
- $516,6003 bd2 ba1.2k sqft865 Valley Vista Dr, Carson City, NV 89705Off Market
- $490,4003 bd2 ba1.4k sqft3548 Silverado Dr, Carson City, NV 89705Off Market
- $568,0004 bd2 ba1.7k sqft875 Vista Park Dr, Carson City, NV 89705Sold
A local agent can set up tours, give advice and negotiate with sellers.
Similar homes
- $553,0003 bd2 ba1k sqft881 Amador Cir, Carson City, NV 89705Active

 MLS ID #260008871, David Goodwin, LPT Realty, LLC. NNRMLS
 - $580,0004 bd2 ba1.6k sqft864 Tourmaline Dr, Carson City, NV 89705Active
 MLS ID #260005155, Chris Lamb, Realty One Group Eminence. NNRMLS
 - $625,0004 bd2 ba1.9k sqft1120 Monument Peak Dr, Carson City, NV 89701Active
 MLS ID #260008610, Michael Koerner, eXp. NNRMLS
 - $650,0003 bd2 ba1.7k sqft3329 S Edmonds Dr, Carson City, NV 89701Active
 MLS ID #260008444, Brandon Goles, Realty One Group Eminence. NNRMLS
 - $579,0003 bd2 ba1.6k sqft500 Cambridge Ct, Carson City, NV 89701ActiveMLS ID #260007318, Garrett Lepire, RE/MAX Gold-Carson City. NNRMLS
- $550,0003 bd3 ba1.9k sqft2345 Pintail Dr, Carson City, NV 89701ActiveMLS ID #260008523, Jon Kirkpatrick, Chase International - ZC. NNRMLS
- $649,9903 bd2 ba1.7k sqft142 Radiant Dr Homesite 69, Carson City, NV 89705ActiveMLS ID #260007250, Julie Seager, Jenuane Communities. NNRMLS
- $495,0003 bd2 ba1.4k sqft2513 Silver Sage Dr, Carson City, NV 89701ActiveMLS ID #260007523, Phil Frayssinoux, Haute Properties NV. NNRMLS
- $477,0003 bd2 ba1.6k sqft1309 Bandtail Dr, Carson City, NV 89701ActiveMLS ID #260007515, Donna Fuller, Dickson Realty - Caughlin. NNRMLS
- $499,0003 bd3 ba1.8k sqft3621 Pulsar Ln #3, Carson City, NV 89705ActiveMLS ID #260006319, Yolanda Young, RE/MAX Gold. NNRMLS
- $725,0003 bd2 ba1.9k sqft3575 Long Dr, Minden, NV 89423For SaleMLS ID #143226, Fawne M Hayes, Chase International SLT. STAOR
- $530,0003 bd3 ba1.8k sqft1519 Walker Dr, Carson City, NV 89701ActiveMLS ID #260008241, Sam Stout, LPT Realty, LLC. NNRMLS
- $550,0004 bd2 ba1.8k sqft1415 Continental Dr, Carson City, NV 89701ActiveMLS ID #260007880, Erika Cowger, Haute Properties NV. NNRMLS
- $490,0003 bd3 ba1.7k sqft3621 Pulsar Ln #2, Carson City, NV 89705ActiveMLS ID #250057413, Yolanda Young, RE/MAX Gold. NNRMLS
- $708,0004 bd3 ba2k sqft3443 Long Dr, Minden, NV 89423ActiveMLS ID #260007967, Jon Kirkpatrick, Chase International - ZC. NNRMLS
- $439,0003 bd1 ba1.3k sqft1900 N Division St, Carson City, NV 89703ActiveMLS ID #260007218, Victoria Williams, Coldwell Banker Select RE CC. NNRMLS
- $615,0003 bd2 ba1.7k sqft1226 Copper Hill Ave, Carson City, NV 89703ActiveMLS ID #260007103, Michele McCarthy, Dickson Realty - Carson City. NNRMLS
- $649,0003 bd2 ba1.7k sqft2606 Wildrye Ct, Minden, NV 89423ActiveMLS ID #260005243, Denny Cavnar, Beverly Realty. NNRMLS
- $450,0003 bd2 ba1.5k sqft4591 E Nye Ln, Carson City, NV 89706ActiveMLS ID #260005856, Lori Gemme, NVG Properties LLC. NNRMLS
- $729,0003 bd2 ba1.6k sqft2887 San Gabriel Dr, Minden, NV 89423ActiveMLS ID #260004984, Samuel Whiteside, RE/MAX Realty Affiliates. NNRMLS
