Check out the photos of this TRULY Move In Condition Home. Certificate of Occupancy has already been obtained with the City of Westland as of June 15, 2026. Roof, hot water tank, flooring, washer and dryer are all newer within the last 8 years or less). Neutral color palate throughout the home and the large eat-in kitchen with granite countertops is perfect for entertaining as it opens onto the large screened in porch for extra entertaining space. All appliances convey and the 2 car garage with newer opener is a plus. Did I mention the fully fenced back yard for kids and pet security? Please do not delay as we do not expect this property to last long. Please give me a call and let's make this your new home in time for summer enjoyment and school enrollments. Title work already ordered with Title Connect in Farmington Hills.
Pending
$214,900
35544 Thames St, Westland, MI 48186
3beds
1,088sqft
:
Get pre-qualified$1,638/mo
Single Family Residence
Built in 1958
6,534 Square Feet Lot
$216,500 Zestimate®
$198/sqft
$-- HOA
What's special
- 37 days |
- 130 |
- 4 |
Zillow last checked:
Listing updated:
Listed by:
Kimberly McCree 313-686-0710,
Community Choice Realty Inc 248-729-0011
Source: Realcomp II,MLS#: 20261049429
Facts & features
Interior
Bedrooms & bathrooms
- Bedrooms: 3
- Bathrooms: 1
- Full bathrooms: 1
Bedroom
- Level: Entry
- Area: 144
- Dimensions: 12 X 12
Bedroom
- Level: Entry
- Area: 120
- Dimensions: 12 X 10
Bedroom
- Level: Entry
- Area: 108
- Dimensions: 12 X 9
Other
- Level: Entry
- Area: 40
- Dimensions: 8 X 5
Other
- Level: Entry
- Area: 100
- Dimensions: 10 X 10
Kitchen
- Level: Entry
- Area: 204
- Dimensions: 17 X 12
Laundry
- Level: Entry
- Area: 63
- Dimensions: 9 X 7
Living room
- Level: Entry
- Area: 192
- Dimensions: 16 X 12
Heating
- Forced Air, Natural Gas
Cooling
- Ceiling Fans, Central Air
Appliances
- Included: Dishwasher, Disposal, Dryer, Free Standing Electric Range, Free Standing Refrigerator, Washer
- Laundry: Laundry Room
Features
- Has basement: No
- Has fireplace: No
Interior area
- Total interior livable area: 1,088 sqft
- Finished area above ground: 1,088
Video & virtual tour
Property
Parking
- Total spaces: 2
- Parking features: Two Car Garage, Detached, Electricityin Garage
- Garage spaces: 2
Features
- Levels: One
- Stories: 1
- Entry location: GroundLevel
- Patio & porch: Enclosed, Patio, Porch
- Exterior features: Chimney Caps, Lighting
- Pool features: None
- Fencing: Back Yard
Lot
- Size: 6,534 Square Feet
- Dimensions: 65 x 100
Details
- Parcel number: 56057030051000
- Special conditions: Short Sale No,Standard
Construction
Type & style
- Home type: SingleFamily
- Architectural style: Ranch
- Property subtype: Single Family Residence
Materials
- Brick
- Foundation: Slab
- Roof: Asphalt
Condition
- Platted Sub
- New construction: No
- Year built: 1958
Utilities & green energy
- Electric: Circuit Breakers
- Sewer: Public Sewer
- Water: Public
- Utilities for property: Above Ground Utilities
Community & HOA
Community
- Security: Carbon Monoxide Detectors
- Subdivision: FLORANE WOODS SUB
HOA
- Has HOA: No
Location
- Region: Westland
Financial & listing details
- Price per square foot: $198/sqft
- Tax assessed value: $60,453
- Annual tax amount: $3,008
- Date on market: 6/29/2026
- Cumulative days on market: 51 days
- Listing agreement: Exclusive Right To Sell
- Listing terms: Cash,Conventional,FHA,Va Loan
Estimated market value
$216,500
$206,000 - $227,000
$1,630/mo
Price history
| Date | Event | Price |
|---|---|---|
| 7/8/2026 | Pending sale | $214,900$198/sqft |
Source:  Realcomp II #20261049429 Report a problem Realcomp II #20261049429 Report a problem | ||
| 6/29/2026 | Listed for sale | $214,900$198/sqft |
Source: Realcomp II #20261049429 Report a problem | ||
| 6/29/2026 | Listing removed | $214,900$198/sqft |
Source: Realcomp II #20261045104 Report a problem | ||
| 6/16/2026 | Listed for sale | $214,900+94.5%$198/sqft |
Source: Realcomp II #20261045104 Report a problem | ||
| 7/18/2017 | Sold | $110,500+0.5%$102/sqft |
Source: Public Record Report a problem | ||
| 5/2/2017 | Pending sale | $109,900$101/sqft |
Source: RE/MAX Classic #217033435 Report a problem | ||
| 4/30/2017 | Listed for sale | $109,900+43.7%$101/sqft |
Source: RE/MAX Classic #217033435 Report a problem | ||
| 12/14/2007 | Sold | $76,500-28.6%$70/sqft |
Source:  MiRealSource #237156 Report a problem MiRealSource #237156 Report a problem | ||
| 3/30/2007 | Sold | $107,104+1%$98/sqft |
Source: Public Record Report a problem | ||
| 1/11/2001 | Sold | $106,000+55.9%$97/sqft |
Source: Public Record Report a problem | ||
| 4/4/1996 | Sold | $68,000$63/sqft |
Source: Public Record Report a problem | ||
Public tax history
| Year | Property taxes | Tax assessment |
|---|---|---|
| 2025 | -- | $82,400 +12.1% |
| 2024 | -- | $73,500 +12.2% |
| 2023 | -- | $65,500 +4% |
| 2022 | -- | $63,000 +9.8% |
| 2021 | -- | $57,400 |
| 2020 | $2,586 +23.2% | $57,400 +3.4% |
| 2019 | $2,099 | $55,500 +17.8% |
| 2018 | $2,099 | $47,100 +8.3% |
| 2017 | -- | $43,500 +0.2% |
| 2016 | $2,166 | $43,400 +12% |
| 2015 | $2,166 -27.5% | $38,750 +27.2% |
| 2013 | $2,987 +37.9% | $30,470 -5.4% |
| 2012 | $2,166 | $32,210 -14.8% |
| 2010 | -- | $37,820 -36% |
| 2008 | $3,007 | $59,050 -5.6% |
| 2005 | -- | $62,570 +0.9% |
| 2004 | -- | $62,010 +22% |
| 2001 | -- | $50,820 +48.1% |
| 2000 | $1,944 | $34,320 |
Find assessor info on the county website
Monthly payment
Est. payment
Payment breakdown
Explore the cost of this home by adjusting the details. Changes won't be saved.Climate risks
Neighborhood: 48186
Nearby schools
GreatSchools rating
- 3/10Albert Schweitzer Elementary SchoolGrades: PK-5Distance: 1 mi
- 4/10John Glenn High SchoolGrades: 8-12Distance: 1 mi
- 4/10Adlai Stevenson Middle SchoolGrades: 6-8Distance: 1.5 mi
- $206,600-- bd1 ba1.4k sqft35532 Thames St, Westland, MI 48186Off Market
- $184,500-- bd1 ba1k sqft35556 Thames St, Westland, MI 48186Off Market
- $232,800-- bd2 ba1.5k sqft35631 Fairchild St, Westland, MI 48186Off Market
- $181,600-- bd1 ba1k sqft35619 Fairchild St, Westland, MI 48186Off Market
- $214,400-- bd1 ba1.4k sqft35643 Fairchild St, Westland, MI 48186Off Market
- $192,3003 bd1 ba1k sqft35511 Avondale St, Westland, MI 48186Off Market
- $185,5003 bd1 ba1k sqft35523 Avondale St, Westland, MI 48186Off Market
- $157,9003 bd1 ba1k sqft35539 Thames St, Westland, MI 48186Off Market
A local agent can set up tours, give advice and negotiate with sellers.
Similar homes
- $209,0003 bd1 ba1.3k sqft33505 Clinton St, Wayne, MI 48184For Sale

 MLS ID #20261056090, Todd Harris, Harvest Homes Realty. Realcomp II
 - $192,5003 bd2 ba1.4k sqft6001 N Harvey St, Westland, MI 48185For Sale
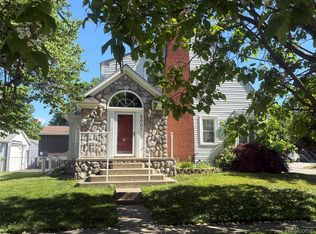 MLS ID #20261045091, Justin Sadauskas, Amerapro. Realcomp II
 - $229,9004 bd2 ba1.2k sqft32118 Cambridge St, Garden City, MI 48135For Sale
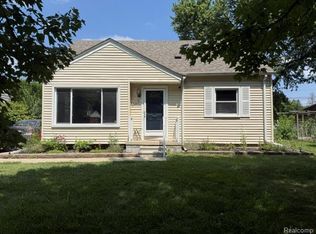 MLS ID #20261059693, George Darany, George T Darany. Realcomp II
 - $205,0003 bd2 ba911 sqft5935 Lathers St, Garden City, MI 48135For Sale
 MLS ID #20261056980, Gail M Hodge, Real Estate One. Realcomp II
 - $259,9003 bd2 ba1.3k sqft33303 Lynx St, Westland, MI 48185For SaleMLS ID #20261057273, Jody M White, Jody M Rice-White. Realcomp II
- $209,9002 bd2 ba1.2k sqft276 Marigold Cir #18, Westland, MI 48185For SaleMLS ID #20261057191, C Noel Derr, Century 21 Dynamic Realty. Realcomp II
- $229,9003 bd2 ba1.4k sqft1092 Poplar Ct, Wyandotte, MI 48192For SaleMLS ID #20261062174, Marisa Mueller, Real Estate One-Trenton. Realcomp II
- $250,0003 bd2 ba1.2k sqft22961 Koths St, Taylor, MI 48180For SaleMLS ID #20261058541, Mike Hakim, EXP Realty Main. Realcomp II
- $146,0003 bd1 ba1k sqft29093 Emerson St, Inkster, MI 48141For SaleMLS ID #20261059290, Marcus Sailor, Infinity Global Properties Inc. Realcomp II
- $184,9003 bd1 ba1k sqft22151 Poinciana St, Southfield, MI 48033For SaleMLS ID #20261061682, Nicholas Thwany, EXP Realty Main. Realcomp II
- $227,9003 bd2 ba1.2k sqft8460 Riverview St, Dearborn Heights, MI 48127For SaleMLS ID #20261039077, Elaine T Hart, Berkshire Hathaway HomeServices Kee Realty Browns. Realcomp II
- $165,0003 bd1 ba960 sqft4930 Campbell St, Dearborn Heights, MI 48125For SaleMLS ID #20261061225, Scott J McErlane, Community Appraisal. Realcomp II
- $260,0003 bd2 ba1.4k sqft25000 Ann Arbor Trl, Dearborn Heights, MI 48127For SaleMLS ID #20261058400, Kimberly LeFranc, Premiere Realty Group LLC. Realcomp II
- $170,0003 bd1 ba1k sqft9211 Polk St, Taylor, MI 48180For SaleMLS ID #20261058119, Vita Good, National Realty Centers, Inc. Realcomp II
- $190,0003 bd1 ba1.1k sqft6034 Jane Ave, Allen Park, MI 48101For SaleMLS ID #20261059656, Celeste Gee, RE/MAX Leading Edge. Realcomp II
- $259,9002 bd1 ba770 sqft8411 N Middlebelt Rd, Westland, MI 48185For SaleMLS ID #20261052060, Eric Miller, RE/MAX Complete. Realcomp II
- $174,9903 bd1 ba1k sqft4710 Edgewood St, Dearborn Heights, MI 48125For SaleMLS ID #20261060240, Bessam Muqbel, Realty Shop. Realcomp II
- $224,9003 bd2 ba1k sqft19554 Farmington Rd, Livonia, MI 48152For SaleMLS ID #20261041085, Lee J Wilbanks, Wilbanks Real Estate. Realcomp II
- $199,9003 bd2 ba1.5k sqft850 Montie Rd, Lincoln Park, MI 48146For SaleMLS ID #20261058586, Dennis Barrow, Premiere Realty Group LLC. Realcomp II
- $185,0003 bd1 ba1k sqft42 Cleveland St, Trenton, MI 48183For Sale
 MLS ID #50216268, Angela Dolby, Synergy Realty Group. MiRealSource
