Welcome to Your Dream Home! This stunning 2-story new construction offers modern living with the freedom of no HOA and an open-concept first floor perfect for entertaining, featuring a bright kitchen with high ceilings and sleek finishes. While this home is currently receiving its final touches for early August completion, you don't have to wait to see the finished vision—we invite you to tour our fully completed model located at 3431 Manor to experience the exact layout, luxurious primary suite, and high-end craftsmanship in person. From the private driveway and attached garage to the fourth bedroom’s private en-suite bath, this property combines functional design with a backyard oasis ready for your personal touch.
New construction
$429,000
3555 Seabrook St, Houston, TX 77021
4beds
--sqft
Single Family Residence
Built in 2026
5,000 Square Feet Lot
$423,400 Zestimate®
$--/sqft
$-- HOA
What's special
Attached garageBackyard oasisPrivate driveway
- 4 days
- 18
- 2
Likely to sell faster than
Zillow last checked:
Listing updated:
Listed by:
Rashad Ajalov TREC #0723138 832-444-9291,
Trailview Realty
Source: HAR,MLS#: 56086108
Facts & features
Interior
Bedrooms & bathrooms
- Bedrooms: 4
- Bathrooms: 4
- Full bathrooms: 3
- 1/2 bathrooms: 1
Primary bedroom
- Level: Second
- Area: 182
- Dimensions: 14x13
Bedroom
- Level: Second
- Area: 110
- Dimensions: 11x10
Bedroom
- Level: Second
- Area: 100
- Dimensions: 10x10
Bedroom
- Level: Second
- Area: 168
- Dimensions: 14x12
Living room
- Level: First
- Area: 204
- Dimensions: 17x12
Heating
- Natural Gas
Cooling
- Electric
Appliances
- Included: Disposal, Refrigerator, Electric Oven, Microwave, Gas Range, Dishwasher
- Laundry: Electric Dryer Hookup, Washer Hookup
Features
- Balcony, High Ceilings
Property
Parking
- Total spaces: 2
- Parking features: Attached
- Attached garage spaces: 2
Features
- Stories: 2
Lot
- Size: 5,000 Square Feet
- Features: Subdivided, 0 Up To 1/4 Acre
Details
- Parcel number: 1468960010002
Construction
Type & style
- Home type: SingleFamily
- Architectural style: Traditional
- Property subtype: Single Family Residence
Materials
- Cement Siding
- Foundation: Slab
- Roof: Composition
Condition
- New construction: Yes
- Year built: 2026
Details
- Builder name: Ritex Real Estate
Utilities & green energy
- Sewer: Public Sewer
- Water: Public
Community & HOA
Community
- Subdivision: South End Sunnyside U/R
Location
- Region: Houston
Financial & listing details
- Tax assessed value: $66,750
- Annual tax amount: $1,419
- Date on market: 11/6/2026
Estimated market value
$423,400
$402,000 - $445,000
$2,904/mo
Price history
| Date | Event | Price |
|---|---|---|
| 11/6/2026 | Listed for sale | $429,000 |
Source:  HAR #56086108 Report a problem | ||
| 8/6/2026 | Listing removed | $3,200 |
Source: Zillow Rentals Report a problem | ||
| 6/30/2026 | Listing removed | $429,000 |
Source: eXp Realty #88605864 Report a problem | ||
| 6/26/2026 | Listed for rent | $3,200 |
Source: Zillow Rentals Report a problem | ||
| 1/19/2026 | Listed for sale | $429,000+443% |
Source: HAR #88605864 Report a problem | ||
| 4/7/2023 | Listing removed | -- |
Source: HAR #48225597 Report a problem | ||
| 2/18/2023 | Pending sale | $79,000 |
Source: HAR #48225597 Report a problem | ||
| 1/31/2023 | Listed for sale | $79,000 |
Source: HAR #48225597 Report a problem | ||
| 1/18/2023 | Listing removed | -- |
Source: HAR #83662116 Report a problem | ||
| 12/27/2022 | Price change | $79,000-7.1% |
Source: HAR #83662116 Report a problem | ||
| 9/26/2022 | Listed for sale | $85,000-22.7% |
Source: HAR #83662116 Report a problem | ||
| 2/3/2022 | Listing removed | -- |
Source: HAR #63853006 Report a problem | ||
| 12/7/2021 | Price change | $110,000-15.4% |
Source: HAR #63853006 Report a problem | ||
| 9/20/2021 | Listed for sale | $130,000 |
Source: HAR #63853006 Report a problem | ||
Public tax history
| Year | Property taxes | Tax assessment |
|---|---|---|
| 2025 | $1,419 +1.6% | $66,750 |
| 2024 | $1,397 | $66,750 |
Find assessor info on the county website
Monthly payment
Est. payment
Payment breakdown
Explore the cost of this home by adjusting the details. Changes won't be saved.Climate risks
Neighborhood: Ost - South Union
Nearby schools
Schools provided by the listing agent
- Elementary: Whidby Elementary School
- Middle: Cullen Middle School (Houston)
- High: Yates High School
Source: HAR. This data may not be complete. We recommend contacting the local school district to confirm school assignments for this home.

Similar homes
- $429,0004 bd4 ba1.9k sqft3557 Seabrook St, Houston, TX 77021New Construction
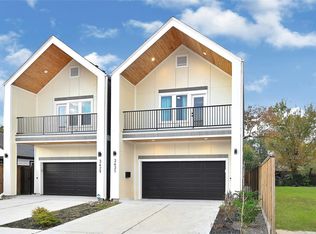 MLS ID #55132542, Rashad Ajalov, Trailview Realty. HAR
- $345,0003 bd3 ba1.5k sqft3632 Dreyfus St, Houston, TX 77021For Sale
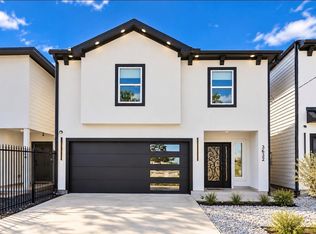 MLS ID #48656237, Melissa Lopez, Realty Of America, LLC. HAR
- $418,0003 bd3 ba1.6k sqft4214 McKinney St, Houston, TX 77023For Sale
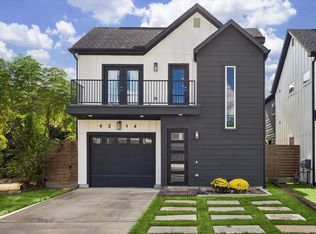 MLS ID #57192958, Marisa Seloff, THX Realty ,LLC. HAR
- $415,0003 bd4 ba2.3k sqft1610 Holman St, Houston, TX 77004For Sale
 MLS ID #37322119, Uyen Truong, Keller Williams Signature. HAR
