UNBELIEVABLE "RARE FIND" F-I-V-E BEDROOM! ENORMOUS 13,430 SQFT (per HCAD) LOT - AND GORGEOUS POOL + SPA! Manicured Exterior with Stone Accents & Covered Front Porch! Super Private Setting with No Neighbors Behind! Light & Bright Interior with Versatile Layout! Extensive LVP Flooring Throughout First Floor! Impressive High Ceiling Foyer! Gourmet Kitchen: Granite Counters, Stainless Appliances (Including Gas Cooking), 42" Cabinetry, Recessed Lighting, & Corner Walk-In Pantry! Opens to Large Family Room, Which Offers Lots of Natural Light! Spacious Formal Dining/Home Office! Privately Located First Floor Master Suite - Lovely Garden Bath with Dual Sinks & Big Walk-In Closet! Versatile Gameroom/Loft! Oversized Secondary Bedrooms with Lots of Storage Space & 2" Blinds! MASSIVE Backyard with Heated Pool & Spa, Covered + Extended Patio with Fan, TONS of Green Space, & Playset! Wonderful Community with Trails, Clubhouse, Playground, & Pool! Easy Access to Hwy 59! Low Tax Rate - No MUD Tax!
Pending
$450,000
3558 Heather Chase Trl, Porter, TX 77365
5beds
2,694sqft
Single Family Residence
Built in 2020
0.31 Acres Lot
$449,200 Zestimate®
$167/sqft
$100/mo HOA
What's special
Recessed lightingImpressive high ceiling foyerGranite countersBig walk-in closetGourmet kitchenTons of green spaceCovered front porch
- 33 days
- 29
- 0
Zillow last checked:
Listing updated:
Listed by:
Heather Chavana TREC #0572638 281-440-7900,
eXp Realty LLC
Source: HAR,MLS#: 86276596
Facts & features
Interior
Bedrooms & bathrooms
- Bedrooms: 5
- Bathrooms: 4
- Full bathrooms: 3
- 1/2 bathrooms: 1
Primary bedroom
- Level: First
- Area: 208
- Dimensions: 16x13
Bedroom
- Level: Second
- Area: 176
- Dimensions: 16x11
Bedroom
- Level: Second
- Area: 130
- Dimensions: 13x10
Bedroom
- Level: Second
- Area: 156
- Dimensions: 13x12
Bedroom
- Level: Second
- Area: 156
- Dimensions: 13x12
Bedroom
- Level: Second
- Area: 132
- Dimensions: 12x11
Breakfast
- Level: First
- Area: 130
- Dimensions: 13x10
Dining room
- Level: First
- Area: 132
- Dimensions: 12x11
Family room
- Level: First
- Area: 336
- Dimensions: 21x16
Game room
- Level: Second
- Area: 130
- Dimensions: 13x10
Kitchen
- Level: First
- Area: 192
- Dimensions: 16x12
Heating
- Natural Gas, Zoned
Cooling
- Ceiling Fan(s), Electric, Zoned
Appliances
- Included: Disposal, Freestanding Oven, Gas Oven, Microwave, Free-Standing Range, Gas Range, Dishwasher
- Laundry: Electric Dryer Hookup, Washer Hookup
Features
- High Ceilings, Primary Bed - 1st Floor, Walk-In Closet(s)
- Flooring: Carpet, Tile, Vinyl
- Doors: Insulated Doors
- Windows: Insulated/Low-E windows, Window Coverings
Interior area
- Total structure area: 2,694
- Total interior livable area: 2,694 sqft
Video & virtual tour
Property
Parking
- Total spaces: 2
- Parking features: Attached, Garage Door Opener
- Attached garage spaces: 2
Features
- Stories: 2
- Patio & porch: Covered, Patio/Deck, Porch
- Exterior features: Sprinkler System
- Has private pool: Yes
- Pool features: Gunite, Heated, In Ground, Pool/Spa Combo
- Fencing: Back Yard
Lot
- Size: 0.31 Acres
- Features: Back Yard, Cul-De-Sac, Subdivided, 1/4 Up to 1/2 Acre
Details
- Parcel number: 1410870020025
Construction
Type & style
- Home type: SingleFamily
- Architectural style: Traditional
- Property subtype: Single Family Residence
Materials
- Blown-In Insulation, Brick, Cement Siding, Stone
- Foundation: Slab
- Roof: Composition
Condition
- New construction: No
- Year built: 2020
Details
- Builder name: Lennar
Utilities & green energy
- Sewer: Public Sewer
- Water: Water District
Green energy
- Energy efficient items: Thermostat, HVAC, HVAC>13 SEER, HVAC>15 SEER
Community & HOA
Community
- Subdivision: Royal Brook At Kingwood
HOA
- Has HOA: Yes
- Amenities included: Clubhouse, Park, Playground, Pond, Tennis Court(s), Trail(s)
- HOA fee: $1,200 annually
Location
- Region: Porter
Financial & listing details
- Price per square foot: $167/sqft
- Tax assessed value: $450,259
- Annual tax amount: $10,482
- Date on market: 9/8/2026
- Listing terms: Cash,Conventional,FHA,VA Loan
- Exclusions: Security Cameras & Equipment + Kitchen Refrigerator
- Road surface type: Concrete, Curbs
Estimated market value
$449,200
$427,000 - $472,000
$4,176/mo
Price history
| Date | Event | Price |
|---|---|---|
| 9/10/2026 | Pending sale | $450,000$167/sqft |
Source:  HAR #86276596 Report a problem HAR #86276596 Report a problem | ||
| 9/8/2026 | Listed for sale | $450,000+44%$167/sqft |
Source: HAR #86276596 Report a problem | ||
| 12/3/2021 | Listing removed | -- |
Source: HAR #96179442 Report a problem | ||
| 8/18/2020 | Pending sale | $312,490$116/sqft |
Source: HAR #96179442 Report a problem | ||
Public tax history
| Year | Property taxes | Tax assessment |
|---|---|---|
| 2025 | $4,514 +11.6% | $450,259 +11.5% |
| 2024 | $4,044 +5.4% | $403,887 -1.8% |
| 2023 | $3,837 +7.8% | $411,291 +11.1% |
| 2022 | $3,559 | $370,132 +102.7% |
| 2021 | -- | $182,580 |
Find assessor info on the county website
Monthly payment
Est. payment
Payment breakdown
Explore the cost of this home by adjusting the details. Changes won't be saved.Climate risks
Neighborhood: Kingwood
Nearby schools
Schools provided by the listing agent
- Elementary: Shadow Forest Elementary School
- Middle: Riverwood Middle School
- High: Kingwood High School
Source: HAR. This data may not be complete. We recommend contacting the local school district to confirm school assignments for this home.
Similar homes
- $274,0004 bd3 ba1.8k sqft6307 Arcadia Sound Ln, Porter, TX 77365For Sale
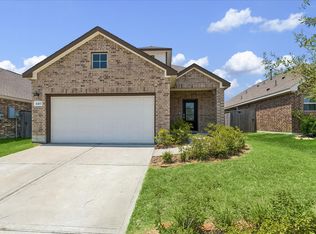 MLS ID #36148404, Janis Adams, RE/MAX Universal. HAR
 - $498,9994 bd3 ba2.6k sqft28511 Riverside Crest Ln, Huffman, TX 77336For Sale
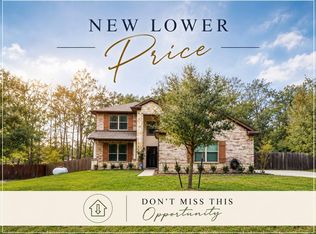 MLS ID #47623896, Janna Pokluda, JLA Realty. HAR
 - $399,0004 bd4 ba2.9k sqft21299 Lily Springs Dr, Porter, TX 77365For Sale
 MLS ID #3918801, Steve Kinney, JLA Realty. HAR
 - $449,9005 bd3 ba2.8k sqft2818 Roman Forest Blvd, New Caney, TX 77357For Sale
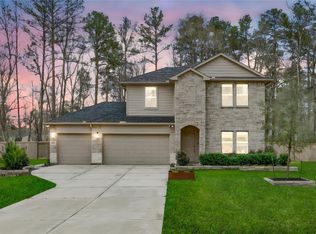 MLS ID #36589068, Dane Gates, Berkshire Hathaway HomeServices Premier Properties. HAR
