CONOVER CASTLE! This beautiful chalet has three bedrooms, three baths, fully finished lower level as a walk out basement, large deck, sauna, hot tub, WOW the list goes on and on! Remodeled in 2022, the home looks brand new, with a large deck, open concept kitchen/dining/living, AND privacy galore on five Sherwood Forest wooded acres. Waylon's "four car garage" for toys and transportation, what more can you ask for? Must be viewed to be appreciated. Move on up!
Under contract
Price cut: $30K (7/30)
$599,500
3559 E Cth K #K, Conover, WI 54519
3beds
2,565sqft
Single Family Residence
Built in 2002
5.03 Acres Lot
$579,400 Zestimate®
$234/sqft
$-- HOA
What's special
Four car garageHot tubThree bedroomsBeautiful chaletLarge deckThree baths
- 67 days
- 29
- 2
Zillow last checked:
Listing updated:
Listed by:
JERRY BURKETT 715-479-3090,
CENTURY 21 BURKETT & ASSOC.,
OWEN WILL 715-479-3090,
CENTURY 21 BURKETT & ASSOC.
Source: GNMLS,MLS#: 218363
Facts & features
Interior
Bedrooms & bathrooms
- Bedrooms: 3
- Bathrooms: 3
- Full bathrooms: 3
Bedroom
- Level: First
- Dimensions: 10'9x15'5
Bedroom
- Level: First
- Dimensions: 12x11'9
Bedroom
- Level: Second
Bathroom
- Level: Basement
Bathroom
- Level: First
Bathroom
- Level: Second
Den
- Level: Basement
- Dimensions: 14'1x15'4
Kitchen
- Level: First
- Dimensions: 20'10x12
Living room
- Level: First
- Dimensions: 20'10x13
Loft
- Level: Second
- Dimensions: 15'8x21'10
Office
- Level: Basement
- Dimensions: 11'7x11
Recreation
- Level: Basement
- Dimensions: 9'5x23
Utility room
- Level: Basement
- Dimensions: 12'3x5'4
Heating
- Forced Air, Propane
Cooling
- Central Air
Appliances
- Included: Dryer, Dishwasher, Gas Oven, Gas Range, Propane Water Heater, Refrigerator, Water Softener, Washer
Features
- Jetted Tub, Sauna
- Flooring: Carpet, Tile, Wood
- Basement: Full,Finished,Walk-Out Access
- Attic: None
- Has fireplace: No
- Fireplace features: Wood Burning
Interior area
- Total structure area: 2,565
- Total interior livable area: 2,565 sqft
- Finished area above ground: 1,565
- Finished area below ground: 1,000
Property
Parking
- Total spaces: 8
- Parking features: Four Car Garage, Four or more Spaces, Driveway
- Garage spaces: 4
- Has uncovered spaces: Yes
Features
- Levels: One and One Half
- Stories: 1.5
- Exterior features: Landscaping, Gravel Driveway, Propane Tank - Owned
- Has spa: Yes
- Frontage length: 0,0
Lot
- Size: 5.03 Acres
- Features: Open Space, Wooded
Details
- Parcel number: 81737
- Zoning description: All Purpose
Construction
Type & style
- Home type: SingleFamily
- Architectural style: Chalet/Alpine,One and One Half Story
- Property subtype: Single Family Residence
Materials
- Frame, Wood Siding
- Foundation: Poured
- Roof: Composition,Shingle
Condition
- Year built: 2002
Utilities & green energy
- Sewer: Septic Tank
- Water: Drilled Well
- Utilities for property: Septic Available
Community & HOA
Location
- Region: Conover
Financial & listing details
- Price per square foot: $234/sqft
- Annual tax amount: $2,108
- Date on market: 7/8/2026
- Ownership: Fee Simple
Estimated market value
$579,400
$550,000 - $608,000
$3,030/mo
Price history
| Date | Event | Price |
|---|---|---|
| 8/9/2026 | Contingent | $599,500$234/sqft |
Source:  GNMLS #218363 Report a problem GNMLS #218363 Report a problem | ||
| 7/30/2026 | Price change | $599,500-4.8%$234/sqft |
Source: GNMLS #218363 Report a problem | ||
| 7/8/2026 | Listed for sale | $629,500$245/sqft |
Source: GNMLS #218363 Report a problem | ||
Public tax history
Tax history is unavailable.
Monthly payment
Est. payment
Payment breakdown
Explore the cost of this home by adjusting the details. Changes won't be saved.Climate risks
Neighborhood: 54519
Nearby schools
Schools provided by the listing agent
- Elementary: VI Northland Pines-LOL
- Middle: VI Northland Pines
- High: VI Northland Pines
Source: GNMLS. This data may not be complete. We recommend contacting the local school district to confirm school assignments for this home.
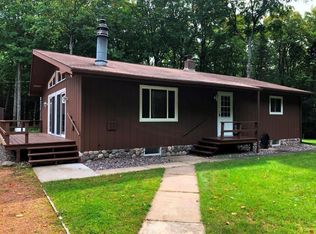
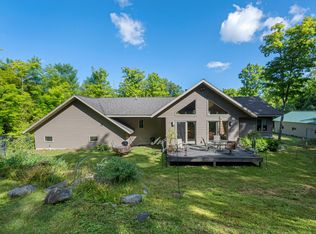
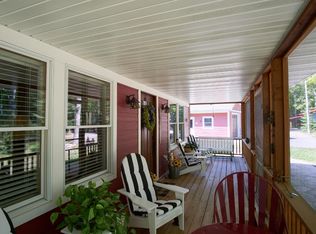
Similar homes
- $619,0004 bd3 ba3.3k sqft5584 Broman Ln, Phelps, WI 54554For Sale
 MLS ID #217296, GARY GOSKA, ELIASON REALTY - LAND O LAKES. GNMLS
 - $419,0003 bd2 ba1.5k sqft4418 Towering Pine Trl, Conover, WI 54519For Sale
 MLS ID #219289, JODI DROST, REDMAN REALTY GROUP, LLC. GNMLS
 - $599,0003 bd2 ba2.1k sqft8458 Cth H #H, Eagle River, WI 54521For Sale
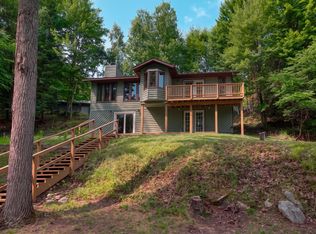 MLS ID #218656, MATT WALLMOW, LAKELAND REALTY. GNMLS
 - $595,0003 bd2 ba2.9k sqft2720 Highway 70 W, Eagle River, WI 54521For Sale
 MLS ID #218660, JEREMY OBERLANDER, REDMAN REALTY GROUP, LLC. GNMLS
