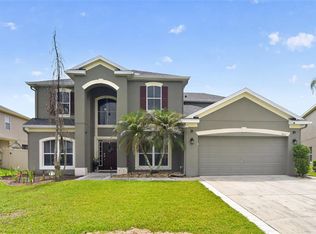
Under contract-accepting backup offers. Welcome to this beautifully maintained St. Cloud pool home, featuring a spacious open floor plan with a large family room, open kitchen, and breakfast bar. Step outside to a covered porch, sparkling pool, and fully fenced backyard, perfect for relaxing or entertaining. Major updates include ROOF AND POOL SCREEN ENCLOSURE IN 2021, STAINLESS STEEL KITCHEN APPLIANCES IN 2021, EXTERIOR PAINT IN 2022, AND A/C UNITS IN 2023. Conveniently located near the Florida Turnpike and the growing Lake Nona area, while still offering a peaceful setting away from the city. Move-in ready and waiting for its next owners!
Accepting backups
$495,000
3563 PIXIE LANE, ST CLOUD, FL 34772
5beds
2,795sqft
Single Family Residence
Built in 2006
7,841 Square Feet Lot
$487,900 Zestimate®
$177/sqft
$94/mo HOA
What's special
Breakfast barLarge family roomCovered porchSparkling poolSpacious open floor planStainless steel kitchen appliancesOpen kitchen
- 34 days
- 574
- 70
Likely to sell faster than
Zillow last checked:
Listing updated:
Listed by:
Thanh Huynh 443-204-4120,
MARVIEW INTERNATIONAL REALTY LLC 888-309-1588
Source: Stellar MLS,MLS#: O6440348 Originating MLS: Orlando Regional
Originating MLS: Orlando Regional
Facts & features
Interior
Bedrooms & bathrooms
- Bedrooms: 5
- Bathrooms: 3
- Full bathrooms: 3
Primary bedroom
- Features: Walk-In Closet(s)
- Level: Second
- Area: 234 Square Feet
- Dimensions: 13x18
Bedroom 3
- Features: Built-in Closet
- Level: Second
- Area: 110 Square Feet
- Dimensions: 11x10
Bedroom 4
- Features: Built-in Closet
- Level: Second
- Area: 140 Square Feet
- Dimensions: 14x10
Bedroom 5
- Features: Built-in Closet
- Level: First
- Area: 140 Square Feet
- Dimensions: 14x10
Bathroom 2
- Features: Built-in Closet
- Level: Second
- Area: 121 Square Feet
- Dimensions: 11x11
Dining room
- Level: First
- Area: 132 Square Feet
- Dimensions: 12x11
Family room
- Level: First
- Area: 323 Square Feet
- Dimensions: 17x19
Kitchen
- Level: First
- Area: 144 Square Feet
- Dimensions: 12x12
Heating
- Central
Cooling
- Central Air
Appliances
- Included: Cooktop, Dishwasher, Microwave, Refrigerator
- Laundry: Laundry Closet
Features
- Ceiling Fan(s)
- Flooring: Luxury Vinyl, Hardwood
- Has fireplace: No
Interior area
- Total structure area: 3,200
- Total interior livable area: 2,795 sqft
Video & virtual tour
Property
Parking
- Total spaces: 2
- Parking features: Garage - Attached
- Attached garage spaces: 2
Features
- Levels: Two
- Stories: 2
- Exterior features: Sidewalk
- Has private pool: Yes
- Pool features: Child Safety Fence, In Ground, Screen Enclosure
Lot
- Size: 7,841 Square Feet
Details
- Parcel number: 342630007800013560
- Zoning: SPUD
- Special conditions: None
Construction
Type & style
- Home type: SingleFamily
- Property subtype: Single Family Residence
Materials
- Stucco, Vinyl Siding
- Foundation: Slab
- Roof: Shingle
Condition
- New construction: No
- Year built: 2006
Utilities & green energy
- Sewer: Public Sewer
- Water: Public
- Utilities for property: Cable Connected, Electricity Connected, Sewer Connected
Community & HOA
Community
- Pet fee: $0 monthly
- Subdivision: ESPRIT PH 02
HOA
- Has HOA: Yes
- HOA fee: $94 monthly
- HOA name: ESPRIT
Location
- Region: Saint Cloud
Financial & listing details
- Price per square foot: $177/sqft
- Tax assessed value: $410,100
- Annual tax amount: $6,568
- Date on market: 9/9/2026
- Cumulative days on market: 30 days
- Listing terms: Cash,Conventional,FHA,USDA Loan,VA Loan
- Ownership: Fee Simple
- Total actual rent: 0
- Electric utility on property: Yes
- Road surface type: Concrete, Paved
Estimated market value
$487,900
$464,000 - $512,000
$2,942/mo
Price history
| Date | Event | Price |
|---|---|---|
| 9/9/2026 | Listed for sale | $495,000-2.9%$177/sqft |
Source:  Stellar MLS #O6440348 Report a problem Stellar MLS #O6440348 Report a problem | ||
| 3/30/2022 | Sold | $510,000-7.3%$182/sqft |
Source: Public Record Report a problem | ||
| 2/14/2022 | Pending sale | $550,000$197/sqft |
Source: Stellar MLS #O5998476 Report a problem | ||
| 1/25/2022 | Listed for sale | $550,000+71.9%$197/sqft |
Source: Stellar MLS #O5998476 Report a problem | ||
| 3/4/2013 | Listing removed | $320,000$114/sqft |
Source: Exit Realty Central #O5121926 Report a problem | ||
| 10/31/2012 | Price change | $320,000-8.6%$114/sqft |
Source: Exit Realty Central #O5121926 Report a problem | ||
| 9/25/2012 | Listed for sale | $350,000+27.3%$125/sqft |
Source: Exit Realty Central #O5121926 Report a problem | ||
| 12/10/2009 | Sold | $275,000$98/sqft |
Source: Stellar MLS #O4926019 Report a problem | ||
Public tax history
| Year | Property taxes | Tax assessment |
|---|---|---|
| 2025 | $6,573 -7.4% | $410,100 -6.8% |
| 2024 | $7,100 +0.8% | $440,100 +1.5% |
| 2023 | $7,046 +171.5% | $433,400 +15% |
| 2022 | $2,596 +1.4% | $376,900 +35.8% |
| 2021 | $2,561 +1% | $277,600 +6% |
| 2020 | $2,536 +1.5% | $262,000 +6.3% |
| 2019 | $2,498 | $246,500 +44.2% |
| 2018 | $2,498 +1.4% | $170,980 +2.1% |
| 2017 | $2,463 +0.6% | $167,464 +2.1% |
| 2016 | $2,448 +1.8% | $164,020 +0.7% |
| 2015 | $2,405 -0.9% | $162,880 +0.8% |
| 2014 | $2,426 | $161,588 +1.5% |
| 2013 | -- | $159,200 -5.6% |
| 2012 | -- | $168,700 -12.6% |
| 2011 | -- | $193,100 -7.3% |
| 2010 | -- | $208,300 -22.7% |
| 2009 | -- | $269,400 -9.2% |
| 2008 | -- | $296,800 |
Find assessor info on the county website
Monthly payment
Est. payment
Payment breakdown
Explore the cost of this home by adjusting the details. Changes won't be saved.Climate risks
Neighborhood: 34772
Similar homes
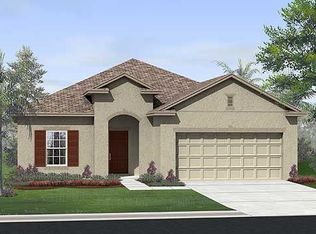
- $445,0005 bd3 ba2.5k sqft3534 CAYUGAS LOOP, ST CLOUD, FL 34772For Sale

 MLS ID #S5151714, Aimee Cruz, CHARLES RUTENBERG REALTY ORLANDO. Stellar MLS
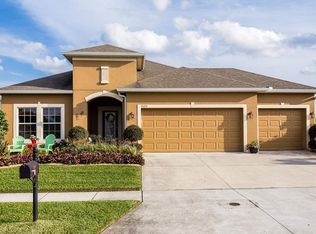
 - $439,0004 bd3 ba2.6k sqft2429 DEER CREEK BOULEVARD, ST CLOUD, FL 34772For Sale
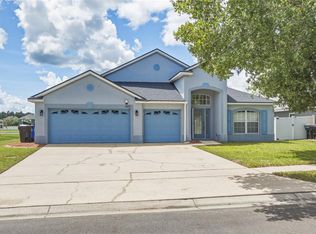 MLS ID #OM731470, Bobbie Jo Clark, CROWN & GLORY REALTY INC. Stellar MLS
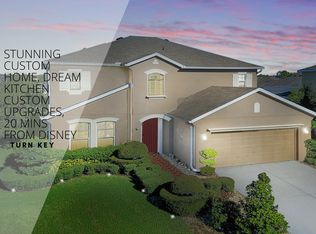
 - $429,0005 bd4 ba2.5k sqft3707 BRAMBLY AVENUE, ST CLOUD, FL 34772For Sale
 MLS ID #S5151808, Rachel Santos, WEICHERT REALTORS HALLMARK PRO. Stellar MLS
 - $555,0005 bd4 ba3.4k sqft3651 DAYDREAM PLACE, ST CLOUD, FL 34772For Sale
 MLS ID #O6416673, Vanesa Vega, SET HOMES REALTY LLC. Stellar MLS
 - $490,0005 bd3 ba3.3k sqft4071 FLOWERING PEACH LANE, ST CLOUD, FL 34772For SaleMLS ID #S5140445, Antonio Bayron, CENTURY 21 WOLF'S CROSSING REALTY. Stellar MLS
- $499,9995 bd3 ba2.6k sqft3385 WAUSEON DRIVE, ST CLOUD, FL 34772For SaleMLS ID #O6417200, Adaniel Zoga, THE AGENCY FL. Stellar MLS
- $484,9905 bd3 ba3.1k sqft2832 NOTTEL DRIVE, ST CLOUD, FL 34772For SaleMLS ID #O6384700, Marian Benson, VALOR REALTY SERVICES LLC. Stellar MLS
- $399,9904 bd3 ba2.5k sqft2680 DOLFINO COURT, ST CLOUD, FL 34772For SaleMLS ID #O6413525, Gilberto Figueroa, KELLER WILLIAMS ADVANTAGE III. Stellar MLS
- $479,9004 bd3 ba2.5k sqft7007 FIVE OAKS DRIVE, HARMONY, FL 34773For SaleMLS ID #O6446764, Sean DeCoster, FIERCE REALTY. Stellar MLS
- $509,9003 bd3 ba2.3k sqft2724 SOUTHLAND STREET, ST CLOUD, FL 34772For SaleMLS ID #S5151662, Sherry Feck, WEICHERT REALTORS HALLMARK PRO. Stellar MLS
- $499,9005 bd4 ba2.8k sqft1895 GREEN DRAGON DRIVE, ST CLOUD, FL 34771For SaleMLS ID #O6401964, Chad Vaughan, REAL BROKER, LLC. Stellar MLS
- $485,0004 bd4 ba2.9k sqft2091 BRILLANTE DRIVE, ST CLOUD, FL 34771For SaleMLS ID #S5155906, Mensny Oreste, LPT REALTY, LLC. Stellar MLS
- $519,9904 bd3 ba3.1k sqft3191 SILVER FIN WAY, KISSIMMEE, FL 34746For SaleMLS ID #V4951512, Melchire St. Ville, KARIZA CAPITAL REALTY, LLC. Stellar MLS
- $649,0004 bd2 ba2.3k sqft1900 GRIFF WOOD CT COURT, ST CLOUD, FL 34772For SaleMLS ID #O6440051, Jason Asa, LPT REALTY, LLC. Stellar MLS
- $530,0005 bd4 ba2.8k sqft5378 CEDAR POINT WAY, ST CLOUD, FL 34771For SaleMLS ID #O6440261, Elizabeth Amesty, PAK HOME REALTY. Stellar MLS
- $589,9003 bd3 ba2.2k sqft2740 SOUTHLAND STREET, ST CLOUD, FL 34772For SaleMLS ID #S5150598, Sherry Feck, WEICHERT REALTORS HALLMARK PRO. Stellar MLS
- $500,0003 bd3 ba2.4k sqft2963 SERA BELLA WAY, KISSIMMEE, FL 34744For SaleMLS ID #S5158839, Maricarmen Albelo, AXEN REALTY LLC. Stellar MLS
- $519,9004 bd3 ba2.4k sqft4085 VIA TOLEDO COURT, POINCIANA, FL 34759For SaleMLS ID #S5158710, Cherie Pontes, BORCHINI REALTY. Stellar MLS
- $385,4633 bd2 ba1.4k sqft5006 E FOUNTAINWOOD DRIVE, ST CLOUD, FL 34772For SaleMLS ID #S5156737, Sherry Feck, WEICHERT REALTORS HALLMARK PRO. Stellar MLS
- $405,0003 bd2 ba1.8k sqft5023 SUNFALLS AVENUE, ST CLOUD, FL 34772For SaleMLS ID #O6424053, Dawn Grigsby, EXP REALTY LLC. Stellar MLS
