Welcome home to this beautifully renovated, move-in-ready home where the big-ticket updates are already DONE! Featuring a NEW roof, NEW HVAC, NEW windows and NEW hot water heater. The gorgeous new kitchen offers granite countertops, a large breakfast bar, stainless steel appliances and a stainless steel farmhouse sink. Enjoy custom tiled bathrooms, spacious walk-in closets, new flooring, fresh paint and updated fixtures throughout. Outside, the fully fenced backyard backs to the woods, offering added privacy and plenty of room to relax or entertain. Conveniently located with easy access to interstates, Harbor View, military bases, shopping, dining and more. Major updates, stylish finishes, a private backyard and a convenient location—this one is ready to welcome you home!
Under contract
$349,900
3568 Dunedin Dr, Chesapeake, VA 23321
4beds
1,587sqft
Single Family Residence
Built in 1973
10,018 Square Feet Lot
$351,700 Zestimate®
$220/sqft
$-- HOA
What's special
Fully fenced backyardStylish finishesPrivate backyardGranite countertopsBacks to the woodsNew flooringLarge breakfast bar
- 42 days
- 70
- 2
Zillow last checked:
Listing updated:
Listed by:
Bridget Combs,
COVA Home Realty 757-287-9695
Source: REIN Inc.,MLS#: 10652315
Facts & features
Interior
Bedrooms & bathrooms
- Bedrooms: 4
- Bathrooms: 2
- Full bathrooms: 2
Rooms
- Room types: 1st Floor BR, 1st Floor Primary BR, Breakfast Area, PBR with Bath, Utility Closet
Primary bedroom
- Level: First
Heating
- Heat Pump W/A
Cooling
- Heat Pump W/A
Appliances
- Included: Dishwasher, Microwave, Electric Range, Refrigerator, Electric Water Heater
- Laundry: Dryer Hookup, Washer Hookup
Features
- Bar, Walk-In Closet(s), Ceiling Fan(s)
- Flooring: Carpet, Laminate/LVP
- Has fireplace: No
Interior area
- Total interior livable area: 1,587 sqft
Property
Parking
- Parking features: Driveway
- Has uncovered spaces: Yes
Features
- Stories: 1
- Patio & porch: Patio
- Pool features: None
- Fencing: Back Yard,Chain Link,Fenced
- Waterfront features: Not Waterfront
Lot
- Size: 10,018 Square Feet
- Features: Cul-De-Sac, Wooded
Details
- Parcel number: 0051010004090
- Zoning: R8S
Construction
Type & style
- Home type: SingleFamily
- Architectural style: Ranch
- Property subtype: Single Family Residence
Materials
- Brick, Vinyl Siding
- Foundation: Slab
- Roof: Asphalt Shingle
Condition
- Rehabilitated
- New construction: No
- Year built: 1973
Utilities & green energy
- Sewer: City/County
- Water: City/County
Community & HOA
Community
- Subdivision: Dunedin - 034
HOA
- Has HOA: No
Location
- Region: Chesapeake
Financial & listing details
- Price per square foot: $220/sqft
- Tax assessed value: $276,000
- Annual tax amount: $2,788
- Date on market: 9/4/2026
Estimated market value
$351,700
$334,000 - $369,000
$2,503/mo
Price history
Price history is unavailable.
Public tax history
| Year | Property taxes | Tax assessment |
|---|---|---|
| 2025 | $2,788 +2.6% | $276,000 +2.6% |
| 2024 | $2,717 +6.4% | $269,000 +6.4% |
| 2023 | $2,553 +3.1% | $252,800 +7.2% |
| 2022 | $2,477 +21.1% | $235,900 +21.1% |
| 2021 | $2,045 | $194,800 +4.4% |
| 2020 | -- | $186,600 +2.2% |
| 2019 | $1,917 +19.2% | $182,600 +10.9% |
| 2018 | $1,609 -1.8% | $164,700 +5.6% |
| 2017 | $1,638 +918.4% | $156,000 +1.8% |
| 2016 | $161 | $153,200 |
| 2015 | $161 | $153,200 |
| 2014 | $161 -90% | $153,200 |
| 2013 | $1,609 | $153,200 |
| 2012 | $1,609 -3.2% | $153,200 -3.2% |
| 2011 | $1,661 -9.7% | $158,200 -9.7% |
| 2010 | $1,840 -7.7% | $175,200 -7.7% |
| 2009 | $1,993 +3.8% | $189,800 +3.8% |
| 2008 | $1,920 +5.9% | $182,900 +6.9% |
| 2007 | $1,814 +13.9% | $171,100 +19.2% |
| 2006 | $1,593 +30.2% | $143,500 +50.1% |
| 2004 | $1,224 +7.1% | $95,600 +7.1% |
| 2003 | $1,143 +6.4% | $89,300 +6.4% |
| 2002 | $1,074 +7.3% | $83,900 +7.3% |
| 2001 | $1,001 | $78,200 |
Find assessor info on the county website
Monthly payment
Est. payment
Payment breakdown
Explore the cost of this home by adjusting the details. Changes won't be saved.Climate risks
Neighborhood: Western Branch North
Nearby schools
Schools provided by the listing agent
- Elementary: Western Branch Intermediate
- Middle: Western Branch Middle
- High: Western Branch
Source: REIN Inc.. This data may not be complete. We recommend contacting the local school district to confirm school assignments for this home.
Similar homes
- $374,9004 bd2 ba1.6k sqft3116 Dunworken Dr, Chesapeake, VA 23321For Sale
 MLS ID #10650484, Gabrielle Riggins-Royals. REIN Inc.
 - $350,0004 bd3 ba2.2k sqft1308 Sunnybrook Ter, Chesapeake, VA 23321For Sale
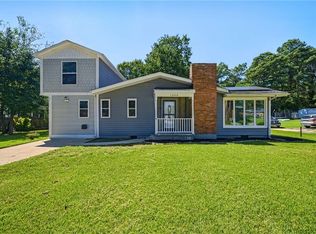 MLS ID #10653190, Christopher Iturbe. REIN Inc.
 - $380,0004 bd3 ba1.8k sqft1101 Gauntlet Dr, Chesapeake, VA 23323For Sale
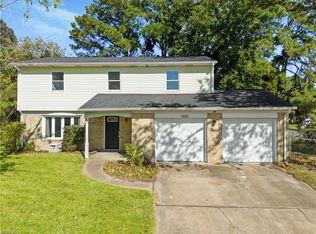 MLS ID #10653901, Sebastian Martinez. REIN Inc.
 - $345,0003 bd2 ba1.2k sqft2309 Tapscott Ave, Chesapeake, VA 23324For Sale
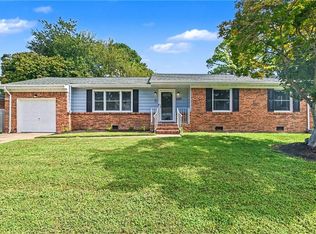 MLS ID #10654010, DeAnn Brenneman. REIN Inc.
