Welcome home to 357 Canary Song, built in 2024 in the Henderson master planned community of Cadence. This fresh, modern home offers five bedrooms and three bathrooms with a full bedroom and bath downstairs that’s perfect for guests or a home office. The main living space is open and inviting, making everyday life and entertaining feel easy. Upstairs you’ll find a large loft that can be your movie room, play space, workout zone, or second lounge. The primary suite includes a retreat, ensuite bath and enormous walk in closet. Cadence features trails and outdoor recreation plus convenient access to restaurants and grocery shopping, making it easy to enjoy both an active lifestyle and everyday errands.
Active
$650,000
357 Canary Song Dr, Henderson, NV 89011
5beds
2,946sqft
Single Family Residence
Built in 2024
4,356 Square Feet Lot
$644,700 Zestimate®
$221/sqft
$55/mo HOA
What's special
Five bedroomsThree bathroomsEnsuite bath
- 218 days
- 67
- 2
Zillow last checked:
Listing updated:
Listed by:
Jennifer Minucci S.0174928 (702)927-8866,
BHHS Nevada Properties
Source: LVR,MLS#: 2752638 Originating MLS: Greater Las Vegas Association of Realtors Inc
Originating MLS: Greater Las Vegas Association of Realtors IncFacts & features
Interior
Bedrooms & bathrooms
- Bedrooms: 5
- Bathrooms: 3
- Full bathrooms: 3
Primary bedroom
- Description: Walk-In Closet(s)
- Dimensions: 16x16
Bedroom 2
- Description: Closet
- Dimensions: 11x11
Bedroom 3
- Description: Closet
- Dimensions: 15x14
Bedroom 4
- Description: Closet
- Dimensions: 11x12
Bedroom 5
- Description: Closet
- Dimensions: 15x14
Primary bathroom
- Description: Separate Shower
Great room
- Description: Downstairs
- Dimensions: 18x17
Kitchen
- Description: Butler Pantry
Heating
- Central, Gas
Cooling
- Central Air, Electric
Appliances
- Included: Built-In Gas Oven, ENERGY STAR Qualified Appliances, Gas Cooktop, Disposal, Gas Range, Microwave, Refrigerator
- Laundry: Electric Dryer Hookup, Gas Dryer Hookup, Main Level, Laundry Room
Features
- Bedroom on Main Level, Ceiling Fan(s), Window Treatments
- Flooring: Carpet, Tile
- Windows: Blinds, Double Pane Windows
- Has fireplace: No
Interior area
- Total structure area: 2,946
- Total interior livable area: 2,946 sqft
Video & virtual tour
Property
Parking
- Total spaces: 2
- Parking features: Attached, Garage, Private
- Attached garage spaces: 2
Features
- Stories: 2
- Exterior features: None
- Pool features: Association
- Fencing: Block,Back Yard
Lot
- Size: 4,356 Square Feet
- Features: Desert Landscaping, Landscaped, < 1/4 Acre
Details
- Parcel number: 16136513081
- Zoning description: Single Family
- Horse amenities: None
Construction
Type & style
- Home type: SingleFamily
- Architectural style: Two Story
- Property subtype: Single Family Residence
Materials
- Roof: Tile
Condition
- Resale
- Year built: 2024
Utilities & green energy
- Electric: Photovoltaics None
- Sewer: Public Sewer
- Water: Public
- Utilities for property: Underground Utilities
Green energy
- Energy efficient items: Windows
Community & HOA
Community
- Subdivision: Cadence Lot-7-A-3, Lot-7-A-5 & Ptn Of -A-19
HOA
- Has HOA: Yes
- Amenities included: Clubhouse, Dog Park, Playground, Park, Pool, Recreation Room, Tennis Court(s)
- Services included: Association Management
- HOA fee: $55 monthly
- HOA name: Cadence
- HOA phone: 702-927-8866
Location
- Region: Henderson
Financial & listing details
- Price per square foot: $221/sqft
- Tax assessed value: $523,371
- Annual tax amount: $5,392
- Date on market: 2/3/2026
- Listing agreement: Exclusive Right To Sell
- Listing terms: Cash,Conventional,FHA,VA Loan
Estimated market value
$644,700
$612,000 - $677,000
$3,237/mo
Price history
| Date | Event | Price |
|---|---|---|
| 4/10/2026 | Price change | $650,000-3.7%$221/sqft |
Source:  LVR #2752638 Report a problem LVR #2752638 Report a problem | ||
| 2/15/2026 | Price change | $675,000-2.9%$229/sqft |
Source: LVR #2752638 Report a problem | ||
| 2/3/2026 | Listed for sale | $695,000+27.8%$236/sqft |
Source: LVR #2752638 Report a problem | ||
| 11/19/2024 | Listing removed | $3,000$1/sqft |
Source: Zillow Rentals Report a problem | ||
| 11/15/2024 | Listed for rent | $3,000$1/sqft |
Source: Zillow Rentals Report a problem | ||
| 11/6/2024 | Listing removed | $3,000$1/sqft |
Source: Zillow Rentals Report a problem | ||
| 10/3/2024 | Price change | $3,000-6.3%$1/sqft |
Source: Zillow Rentals Report a problem | ||
| 9/24/2024 | Sold | $543,860$185/sqft |
Source: Public Record Report a problem | ||
| 9/22/2024 | Listed for rent | $3,200$1/sqft |
Source: Zillow Rentals Report a problem | ||
Public tax history
| Year | Property taxes | Tax assessment |
|---|---|---|
| 2026 | $5,394 +561.8% | $183,180 +321.8% |
| 2025 | $815 +7.9% | $43,428 +31.3% |
| 2024 | $755 -24.3% | $33,065 -1.6% |
| 2023 | $997 | $33,600 |
Find assessor info on the county website
Monthly payment
Est. payment
Payment breakdown
Explore the cost of this home by adjusting the details. Changes won't be saved.Climate risks
Neighborhood: Pittman
Nearby schools
Schools provided by the listing agent
- Elementary: Josh, Stevens,Josh, Stevens
- Middle: Cortney Francis
- High: Basic Academy
Source: LVR. This data may not be complete. We recommend contacting the local school district to confirm school assignments for this home.
Similar homes
- $650,9904 bd3 ba2.5k sqft1024 Gentle Swan St, Henderson, NV 89011New Construction
 LVR
LVR - $615,0004 bd3 ba2.4k sqft780 Cadence View Way, Henderson, NV 89011For Sale
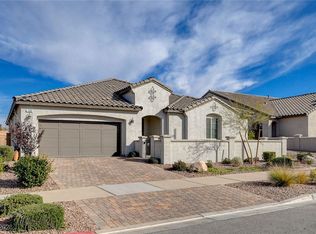 MLS ID #2752788, Michell M. Wolf, Real Broker LLC. LVR
 - $559,9905 bd3 ba3k sqft1036 Peacock Plume St, Henderson, NV 89011New Construction
 MLS ID #2811954, Frances Marks, D R Horton Inc. LVR
 - $654,9003 bd3 ba2.8k sqft501 Wildflower Ave, Henderson, NV 89011For Sale
 MLS ID #2782151, Trish Nash, Desert Elegance. LVR
