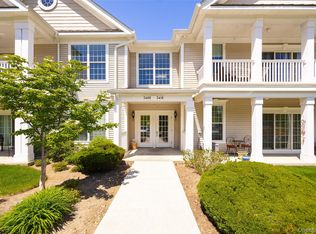
Luxurious first-floor condo in the sought-after Van Wyck Mews community in Fishkill. This like-new residence was completed in 2025, offers one-level, low-maintenance living and requires no interior or exterior stairs for access. The bright and spacious layout showcases thoughtfully designed finishes throughout, a beautiful chef's kitchen with quartz countertops, stainless steel appliances including a KitchenAid refrigerator, Whirlpool range, center island with seating, designer cabinetry, and generous storage space. The kitchen and dining area feature wide-plank hardwood flooring and open seamlessly to the living room with floor-to-ceiling windows and sliding door leading to a covered patio, ideal for relaxing or entertaining. The primary suite offers two large closets and a spa-like bath with double vanity and tiled walk-in shower. The second bedroom features oversized windows, vaulted ceiling, and generous closet space. A hall bath with tiled shower and laundry room complete the layout. Additional highlights include an energy-efficient HVAC system, Kohler plumbing fixtures throughout, and a private 10' x 13' storage unit in the building. You will have access to resort-style community amenities including clubhouse, fitness center, recreation room, pool, and park. Convenient southern Dutchess location, close to Main Street in Fishkill, dining, shopping, schools, I-84, and only 8 miles to the Metro North Train Station.
Pending
$459,500
3570 Bennington Drive #1011, Fishkill, NY 12524
2beds
1,310sqft
Condominium, Residential
Built in 2024
-- sqft lot
$-- Zestimate®
$351/sqft
$479/mo HOA
What's special
Floor-to-ceiling windowsOne-level low-maintenance livingLuxurious first-floor condoLaundry roomGenerous storage spaceGenerous closet spaceEnergy-efficient hvac system
- 100 days |
- 42 |
- 0 |
Zillow last checked:
Listing updated:
Listed by:
BHHS Hudson Valley Properties 845-896-9000,
Tina Townsend 914-456-4097
Source: OneKey® MLS as distributed by MLS GRID,MLS#: 983810
Facts & features
Interior
Bedrooms & bathrooms
- Bedrooms: 2
- Bathrooms: 2
- Full bathrooms: 2
Heating
- Forced Air, Natural Gas
Cooling
- Central Air
Appliances
- Included: Dishwasher, Dryer, Gas Range, Microwave, Refrigerator, Stainless Steel Appliance(s), Washer
- Laundry: In Unit
Features
- First Floor Bedroom, First Floor Full Bath, Chandelier, Chefs Kitchen, Double Vanity, Eat-in Kitchen, Kitchen Island, Open Floorplan, Open Kitchen, Primary Bathroom, Quartz/Quartzite Counters, Storage, Walk-In Closet(s)
- Flooring: Carpet, Ceramic Tile, Hardwood
- Windows: Double Pane Windows, Oversized Windows, Screens
- Basement: Common,See Remarks,Storage Space,Unfinished
- Attic: None
- Has fireplace: No
- Common walls with other units/homes: 2+ Common Walls
Interior area
- Total structure area: 1,310
- Total interior livable area: 1,310 sqft
Property
Parking
- Total spaces: 1
- Parking features: Assigned, Parking Lot
- Carport spaces: 1
Features
- Levels: One
- Patio & porch: Covered, Patio
- Exterior features: Lighting
- Pool features: Community, In Ground
- Has view: Yes
- View description: Neighborhood, Trees/Woods
Lot
- Size: 4,791 Square Feet
- Features: Level
Details
- Parcel number: 13308900625600207340360000
- Special conditions: None
Construction
Type & style
- Home type: Condo
- Architectural style: Garden
- Property subtype: Condominium, Residential
- Attached to another structure: Yes
Materials
- Frame, Vinyl Siding
- Foundation: Slab
Condition
- Actual
- Year built: 2024
Details
- Builder model: Branford Traditional
Utilities & green energy
- Sewer: Public Sewer
- Water: Public
- Utilities for property: Underground Utilities
Community & HOA
Community
- Features: Clubhouse, Curbs, Fitness Center, Park, Playground, Pool
- Security: Key Card Entry, Smoke Detector(s)
- Subdivision: Van Wyck Mews
HOA
- Has HOA: Yes
- Amenities included: Clubhouse, Fitness Center, Landscaping, Maintenance, Maintenance Grounds, Park, Playground, Pool, Recreation Facilities, Snow Removal, Trash
- Services included: Common Area Maintenance, Maintenance Structure, Maintenance Grounds, Pool Service, Snow Removal, Trash
- HOA fee: $479 monthly
Location
- Region: Fishkill
Financial & listing details
- Price per square foot: $351/sqft
- Annual tax amount: $7,200
- Date on market: 4/12/2026
- Cumulative days on market: 88 days
- Listing agreement: Exclusive Right To Sell
Estimated market value
Not available
Estimated sales range
Not available
Not available
Price history
| Date | Event | Price |
|---|---|---|
| 5/16/2026 | Pending sale | $459,500$351/sqft |
Source: BHHS broker feed #983810 Report a problem | ||
| 5/16/2026 | Contingent | $459,500$351/sqft |
Source:  Berkshire Hathaway HomeServices New England Properties #983810 Report a problem Berkshire Hathaway HomeServices New England Properties #983810 Report a problem | ||
| 4/12/2026 | Listed for sale | $459,500+8.1%$351/sqft |
Source:  OneKey® MLS as distributed by MLS GRID #983810 Report a problem OneKey® MLS as distributed by MLS GRID #983810 Report a problem | ||
| 4/29/2025 | Sold | $424,995-2.3%$324/sqft |
Source: OneKey® MLS as distributed by MLS GRID #H6334336 Report a problem | ||
| 10/31/2024 | Pending sale | $434,995$332/sqft |
Source: OneKey® MLS as distributed by MLS GRID #H6334336 Report a problem | ||
| 10/27/2024 | Listed for sale | $434,995$332/sqft |
Source: OneKey® MLS as distributed by MLS GRID #H6334336 Report a problem | ||
Public tax history
Tax history is unavailable.
Monthly payment
Climate risks
Neighborhood: Merritt Park
Nearby schools
GreatSchools rating
- 6/10Brinckerhoff Elementary SchoolGrades: K-6Distance: 0.7 mi
- 5/10Van Wyck Junior High SchoolGrades: 7-8Distance: 5.3 mi
- 8/10John Jay Senior High SchoolGrades: 9-12Distance: 1.8 mi
Schools provided by the listing agent
- Elementary: Brinckerhoff Elementary School
- Middle: Wappingers Junior High School
- High: John Jay Senior High School
Source: OneKey® MLS as distributed by MLS GRID. This data may not be complete. We recommend contacting the local school district to confirm school assignments for this home.
- $440,4002 bd2 ba1.3k sqft3709 Bennington Dr, Fishkill, NY 12524Off Market
- $472,6002 bd2 ba1.4k sqft3703 Bennington Dr, Fishkill, NY 12524Off Market
- $440,4002 bd2 ba1.3k sqft3717 Bennington Dr, Fishkill, NY 12524Off Market
- $461,7002 bd2 ba1.3k sqft3711 Bennington Dr, Fishkill, NY 12524Off Market
- $461,7002 bd2 ba1.3k sqft3705 Bennington Dr, Fishkill, NY 12524Off Market
- $446,1005 bd2 ba1.3k sqft3701 Bennington Dr, Fishkill, NY 12524Off Market
- $461,7002 bd2 ba1.3k sqft3713 Bennington Dr, Fishkill, NY 12524Off Market
- $465,0005 bd2 ba1.3k sqft3719 Bennington Dr, Fishkill, NY 12524Off Market
A local agent can set up tours, give advice and negotiate with sellers.
Similar homes
- $415,0002 bd2 ba1.2k sqft3418 Bennington Drive, Fishkill, NY 12524For Sale
 MLS ID #997350, Anthony D'Amato, Listing by: BHHS Hudson Valley Properties. OneKey® MLS as distributed by MLS GRID
 - $400,0002 bd2 ba1.2k sqft1317 Saratoga Lane, Fishkill, NY 12524For Sale
 MLS ID #1022055, Alexandr Mashkin, Listing by: Keller Williams Realty Partner. OneKey® MLS as distributed by MLS GRID
 - $434,9001 bd2 ba1.7k sqft101 Elmcrest Drive, Fishkill, NY 12524For Sale
 MLS ID #1021918, Rebecca Agosta, Listing by: BHHS Hudson Valley Properties. OneKey® MLS as distributed by MLS GRID
 - $450,0002 bd3 ba1.5k sqft27 Spruce Ridge Drive, Fishkill, NY 12524For Sale
 MLS ID #1013360, Derrick Hunter, Listing by: Clarke Realty & Associates LLC. OneKey® MLS as distributed by MLS GRID
 - $538,5002 bd2 ba1.4k sqft734 Regency Drive, Fishkill, NY 12524For SaleMLS ID #990156, Anthony DeGelormo, Listing by: Century 21 Alliance Rlty Group. OneKey® MLS as distributed by MLS GRID
- $289,9001 bd1 ba761 sqft301 Commons Way C (1st Floor), Fishkill, NY 12524For SaleMLS ID #1028563, Lisa Sgobbo, Listing by: Century 21 Alliance Rlty Group. OneKey® MLS as distributed by MLS GRID
- $649,0003 bd3 ba1.9k sqft4048 Chestnut Ridge Rd, Fishkill, NY 12524For SaleBHHS broker feed
- $499,9003 bd2 ba1.6k sqft18 Pine Ridge Drive, Hopewell Junction, NY 12533For SaleMLS ID #1018334, Alexandra Olivieri Kowal, Listing by: BHHS Hudson Valley Properties. OneKey® MLS as distributed by MLS GRID
- $469,0003 bd3 ba1.7k sqft6 Bainbridge Place #902, Newburgh, NY 12550For SaleMLS ID #1016663, Andrea C. Mahoney, Listing by: Smitchger Realty. OneKey® MLS as distributed by MLS GRID
- $475,0003 bd3 ba1.8k sqft29 Banbury Way #1105, Newburgh, NY 12550For SaleMLS ID #997196, David Mires, Listing by: Smitchger Realty. OneKey® MLS as distributed by MLS GRID
- $435,0002 bd2 ba1.4k sqft2 Park Place #B1D, Newburgh, NY 12550For SaleMLS ID #995403, Lyra Blumenthal, Listing by: RE/MAX Benchmark Realty Group. OneKey® MLS as distributed by MLS GRID
- $499,0003 bd3 ba1.3k sqft361 Verplanck Avenue, Beacon, NY 12508For SaleMLS ID #1013015, Manoj Kumar, Listing by: Compass Greater NY, LLC. OneKey® MLS as distributed by MLS GRID
- $450,0001 bd2 ba1k sqft262 Old Farm Lane, Mohegan Lake, NY 10547For SaleMLS ID #1013387, Deanna LaBarbara, Listing by: Coldwell Banker Realty. OneKey® MLS as distributed by MLS GRID
- $389,9003 bd2 ba1.5k sqft10 Roundtree Court, Beacon, NY 12508For SaleMLS ID #1021168, Michele Marina, Listing by: Atlantica East Associates LLC. OneKey® MLS as distributed by MLS GRID
- $499,9994 bd3 ba1.8k sqft12 Ronnie Lane, Poughkeepsie, NY 12601For SaleMLS ID #1000749, June Kiesbye, Listing by: BHHS Hudson Valley Properties. OneKey® MLS as distributed by MLS GRID
- $475,0002 bd2 ba1.3k sqft205 Egrets Landing #205, Carmel, NY 10512For SaleMLS ID #1008121, Karyne Aabel, Listing by: Briante Realty Group, LLC. OneKey® MLS as distributed by MLS GRID
- $469,0003 bd2 ba1.9k sqft74 Peach Road, Poughkeepsie, NY 12601For SaleMLS ID #1017629, Jennifer Loprieno, Listing by: Howard Hanna Rand Realty. OneKey® MLS as distributed by MLS GRID
- $425,0002 bd3 ba1.5k sqft1 Halley Court, Poughkeepsie, NY 12601For SaleMLS ID #1014314, Jake Rotger, Listing by: Real Broker NY LLC. OneKey® MLS as distributed by MLS GRID
- $425,0002 bd2 ba1.2k sqft10 Edinburgh Drive #10, Peekskill, NY 10566For SaleMLS ID #1022012, Felix J. Hernandez, Listing by: Real Broker NY LLC. OneKey® MLS as distributed by MLS GRID
- $460,0002 bd2 ba1k sqft17 Townsend Boulevard, Pawling, NY 12564For SaleMLS ID #922875, Martha L Woodhouse, Listing by: Howard Hanna Rand Realty. OneKey® MLS as distributed by MLS GRID
