Welcome to 3570 Daylon Drive, where space, privacy, and versatility come together on a beautiful one-acre lot with NO HOA. From the moment you step inside, you're welcomed by a vaulted family room featuring a cozy stone fireplace-an inviting gathering space that immediately feels like home. Just beyond the family room, the kitchen and dining area create a natural flow for everyday living and entertaining, with white cabinetry, quartz countertops, and a freshly painted interior throughout. A few steps up, you'll find the guest bathroom, two secondary bedrooms, and the primary suite, offering a comfortable and functional layout for the main level. Head downstairs to the terrace level, where two additional bedrooms, a full bathroom, and a spacious living area provide plenty of flexibility for guests, a home office, recreation space, or multi-generational living. From the terrace level, step outside to the flagstone patio and take in the peaceful, private setting this property has to offer. Beautiful landscaping surrounds the home, while the built-in Green Egg grilling deck creates an exceptional outdoor entertaining space. And for those who need room for hobbies, projects, or extra storage, the attached two-car garage is complemented by an additional detached two-car garage/workshop. The home has been meticulously maintained, with systems regularly serviced and cared for. Set on a private acre yet conveniently located near the restaurants, shopping, entertainment, and continued growth happening throughout Cumming, this property offers the best of both worlds-room to breathe and privacy without sacrificing convenience. Come experience 3570 Daylon Drive for yourself!
Active
$524,900
3570 Daylon Dr, Cumming, GA 30028
5beds
2,532sqft
Single Family Residence
Built in 1987
1 Acres Lot
$505,200 Zestimate®
$207/sqft
$-- HOA
What's special
Cozy stone fireplaceBeautiful landscapingAttached two-car garageQuartz countertopsWhite cabinetryComfortable and functional layoutVaulted family room
- 8 days
- 929
- 94
Zillow last checked:
Listing updated:
Listed by:
Tamra J Wade 770-502-6230,
Re/Max Tru, Inc.,
Ashleigh L Bennett 770-502-6230,
Re/Max Tru, Inc.
Source: GAMLS,MLS#: 10871458
Facts & features
Interior
Bedrooms & bathrooms
- Bedrooms: 5
- Bathrooms: 3
- Full bathrooms: 3
Rooms
- Room types: Exercise Room, Foyer, Media Room, Office
Dining room
- Features: Separate Room
Kitchen
- Features: Breakfast Area, Solid Surface Counters
Heating
- Central, Forced Air
Cooling
- Ceiling Fan(s), Dual
Appliances
- Included: Dishwasher, Disposal, Gas Water Heater, Microwave
- Laundry: Other
Features
- Double Vanity, In-Law Floorplan, Split Bedroom Plan, Walk-In Closet(s)
- Flooring: Hardwood, Tile
- Windows: Double Pane Windows
- Basement: None
- Has fireplace: Yes
- Fireplace features: Factory Built, Family Room, Gas Log, Gas Starter
- Common walls with other units/homes: No Common Walls
Interior area
- Total structure area: 2,532
- Total interior livable area: 2,532 sqft
- Finished area above ground: 2,532
- Finished area below ground: 0
Property
Parking
- Parking features: Attached, Basement, Detached, Garage, Garage Door Opener
- Has attached garage: Yes
Features
- Levels: Multi/Split
- Patio & porch: Deck, Patio, Porch
- Exterior features: Garden, Gas Grill
- Body of water: None
Lot
- Size: 1 Acres
- Features: Level, Private
Details
- Additional structures: Workshop
- Parcel number: 031 084
Construction
Type & style
- Home type: SingleFamily
- Architectural style: Traditional
- Property subtype: Single Family Residence
Materials
- Other
- Foundation: Slab
- Roof: Composition
Condition
- Resale
- New construction: No
- Year built: 1987
Utilities & green energy
- Electric: 220 Volts
- Sewer: Septic Tank
- Water: Public
- Utilities for property: Cable Available, Electricity Available, Natural Gas Available, Phone Available, Water Available
Community & HOA
Community
- Features: Walk To Schools, Near Shopping
- Security: Smoke Detector(s)
- Subdivision: Hill Top
HOA
- Has HOA: No
- Services included: None
Location
- Region: Cumming
Financial & listing details
- Price per square foot: $207/sqft
- Tax assessed value: $427,380
- Annual tax amount: $3,363
- Date on market: 10/12/2026
- Cumulative days on market: 8 days
- Listing agreement: Exclusive Right To Sell
- Listing terms: 1031 Exchange,Cash,Conventional,FHA,VA Loan
- Electric utility on property: Yes
Estimated market value
$505,200
$480,000 - $530,000
$2,037/mo
Price history
| Date | Event | Price |
|---|---|---|
| 10/12/2026 | Listed for sale | $524,900+288.8%$207/sqft |
Source:  GAMLS #10871458 Report a problem | ||
| 7/22/2013 | Sold | $135,000+7.1%$53/sqft |
Source:  FMLS GA #5152256 Report a problem | ||
| 6/8/2013 | Pending sale | $126,000$50/sqft |
Source: Southern REO, LLC #5152256 Report a problem | ||
| 5/29/2013 | Listed for sale | $126,000-31.9%$50/sqft |
Source: Southern REO, LLC #5152256 Report a problem | ||
| 9/29/2004 | Sold | $185,000+40.2%$73/sqft |
Source: Public Record Report a problem | ||
| 1/28/1997 | Sold | $132,000$52/sqft |
Source: Public Record Report a problem | ||
Public tax history
| Year | Property taxes | Tax assessment |
|---|---|---|
| 2025 | $3,363 +3% | $170,952 +9.1% |
| 2024 | $3,265 +9.6% | $156,696 -2.7% |
| 2023 | $2,980 +6.2% | $161,032 +39.3% |
| 2022 | $2,805 -1.5% | $115,568 +3.2% |
| 2021 | $2,847 +14.9% | $111,988 +24.8% |
| 2020 | $2,478 +0.1% | $89,740 +0.2% |
| 2019 | $2,476 +34.3% | $89,532 +34.8% |
| 2017 | $1,844 | $66,428 |
| 2016 | $1,844 | $66,428 |
| 2015 | $1,844 +29% | $66,428 +23% |
| 2014 | $1,429 -7.7% | $53,992 -7.5% |
| 2013 | $1,548 -1.2% | $58,364 -1% |
| 2012 | $1,567 -4.5% | $58,952 -11.1% |
| 2011 | $1,640 | $66,304 -9.8% |
| 2010 | -- | $73,484 |
| 2009 | -- | $73,484 -0.2% |
| 2008 | -- | $73,644 +21.2% |
| 2007 | -- | $60,760 |
| 2006 | $1,324 | $60,760 |
| 2005 | $1,324 +8.7% | $60,760 |
| 2004 | $1,218 +5.6% | $60,760 |
| 2003 | $1,154 +5.9% | -- |
| 2002 | $1,089 +17.8% | -- |
| 2001 | $924 -3.7% | -- |
| 2000 | $960 | -- |
Find assessor info on the county website
Monthly payment
Est. payment
Payment breakdown
Explore the cost of this home by adjusting the details. Changes won't be saved.Climate risks
Neighborhood: 30028
Nearby schools
Schools provided by the listing agent
- Elementary: Pooles Mill
- Middle: Liberty
- High: North Forsyth
Source: GAMLS. This data may not be complete. We recommend contacting the local school district to confirm school assignments for this home.
Similar homes
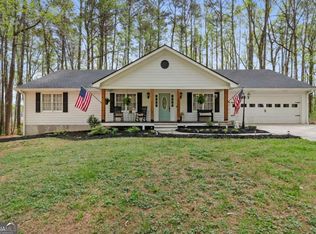
- $470,0004 bd3 ba2.7k sqft4925 Hanna Kate Ct, Cumming, GA 30028Active

 MLS ID #10874820, Tanya Pickens, Opendoor Brokerage. GAMLS
- $565,0004 bd3 ba2.6k sqft3290 Summerpoint Xing, Cumming, GA 30028Active
 MLS ID #10874539, Aishwarya Narendran, Naren and Aish Realty Group LLC. GAMLS
- $475,0004 bd3 ba2.9k sqft4870 Haley Farms Dr, Cumming, GA 30028Active Under Contract
 MLS ID #10849562, Go with Joe and Co, Century 21 Results. GAMLS
- $539,0005 bd3 ba2.9k sqft3920 Hunters Walk Way, Cumming, GA 30028Active
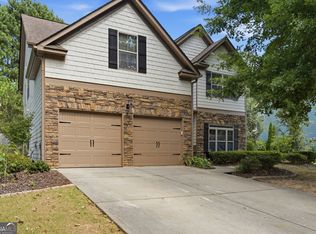 MLS ID #10840574, Shari Kelly, Keller Williams Realty Consultants. GAMLS
- $454,9004 bd3 ba2.6k sqft6225 Brook Hollow Creek Dr, Cumming, GA 30028Active Under ContractMLS ID #10827885, Stacy D Easley, Harry Norman Realtors. GAMLS
- $530,0004 bd3 ba3.2k sqft7420 Ansley Park Way, Cumming, GA 30028ActiveMLS ID #10815260, Meredith K Young, Atlanta Communities. GAMLS
- $535,0004 bd3 ba2.4k sqft4520 Wexford Ct, Cumming, GA 30040Active Under ContractMLS ID #10783803, Nicole Martin, Crye-Leike, Realtors. GAMLS
- $459,9004 bd3 ba2.9k sqft4115 Chelsea Chase, Cumming, GA 30028ActiveMLS ID #10810909, Ingrid A Saavedra, HomeSmart. GAMLS
- $490,0005 bd4 ba2.7k sqft4325 Jeston Ct, Cumming, GA 30028ActiveMLS ID #10826913, Greg Kurzner, Resideum Real Estate. GAMLS
- $575,0003 bd3 ba2.3k sqft5250 Aubrey Ln, Cumming, GA 30028ActiveMLS ID #10632872, Stephanie P Beckwith, Redfin Corporation. GAMLS
- $399,9004 bd3 ba2.1k sqft4410 Meadow Trl, Cumming, GA 30028ActiveMLS ID #10822253, Gary L LaClair, Atlanta Communities. GAMLS
- $450,0004 bd3 ba2.3k sqft4875 Haley Ridge Ct, Cumming, GA 30028ActiveMLS ID #10798370, Mickey R Hyams Sr, Keller Williams Community Partners. GAMLS
- $500,0002 bd2 ba1.8k sqft5065 Straight Away Run, Cumming, GA 30040ActiveMLS ID #10871110, Home With Sherry Team, Compass. GAMLS
- $430,0004 bd3 ba2k sqft7060 Old Post Ct, Cumming, GA 30028For Sale
 MLS ID #7816495, Leisa Littlefield, Right Deal Realty, LLC.. FMLS GA
- $599,0004 bd3 ba2.8k sqft4850 Ramblewood Dr, Cumming, GA 30028ActiveMLS ID #10784507, Erin Young, BHHS Georgia Properties. GAMLS
- $475,0003 bd3 ba2.3k sqft5040 Doubletree Dr, Cumming, GA 30040For SaleMLS ID #7848732, Yueqing Chen, Virtual Properties Realty. Biz. FMLS GA
- $425,0004 bd3 ba2.4k sqft6445 N Glen Dr, Cumming, GA 30028Active Under ContractMLS ID #10824877, Amanda Hand, Keller Williams Realty Atl. Partners. GAMLS
- $535,0003 bd3 ba2k sqft3625 Summerpoint Xing, Cumming, GA 30028ActiveMLS ID #10826884, Mona Cooper, AXEN Realty. GAMLS
- $509,9004 bd3 ba2.6k sqft4680 Carver Ct, Cumming, GA 30040ActiveMLS ID #10824762, Amanda Gardner, Willow Bend Properties. GAMLS
- $414,5003 bd3 ba2k sqft5960 Bridle Dr, Cumming, GA 30028ActiveMLS ID #10843468, Robert McCormick, Keller Williams Realty North Atlanta. GAMLS
