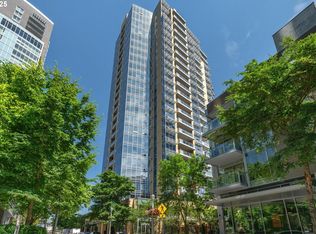
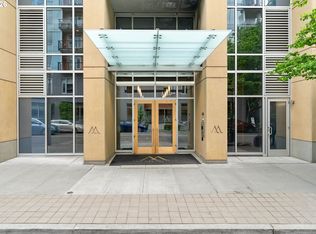
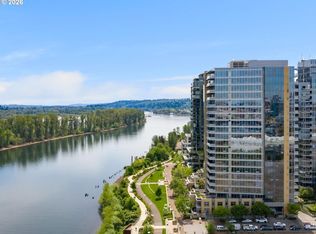
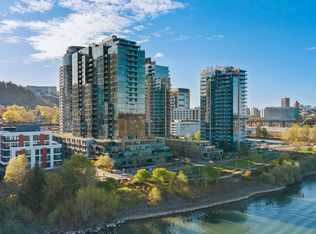
This stunning 2 bedroom, 2 parking spot south waterfront condo features one of the most sought after floor plans in all of the prestigious Meriwether Building. The large gourmet kitchen features custom cabinets, quartz countertops, two Miele convection ovens, gas cooktop with range hood, spacious island and ample storage. The gas-plumbed covered balcony offers space for year-round enjoyment with views of the Willamette River, Mt. Hood and city. The inviting living room has a cozy gas fireplace, large dining space perfect for hosting and an adjoining multi-functional den/flex space. The primary ensuite offers high end carpet, double closets with custom built ins and a beautiful bathroom. The spare bedroom is strategically placed on the other end of the unit and enjoys close proximity to second bathroom and beautiful city views. The coveted Meriwether offers an abundance of lifestyle amenities including 24/7 concierge, a large recreation room for parties/events, private guest parking, rentable guest suite, bike & kayak storage and beautiful courtyards. So close to the Riverwalk, shopping, restaurants, streetcar, OHSU and all the south waterfront has to offer!
Sold
Est. $592,120
3570 S River Pkwy Unit 1313, Portland, OR 97239
2beds
1,605sqft
Residential, Condominium
Built in 2006
-- sqft lot
$-- Zestimate®
$369/sqft
$1,369/mo HOA
Overview
- 75 days |
- 54 |
- 0 |
Zillow last checked:
Listing updated:
Listed by:
Brent Richards 360-619-2839,
Cascade Hasson Sotheby's International Realty,
Tracy Hasson 503-312-2759,
Cascade Hasson Sotheby's International Realty
Source: RMLS (OR),MLS#: 772570946
Facts & features
Interior
Bedrooms & bathrooms
- Bedrooms: 2
- Bathrooms: 2
- Full bathrooms: 2
- Main level bathrooms: 2
Rooms
- Room types: Laundry, Den, Bedroom 2, Dining Room, Family Room, Kitchen, Living Room, Primary Bedroom
Primary bedroom
- Features: Double Closet, Ensuite, Wallto Wall Carpet
- Level: Main
Bedroom 2
- Features: Closet, Wallto Wall Carpet
- Level: Main
Dining room
- Features: Hardwood Floors
- Level: Main
Kitchen
- Features: Hardwood Floors, Island, Pantry, Builtin Oven, Double Oven, Free Standing Refrigerator, Quartz
- Level: Main
Living room
- Features: Deck, Fireplace, Hardwood Floors, High Ceilings
- Level: Main
Heating
- Heat Pump, Fireplace(s)
Cooling
- Heat Pump
Appliances
- Included: Built In Oven, Convection Oven, Cooktop, Dishwasher, Disposal, Double Oven, Free-Standing Refrigerator, Gas Appliances, Range Hood, Stainless Steel Appliance(s), Washer/Dryer, Gas Water Heater
- Laundry: Laundry Room
Features
- High Ceilings, High Speed Internet, Quartz, Closet, Kitchen Island, Pantry, Double Closet, Tile
- Flooring: Hardwood, Tile, Wall to Wall Carpet
- Windows: Double Pane Windows
- Number of fireplaces: 1
- Fireplace features: Gas
Interior area
- Total structure area: 1,605
- Total interior livable area: 1,605 sqft
Property
Parking
- Total spaces: 2
- Parking features: Deeded, Secured, Condo Garage (Deeded), Attached, Tandem
- Attached garage spaces: 2
Accessibility
- Accessibility features: One Level, Accessibility
Features
- Levels: One
- Stories: 1
- Entry location: Upper Floor
- Patio & porch: Covered Deck, Deck
- Exterior features: Gas Hookup
- Has view: Yes
- View description: City, Mountain(s), River
- Has water view: Yes
- Water view: River
- Waterfront features: River Front
Lot
- Features: Commons, Greenbelt, Light Rail, Street Car
Details
- Additional structures: GasHookup
- Additional parcels included: R584852,R584853
- Parcel number: R584614
Construction
Type & style
- Home type: Condo
- Architectural style: Contemporary
- Property subtype: Residential, Condominium
Materials
- Other
- Roof: Built-Up
Condition
- Resale
- New construction: No
- Year built: 2006
Utilities & green energy
- Gas: Gas Hookup, Gas
- Sewer: Public Sewer
- Water: Public
Green energy
- Water conservation: Dual Flush Toilet, Water Sense Fixture
Community & HOA
Community
- Features: Condo Elevator, Condo Concierge
- Security: Fire Sprinkler System
HOA
- Has HOA: Yes
- Amenities included: Commons, Concierge, Exterior Maintenance, Gas, Gated, Hot Water, Insurance, Maintenance Grounds, Management, Meeting Room, Party Room, Sewer, Snow Removal, Trash, Water
- HOA fee: $1,369 monthly
Location
- Region: Portland
Financial & listing details
- Price per square foot: $369/sqft
- Tax assessed value: $592,120
- Annual tax amount: $10,912
- Date on market: 4/7/2026
- Cumulative days on market: 310 days
- Listing terms: Cash,Conventional
- Road surface type: Paved
Visit our professional directory to find a foreclosure specialist in your area that can help with your home search.
Find a foreclosure agentForeclosure details
Estimated market value
Not available
Estimated sales range
Not available
$3,667/mo
Price history
| Date | Event | Price |
|---|---|---|
| 7/23/2026 | Sold | $625,000-3.8%$389/sqft |
Source:  RMLS (OR) #772570946 Report a problem RMLS (OR) #772570946 Report a problem | ||
| 6/27/2026 | Pending sale | $650,000$405/sqft |
Source: RMLS (OR) #772570946 Report a problem | ||
| 6/5/2026 | Price change | $650,000-6.5%$405/sqft |
Source: RMLS (OR) #772570946 Report a problem | ||
| 4/7/2026 | Listed for sale | $695,000$433/sqft |
Source: RMLS (OR) #772570946 Report a problem | ||
Public tax history
| Year | Property taxes | Tax assessment |
|---|---|---|
| 2025 | $10,913 -9.9% | $493,200 +3% |
| 2024 | $12,107 +7.6% | $478,840 +3% |
| 2023 | $11,249 -6.6% | $464,900 +3% |
| 2022 | $12,041 +3.4% | $451,360 +3% |
| 2021 | $11,645 +7.2% | $438,220 +3% |
| 2020 | $10,859 +3.8% | $425,460 +3% |
| 2019 | $10,459 | $413,070 +3% |
| 2018 | $10,459 | $401,040 |
Find assessor info on the county website
Monthly payment
Climate risks
Neighborhood: Corbett-Terwilliger-Lair Hill
Nearby schools
GreatSchools rating
- 9/10Capitol Hill Elementary SchoolGrades: K-5Distance: 2.6 mi
- 8/10Jackson Middle SchoolGrades: 6-8Distance: 3.9 mi
- 8/10Ida B. Wells-Barnett High SchoolGrades: 9-12Distance: 1.7 mi
Schools provided by the listing agent
- Elementary: Capitol Hill
- Middle: Jackson
- High: Ida B Wells
Source: RMLS (OR). This data may not be complete. We recommend contacting the local school district to confirm school assignments for this home.
- $524,5002 bd2 ba1.7k sqft3570 S River Pkwy UNIT 203, Portland, OR 97239Sold
- $540,0001 bd2 ba1.2k sqft3570 S River Pkwy UNIT 603, Portland, OR 97239Sold
- $540,0002 bd2 ba1.6k sqft3570 S River Pkwy UNIT 713, Portland, OR 97239Sold
- $383,5001 bd1 ba797 sqft3570 S River Pkwy UNIT 1205, Portland, OR 97239Sold
- $385,0001 bd1 ba797 sqft3570 S River Pkwy UNIT 1305, Portland, OR 97239For Sale
- $360,0001 bd1 ba889 sqft3570 S River Pkwy UNIT 1507, Portland, OR 97239Sold
- $744,0002 bd2 ba1.6k sqft3570 S River Pkwy UNIT 1513, Portland, OR 97239Sold
- $499,0002 bd2 ba1.3k sqft3570 S River Pkwy UNIT 1711, Portland, OR 97239For Sale
- $635,0001 bd2 ba1.2k sqft3570 S River Pkwy #1903, Portland, OR 97239Sold
Similar homes
- $625,0002 bd2 ba1.5k sqft841 SW Gaines St Unit 1600, Portland, OR 97239Active
 MLS ID #677238360, Sara Clark, The Agency Portland. RMLS (OR)
 - $599,9002 bd2 ba1.5k sqft4412 S Corbett Ave, Portland, OR 97239Active
 MLS ID #731523483, Troy D Doty P.C., Northwest Realty Source. RMLS (OR)
 - $499,0002 bd2 ba1.4k sqft4280 S Corbett Ave Unit 201, Portland, OR 97239Active
 MLS ID #658916757, Bobbi Inman, Soldera Properties, Inc. RMLS (OR)
 - $505,0002 bd2 ba1.4k sqft3601 S River Pkwy #2502, Portland, OR 97239Active
 MLS ID #746377719, Kimberly Payne, Windermere Realty Trust. RMLS (OR)
 - $570,0001 bd2 ba1.1k sqft841 SW Gaines St Unit 2104, Portland, OR 97239ActiveMLS ID #756569622, Kirby Arkes, Sean Z Becker Real Estate. RMLS (OR)
- $699,9002 bd2 ba1.5k sqft836 S Curry St Unit 708, Portland, OR 97239ActiveMLS ID #464731798, Kirby Arkes, Sean Z Becker Real Estate. RMLS (OR)
- $595,0004 bd2 ba1.4k sqft3719 SW Hood Ave, Portland, OR 97239ActiveMLS ID #601412651, Steve Groom, PNW Realty Associates LLC. RMLS (OR)
- $539,9002 bd2 ba1.5k sqft4280 S Corbett Ave Unit 102, Portland, OR 97239ActiveMLS ID #788386654, Bradley Thurman, Windermere Realty Trust. RMLS (OR)
- $515,0002 bd3 ba1.6k sqft5123 S Corbett Ave #E, Portland, OR 97239ActiveMLS ID #530818731, Kate Steinberg, Urban Nest Realty. RMLS (OR)
- $615,0002 bd2 ba1.3k sqft5758 S Riverpoint Ln, Portland, OR 97239ActiveMLS ID #409955946, Orly Halpern, John L. Scott Portland Central. RMLS (OR)
- $499,0002 bd2 ba1.3k sqft3570 S River Pkwy Unit 1711, Portland, OR 97239ActiveMLS ID #153302389, Sean Becker, Sean Z Becker Real Estate. RMLS (OR)
- $519,0002 bd2 ba1.5k sqft5620 S Riverside Ln #1, Portland, OR 97239ActiveMLS ID #428987748, Brandy Stephens, Knipe Realty ERA Powered. RMLS (OR)
- $565,0003 bd3 ba1.3k sqft116 S Gibbs St, Portland, OR 97239ActiveMLS ID #250237085, Kali Zadok, Knipe Realty ERA Powered. RMLS (OR)
- $600,0003 bd2 ba2k sqft14 SW Whitaker St, Portland, OR 97239ActiveMLS ID #259986413, Claire Paris, Paris Group Realty LLC. RMLS (OR)
- $539,0002 bd2 ba1.5k sqft1930 S River Dr Unit W504, Portland, OR 97201ActiveMLS ID #547768736, Mychelle Strouhal, MORE Realty. RMLS (OR)
- $524,9001 bd2 ba1.1k sqft841 SW Gaines St Unit 714, Portland, OR 97239ActiveMLS ID #532616475, Ricky Thien, Rich Realty. RMLS (OR)
- $599,0002 bd3 ba1.5k sqft5028 SW View Point Ter, Portland, OR 97239ActiveMLS ID #104770991, Colleen Ritt, Where, Inc. RMLS (OR)
- $684,0002 bd3 ba1.8k sqft819 S Pennoyer St, Portland, OR 97239ActiveMLS ID #430640557, Shelley Lucas, The Agency Lake Oswego. RMLS (OR)
- $556,9003 bd4 ba1.8k sqft5005 SW View Point Ter, Portland, OR 97239ActiveMLS ID #355242214, Taya Mower, Keller Williams Sunset Corridor. RMLS (OR)
- $749,0002 bd3 ba2.3k sqft841 SW Gaines St Unit 117, Portland, OR 97239ActiveMLS ID #424408292, Brad Golik, LUXE Forbes Global Properties. RMLS (OR)
