Welcome to this beautifully updated multi-level home in the heart of Pleasant Hills! Hardwood floors and tons of natural light are found throughout, creating a warm and inviting atmosphere. The spacious living room features a wood-burning fireplace and flows seamlessly into the dining room and fully equipped kitchen, ready for all your home-cooked meals. Just off the kitchen, the bright sunroom provides the perfect space for morning coffee, relaxing, or enjoying the changing seasons. The second level offers three spacious bedrooms and a full bath. The finished basement provides even more living space and features a cozy wood-burning stove, additional full bath with subway tile surround, laundry area, large pantry, and plenty of storage. Tons of closet space and additional storage can be found throughout the home. A NEW hot water tank, along with numerous other updates, adds to the peace of mind this home offers. Conveniently located just minutes from parks, restaurants, shopping, and more!
Contingent
Price cut: $5.1K (9/23)
$279,900
358 Yarrow Ln, Pittsburgh, PA 15236
3beds
1,424sqft
Single Family Residence
Built in 1957
9,496 Square Feet Lot
$-- Zestimate®
$197/sqft
$-- HOA
What's special
Wood-burning fireplaceWarm and inviting atmosphereThree spacious bedroomsBright sunroomLaundry areaPlenty of storageLarge pantry
- 33 days
- 1,236
- 112
Likely to sell faster than
Zillow last checked:
Listing updated:
Listed by:
Sandra Rodeheaver 412-882-9100,
HOWARD HANNA REAL ESTATE SERVICES 412-882-9100
Source: WPMLS,MLS#: 1774597 Originating MLS: West Penn Multi-List
Originating MLS: West Penn Multi-ListFacts & features
Interior
Bedrooms & bathrooms
- Bedrooms: 3
- Bathrooms: 2
- Full bathrooms: 2
Primary bedroom
- Level: Upper
- Dimensions: 10x13
Bedroom 2
- Level: Upper
- Dimensions: 10x8
Bedroom 3
- Level: Upper
- Dimensions: 12x9
Bonus room
- Level: Main
- Dimensions: 13x21
Dining room
- Level: Main
Game room
- Level: Lower
- Dimensions: 19x11
Kitchen
- Level: Main
- Dimensions: 11x9
Laundry
- Level: Lower
- Dimensions: 9x10
Living room
- Level: Main
- Dimensions: 11x18
Heating
- Forced Air, Gas
Cooling
- Central Air
Appliances
- Included: Some Electric Appliances, Dryer, Dishwasher, Disposal, Microwave, Refrigerator, Stove, Washer
Features
- Window Treatments
- Flooring: Carpet, Hardwood, Tile
- Windows: Window Treatments
- Basement: Finished,Walk-Out Access
- Number of fireplaces: 1
- Fireplace features: Wood Burning
Interior area
- Total structure area: 1,424
- Total interior livable area: 1,424 sqft
Property
Parking
- Total spaces: 2
- Parking features: Built In
- Has attached garage: Yes
Features
- Levels: Multi/Split
- Stories: 2
- Pool features: None
Lot
- Size: 9,496 Square Feet
- Dimensions: 65 x 147 x 66 x 150
Details
- Parcel number: 0562E00054000000
Construction
Type & style
- Home type: SingleFamily
- Architectural style: Colonial,Multi-Level
- Property subtype: Single Family Residence
Materials
- Brick
- Roof: Composition
Condition
- Resale
- Year built: 1957
Utilities & green energy
- Sewer: Public Sewer
- Water: Public
Community & HOA
Community
- Subdivision: TOR WOODS 11TH
Location
- Region: Pittsburgh
Financial & listing details
- Price per square foot: $197/sqft
- Tax assessed value: $130,700
- Annual tax amount: $5,380
- Date on market: 9/15/2026
Estimated market value
Not available
Estimated sales range
Not available
Not available
Price history
| Date | Event | Price |
|---|---|---|
| 10/14/2026 | Contingent | $279,900$197/sqft |
Source:  WPMLS #1774597 Report a problem WPMLS #1774597 Report a problem | ||
| 9/23/2026 | Price change | $279,900-1.8%$197/sqft |
Source: WPMLS #1774597 Report a problem | ||
| 9/15/2026 | Listed for sale | $285,000+99.3%$200/sqft |
Source: WPMLS #1774597 Report a problem | ||
| 12/3/2009 | Sold | $143,000+32.4%$100/sqft |
Source: Public Record Report a problem | ||
| 8/9/1999 | Sold | $108,000$76/sqft |
Source: Public Record Report a problem | ||
Public tax history
| Year | Property taxes | Tax assessment |
|---|---|---|
| 2025 | $4,676 +10.8% | $112,700 |
| 2024 | $4,222 +691.9% | $112,700 |
| 2023 | $533 | $112,700 |
| 2022 | $533 | $112,700 |
| 2021 | $533 +2% | $112,700 |
| 2020 | $522 -2% | $112,700 |
| 2019 | $533 -58.8% | $112,700 |
| 2018 | $1,294 | $112,700 |
| 2017 | $1,294 +142.7% | $112,700 |
| 2016 | $533 -83.7% | $112,700 |
| 2015 | $3,276 | $112,700 |
| 2014 | -- | $112,700 -2.6% |
| 2013 | -- | $115,700 +15.7% |
| 2012 | -- | $100,000 |
| 2011 | -- | $100,000 |
| 2010 | -- | $100,000 |
| 2009 | -- | $100,000 |
| 2008 | -- | $100,000 |
| 2007 | -- | $100,000 |
| 2006 | -- | $100,000 -13% |
| 2005 | -- | $115,000 |
| 2004 | -- | $115,000 |
| 2003 | -- | $115,000 -11.5% |
| 2002 | -- | $130,000 |
Find assessor info on the county website
Monthly payment
Est. payment
Payment breakdown
Explore the cost of this home by adjusting the details. Changes won't be saved.Climate risks
Neighborhood: 15236
Nearby schools
Schools provided by the listing agent
- District: West Jefferson Hills
Source: WPMLS. This data may not be complete. We recommend contacting the local school district to confirm school assignments for this home.
Similar homes
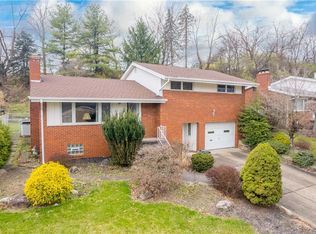
- $265,0003 bd2 ba1.3k sqft119 Dale St, Clairton, PA 15025For Sale
 MLS ID #1777979, Lori Bost. WPMLS
 - $359,9004 bd3 ba1.7k sqft348 Grace St, Pleasant Hills, PA 15236For Sale
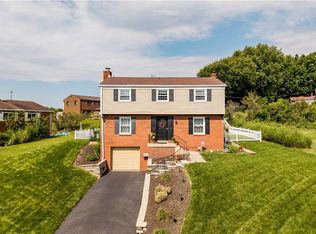 MLS ID #1773939, Theresa White. WPMLS
 - $229,0003 bd2 ba1.4k sqft107 Hillview Rd, Jefferson Hills, PA 15025For Sale
 MLS ID #1777513, Lori Bost. WPMLS
 - $319,0003 bd2 ba1.4k sqft11 Ruthfred Dr, Pittsburgh, PA 15241For Sale
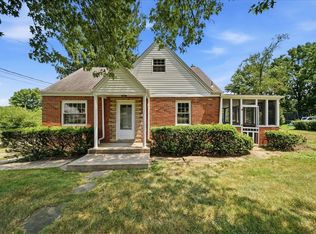 MLS ID #1777391, Christopher Smith. WPMLS
