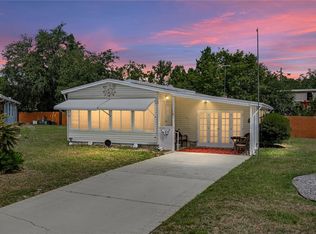
Virtually Staged. Virtually Staged. FURNISHED & READY FOR FLORIDA LIVING! Looking for an affordable winter retreat, snowbird getaway, or year-round home where you can start enjoying the Florida lifestyle right away? This beautifully maintained 2-bedroom, 2-bath home in the active 55+ community of Casa Del Sol offers the comfort, space and convenience you've been searching for. YOU OWN THE LAND—NO LOT RENT! Step inside to a bright, welcoming floor plan with spacious living and dining areas perfect for relaxing or entertaining family and friends. The updated kitchen features beautiful granite countertops, quality appliances and generous workspace, making everything from morning coffee to hosting guests a pleasure. The light-filled Florida room provides additional space to unwind and enjoy Florida living from the comfort of indoors. Create your favorite spot for morning coffee, reading, visiting with friends or simply relaxing. Need even more flexibility? A dedicated office/hobby room provides valuable bonus space for remote work, crafts, hobbies or accommodating guests. The generous primary suite offers a comfortable retreat, while the guest bedroom and second bath provide privacy for visiting family and friends. Best of all, FURNISHINGS ARE INCLUDED, making this an excellent opportunity for seasonal residents, snowbirds or buyers who simply don't want the expense and hassle of furnishing another home. And the lifestyle doesn't stop at your front door! Casa Del Sol residents enjoy a heated swimming pool, shuffleboard courts and an active clubhouse with social events, clubs and activities throughout the year. Whether you prefer relaxing poolside, meeting neighbors or staying active, there are plenty of ways to enjoy the community. SELLER IS MOTIVATED! With its furnished interior, flexible living spaces, updated kitchen and desirable 55+ community amenities, this home offers an inviting opportunity to enjoy Florida living without starting from scratch. Conveniently located near shopping, dining, medical facilities, golf courses and local attractions, everything you need is within easy reach. Escape the cold, unpack your suitcase and start enjoying the Florida lifestyle! Schedule your private showing today and see why this Casa Del Sol home could be the one you've been waiting for. Buyer and Buyer's Agent are responsible for independently verifying all information deemed important, including but not limited to square footage, lot size, room dimensions, zoning, HOA information and property condition.
For sale
Price cut: $7.1K (8/19)
$179,900
35801 BRISA DRIVE, ZEPHYRHILLS, FL 33541
2beds
1,224sqft
Manufactured Home, Single Family Residence
Built in 1987
4,500 Square Feet Lot
$-- Zestimate®
$147/sqft
$43/mo HOA
What's special
Heated swimming poolBeautiful granite countertopsGenerous workspaceShuffleboard courtsFurnishings are includedBright welcoming floor planGenerous primary suite
- 125 days
- 146
- 4
Zillow last checked:
Listing updated:
Listed by:
Stephanie Rogers 678-644-6508,
COLDWELL BANKER AQUATERRA REALTY 813-780-7500
Source: Stellar MLS,MLS#: TB8505910 Originating MLS: Suncoast Tampa
Originating MLS: Suncoast Tampa
Facts & features
Interior
Bedrooms & bathrooms
- Bedrooms: 2
- Bathrooms: 2
- Full bathrooms: 2
Rooms
- Room types: Den/Library/Office, Florida Room, Storage Rooms
Primary bedroom
- Features: Ceiling Fan(s), En Suite Bathroom, Walk-In Closet(s)
- Level: First
- Area: 180 Square Feet
- Dimensions: 12x15
Primary bathroom
- Features: Exhaust Fan, Makeup/Vanity Space, Shower No Tub, Single Vanity, Window/Skylight in Bath, Walk-In Closet(s)
- Level: First
- Area: 48 Square Feet
- Dimensions: 6x8
Dining room
- Features: No Closet
- Level: First
- Area: 132 Square Feet
- Dimensions: 12x11
Florida room
- Features: Ceiling Fan(s), No Closet
- Level: First
- Area: 288 Square Feet
- Dimensions: 12x24
Kitchen
- Features: Breakfast Bar, Pantry, No Closet
- Level: First
- Area: 120 Square Feet
- Dimensions: 12x10
Living room
- Features: Ceiling Fan(s), No Closet
- Level: First
- Area: 336 Square Feet
- Dimensions: 24x14
Heating
- Central
Cooling
- Central Air, Wall/Window Unit(s)
Appliances
- Included: Dishwasher, Electric Water Heater, Microwave, Range, Refrigerator
- Laundry: Electric Dryer Hookup, Inside, Washer Hookup
Features
- Living Room/Dining Room Combo, Open Floorplan, Primary Bedroom Main Floor, Stone Counters, Walk-In Closet(s)
- Flooring: Carpet, Laminate, Linoleum
- Doors: Sliding Doors
- Windows: Skylight(s), Hurricane Shutters
- Has fireplace: No
- Furnished: Yes
Interior area
- Total structure area: 2,088
- Total interior livable area: 1,224 sqft
Video & virtual tour
Property
Parking
- Total spaces: 1
- Parking features: Driveway
- Carport spaces: 1
- Has uncovered spaces: Yes
Features
- Levels: One
- Stories: 1
- Patio & porch: Covered, Front Porch
- Exterior features: Awning(s), Private Mailbox, Sidewalk
Lot
- Size: 4,500 Square Feet
- Features: Landscaped, Sidewalk
Details
- Parcel number: 212617004.A000.00071.0
- Zoning: RMH
- Special conditions: None
Construction
Type & style
- Home type: MobileManufactured
- Property subtype: Manufactured Home, Single Family Residence
Materials
- Vinyl Siding
- Foundation: Crawlspace
- Roof: Membrane
Condition
- Completed
- New construction: No
- Year built: 1987
Utilities & green energy
- Sewer: Public Sewer
- Water: Public
- Utilities for property: Cable Available, Electricity Connected, Phone Available, Sewer Connected, Water Connected
Community & HOA
Community
- Security: Smoke Detector(s)
- Pet fee: $0 monthly
- Senior community: Yes
- Subdivision: CASA DEL SOL
HOA
- Has HOA: Yes
- HOA fee: $43 monthly
- HOA name: JIM JOHNSON
Location
- Region: Zephyrhills
Financial & listing details
- Price per square foot: $147/sqft
- Tax assessed value: $127,435
- Annual tax amount: $2,352
- Date on market: 5/7/2026
- Cumulative days on market: 126 days
- Listing terms: Cash,Conventional
- Ownership: Fee Simple
- Total actual rent: 0
- Electric utility on property: Yes
- Road surface type: Paved
- Body type: Double Wide
Estimated market value
Not available
Estimated sales range
Not available
Not available
Price history
| Date | Event | Price |
|---|---|---|
| 8/19/2026 | Price change | $179,900-3.8%$147/sqft |
Source:  Stellar MLS #TB8505910 Report a problem Stellar MLS #TB8505910 Report a problem | ||
| 5/26/2026 | Price change | $187,000-2.6%$153/sqft |
Source: Stellar MLS #TB8505910 Report a problem | ||
| 5/7/2026 | Listed for sale | $192,000+4.3%$157/sqft |
Source: Stellar MLS #TB8505910 Report a problem | ||
| 11/14/2023 | Sold | $184,000-7.5%$150/sqft |
Source: Stellar MLS #T3477745 Report a problem | ||
| 11/2/2023 | Pending sale | $199,000+8.2%$163/sqft |
Source: Stellar MLS #T3477745 Report a problem | ||
| 11/2/2023 | Price change | $184,000-7.5%$150/sqft |
Source: Stellar MLS #T3477745 Report a problem | ||
| 10/9/2023 | Listed for sale | $199,000+197%$163/sqft |
Source: Stellar MLS #T3477745 Report a problem | ||
| 5/22/2003 | Sold | $67,000$55/sqft |
Source: Public Record Report a problem | ||
Public tax history
| Year | Property taxes | Tax assessment |
|---|---|---|
| 2025 | $2,352 +6.7% | $127,435 +7.8% |
| 2024 | $2,205 +268% | $118,234 +90.1% |
| 2023 | $599 -3.3% | $62,180 +3% |
| 2022 | $620 +1.3% | $60,370 +6.1% |
| 2021 | $612 +1.7% | $56,920 +1.4% |
| 2020 | $601 +1.6% | $56,140 +2.3% |
| 2019 | $592 | $54,880 +1.9% |
| 2018 | $592 +1.9% | $53,862 |
| 2017 | $581 -0.3% | $53,862 +4.2% |
| 2016 | $582 +6.4% | $51,669 +0.7% |
| 2015 | $547 0% | $51,310 -2.3% |
| 2014 | $547 | $52,519 -2.1% |
| 2013 | -- | $53,632 -5.8% |
| 2012 | -- | $56,907 -8.5% |
| 2011 | -- | $62,203 -2.3% |
| 2010 | -- | $63,687 +0.2% |
| 2009 | -- | $63,549 -3.6% |
| 2008 | -- | $65,936 -9.1% |
| 2007 | -- | $72,526 +2.3% |
| 2006 | -- | $70,928 +21.2% |
| 2005 | -- | $58,512 +2.9% |
| 2004 | -- | $56,840 +9.9% |
| 2003 | -- | $51,730 +2.2% |
| 2002 | -- | $50,627 +15.1% |
| 2000 | -- | $43,975 |
| 1999 | -- | $43,975 |
Find assessor info on the county website
Monthly payment
Climate risks
Neighborhood: Zephyrhills West
Nearby schools
Schools provided by the listing agent
- Elementary: Chester W Taylor Elemen-PO
- Middle: Raymond B Stewart Middle-PO
- High: Zephryhills High School-PO
Source: Stellar MLS. This data may not be complete. We recommend contacting the local school district to confirm school assignments for this home.
Similar homes

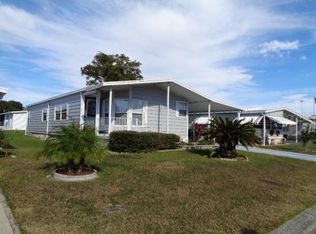
- $159,9002 bd2 ba1.2k sqft35037 MCCULLOUGHS LEAP, ZEPHYRHILLS, FL 33541For Sale
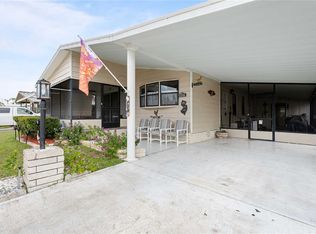
 MLS ID #TB8546013, Troy Duprey, KELLER WILLIAMS RLTY NEW TAMPA. Stellar MLS
 - $165,0002 bd2 ba989 sqft4919 BLANCO DRIVE, ZEPHYRHILLS, FL 33541For Sale
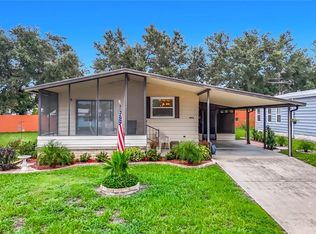 MLS ID #TB8535758, Stephanie Rogers, COLDWELL BANKER AQUATERRA REALTY. Stellar MLS
 - $149,9002 bd2 ba1k sqft35921 TANDA CIRCLE, ZEPHYRHILLS, FL 33541For Sale
 MLS ID #TB8509701, Makenzie Brown, KING & ASSOCIATES REAL ESTATE LLC. Stellar MLS
 - $161,5002 bd2 ba1.2k sqft5250 DEAN DAIRY ROAD, ZEPHYRHILLS, FL 33541For Sale
 MLS ID #TB8484385, Troy Duprey, KELLER WILLIAMS RLTY NEW TAMPA. Stellar MLS
 - $143,0002 bd2 ba960 sqft35919 VERANO LANE, ZEPHYRHILLS, FL 33541For SaleMLS ID #TB8511592, Natosha Jones, CENTURY 21 BILL NYE REALTY. Stellar MLS
- $139,0002 bd2 ba1.3k sqft35804 BRISA DRIVE, ZEPHYRHILLS, FL 33541For SaleMLS ID #TB8507426, Michael Hines, CENTURY 21 BILL NYE REALTY. Stellar MLS
- $209,9003 bd2 ba1.2k sqft36910 SUNSHINE ROAD, ZEPHYRHILLS, FL 33541For SaleMLS ID #GC543043, David Padot, Jr, PRISTINE PROPERTIES TRENTON. Stellar MLS
- $185,0002 bd2 ba1.3k sqft36957 GRACE AVENUE, ZEPHYRHILLS, FL 33542For SaleMLS ID #TB8521830, Troy Duprey, KELLER WILLIAMS RLTY NEW TAMPA. Stellar MLS
- $149,9002 bd2 ba1k sqft36412 LE SABRE WAY, ZEPHYRHILLS, FL 33541For SaleMLS ID #TB8515966, Karl Newman, FUTURE HOME REALTY INC. Stellar MLS
- $155,0002 bd2 ba1.3k sqft35145 WAGNER WAY, ZEPHYRHILLS, FL 33541For SaleMLS ID #TB8478171, Michael Hines, CENTURY 21 BILL NYE REALTY. Stellar MLS
- $179,9002 bd2 ba768 sqft36650 DINA DRIVE, ZEPHYRHILLS, FL 33542For SaleMLS ID #TB8509697, Suzanne Melhorn, KELLER WILLIAMS RLTY NEW TAMPA. Stellar MLS
- $149,9002 bd2 ba1k sqft36428 MALIBU WAY, ZEPHYRHILLS, FL 33541For SaleMLS ID #TB8516941, Troy Duprey, KELLER WILLIAMS RLTY NEW TAMPA. Stellar MLS
- $205,0002 bd2 ba1.2k sqft5638 BENTON STREET, ZEPHYRHILLS, FL 33542For SaleMLS ID #TB8543692, Fran Lancaster, LPT REALTY, LLC. Stellar MLS
- $149,9002 bd2 ba1k sqft36419 BONNEY DRIVE, ZEPHYRHILLS, FL 33541For SaleMLS ID #TB8527029, Jeff Reutimann, REUTIMANN REALTY. Stellar MLS
- $190,0002 bd2 ba1.2k sqft37443 GILL AVENUE, ZEPHYRHILLS, FL 33541For SaleMLS ID #TB8482374, Gina Marie Holm, REST EASY REALTY POWERED BY SELLSTATE. Stellar MLS
- $149,9002 bd2 ba1.1k sqft34648 SWEETPEA LANE, ZEPHYRHILLS, FL 33541For SaleMLS ID #TB8417789, Coleen Garner, CENTURY 21 ELITE LOCATIONS, INC. Stellar MLS
- $179,9003 bd2 ba1.1k sqft37251 LOIS AVENUE, ZEPHYRHILLS, FL 33542For SaleMLS ID #TB8500623, Joe Desmarais, BETMAR REALTY CORP. Stellar MLS
- $179,9002 bd2 ba1.2k sqft3120 POND HOLLOW STREET, WESLEY CHAPEL, FL 33543For SaleMLS ID #TB8484098, John Nigro, BINGHAM REALTY INC. Stellar MLS
- $149,0002 bd2 ba1.2k sqft7135 EL DEWITT STREET, ZEPHYRHILLS, FL 33541For SaleMLS ID #TB8493864, Troy Duprey, KELLER WILLIAMS RLTY NEW TAMPA. Stellar MLS
- $139,9002 bd2 ba1k sqft34642 SWEETPEA LANE LANE, ZEPHYRHILLS, FL 33541For SaleMLS ID #TB8504002, Coleen Garner, CENTURY 21 ELITE LOCATIONS, INC. Stellar MLS
