**Highest and Best due by 7/13 at 7 pm** Situated on a desirable corner lot in Sterling Heights, this 3-bedroom, 2-bath ranch offers a spacious layout and comfortable living spaces throughout. The bright, open-concept interior welcomes you with a sun-filled living room that flows seamlessly into the eat-in kitchen, featuring granite countertops, stainless steel appliances, and a cozy dining nook. Just steps away, the inviting family room showcases a fireplace and a door wall leading to the private, fenced backyard complete with a patio and a 2.5-car detached garage. The finished basement expands the home's living space with a large recreation area, a second full bathroom, and plenty of room for entertaining, hobbies, or relaxing. Conveniently located near shopping, dining, parks, and major roadways, this Sterling Heights ranch is ready to welcome its next owner.
Pending
$300,000
35806 Impala Dr, Sterling Heights, MI 48312
3beds
2,454sqft
:
Get pre-qualified$2,140/mo
Single Family Residence
Built in 1972
9,583 Square Feet Lot
$305,300 Zestimate®
$122/sqft
$-- HOA
What's special
- 17 days |
- 1,432 |
- 170 |
Zillow last checked:
Listing updated:
Listed by:
Joshua Georgen 586-610-4480,
Realteam Real Estate 586-580-8092,
Andrea Ramirez 248-390-5631,
Realteam Real Estate
Source: MiRealSource,MLS#: 50214104 Originating MLS: MiRealSource
Originating MLS: MiRealSourceFacts & features
Interior
Bedrooms & bathrooms
- Bedrooms: 3
- Bathrooms: 2
- Full bathrooms: 2
Rooms
- Room types: Family Room, Bedroom, Master Bedroom, Living Room, Utility/Laundry Room, Basement Full Bath, Bathroom, Breakfast Nook/Room
Primary bedroom
- Level: First
Bedroom 1
- Level: Entry
- Area: 120
- Dimensions: 12 x 10
Bedroom 2
- Level: Entry
- Area: 110
- Dimensions: 11 x 10
Bedroom 3
- Level: Entry
- Area: 90
- Dimensions: 10 x 9
Bathroom 1
- Level: Entry
- Area: 50
- Dimensions: 10 x 5
Bathroom 2
- Level: Basement
- Area: 48
- Dimensions: 8 x 6
Family room
- Level: Entry
- Area: 240
- Dimensions: 20 x 12
Kitchen
- Level: Entry
- Area: 110
- Dimensions: 11 x 10
Living room
- Level: Entry
- Area: 195
- Dimensions: 15 x 13
Heating
- Forced Air, Natural Gas
Cooling
- Ceiling Fan(s), Central Air
Appliances
- Included: Dishwasher, Dryer, Microwave, Range/Oven, Refrigerator, Washer
- Laundry: Laundry Room
Features
- Eat-in Kitchen
- Basement: Finished
- Number of fireplaces: 1
- Fireplace features: Family Room
Interior area
- Total structure area: 2,454
- Total interior livable area: 2,454 sqft
- Finished area above ground: 1,227
- Finished area below ground: 1,227
Video & virtual tour
Property
Parking
- Total spaces: 2.5
- Parking features: 2 Spaces, Covered, Garage, Driveway, Detached
- Garage spaces: 2.5
Features
- Levels: One
- Stories: 1
- Patio & porch: Patio
- Fencing: Fenced
- Frontage type: Road
- Frontage length: 85
Lot
- Size: 9,583 Square Feet
- Dimensions: 85 x 112
- Features: Large Lot - 65+ Ft., Corner Lot, Subdivision, Sidewalks
Details
- Parcel number: 101026328001
- Special conditions: Private
Construction
Type & style
- Home type: SingleFamily
- Architectural style: Ranch
- Property subtype: Single Family Residence
Materials
- Brick
- Foundation: Basement
Condition
- Year built: 1972
Utilities & green energy
- Sewer: Public Sanitary
- Water: Public
Community & HOA
Community
- Subdivision: Sterling Knolls Sub
HOA
- Has HOA: No
Location
- Region: Sterling Heights
Financial & listing details
- Price per square foot: $122/sqft
- Tax assessed value: $271,400
- Annual tax amount: $4,345
- Date on market: 7/8/2026
- Cumulative days on market: 17 days
- Listing agreement: Exclusive Right To Sell
- Listing terms: Cash,Conventional,FHA,VA Loan
- Road surface type: Paved
Estimated market value
$305,300
$290,000 - $321,000
$1,960/mo
Price history
| Date | Event | Price |
|---|---|---|
| 7/15/2026 | Pending sale | $300,000$122/sqft |
Source:  MiRealSource #50214104 Report a problem MiRealSource #50214104 Report a problem | ||
| 7/11/2026 | Listed for sale | $300,000+73.9%$122/sqft |
Source: MiRealSource #50214104 Report a problem | ||
| 3/24/2021 | Listing removed | -- |
Source: Owner Report a problem | ||
| 3/21/2017 | Sold | $172,500+1.5%$70/sqft |
Source: Public Record Report a problem | ||
| 3/11/2017 | Listed for sale | $169,900$69/sqft |
Source: Owner Report a problem | ||
| 1/30/2017 | Pending sale | $169,900$69/sqft |
Source: Owner Report a problem | ||
| 1/26/2017 | Listed for sale | $169,900+68.2%$69/sqft |
Source: Owner Report a problem | ||
| 8/29/2016 | Listing removed | $101,000$41/sqft |
Source: 3 Tier Real Estate, LLC #216057063 Report a problem | ||
| 8/26/2016 | Listed for sale | $101,000$41/sqft |
Source: 3 Tier Real Estate, LLC #216057063 Report a problem | ||
| 8/26/2016 | Pending sale | $101,000$41/sqft |
Source: 3 Tier Real Estate, LLC #216057063 Report a problem | ||
| 8/1/2016 | Listed for sale | $101,000$41/sqft |
Source: 3 Tier Real Estate, LLC #216057063 Report a problem | ||
| 8/1/2016 | Pending sale | $101,000$41/sqft |
Source: 3 Tier Real Estate, LLC #216057063 Report a problem | ||
| 7/25/2016 | Listed for sale | $101,000$41/sqft |
Source: 3 Tier Real Estate, LLC #216057063 Report a problem | ||
| 6/22/2016 | Listing removed | $101,000$41/sqft |
Source: 3 Tier Real Estate, LLC #216057063 Report a problem | ||
| 6/16/2016 | Listed for sale | $101,000$41/sqft |
Source: 3 Tier Real Estate, LLC #216057063 Report a problem | ||
| 6/16/2016 | Pending sale | $101,000$41/sqft |
Source: 3 Tier Real Estate, LLC #216057063 Report a problem | ||
| 6/8/2016 | Listed for sale | $101,000-51.5%$41/sqft |
Source: Vflyer Homes Report a problem | ||
| 9/21/2010 | Sold | $208,102+11.3%$85/sqft |
Source: Public Record Report a problem | ||
| 6/30/2004 | Sold | $186,900+64.1%$76/sqft |
Source: MiRealSource #641760 Report a problem | ||
| 1/18/1996 | Sold | $113,900$46/sqft |
Source: Public Record Report a problem | ||
Public tax history
| Year | Property taxes | Tax assessment |
|---|---|---|
| 2025 | $4,205 +5.1% | $135,700 +4.4% |
| 2024 | $4,001 +7.1% | $130,000 +9.6% |
| 2023 | $3,734 -3.2% | $118,600 +10.9% |
| 2022 | $3,860 | $106,900 +7.3% |
| 2021 | -- | $99,600 +3.4% |
| 2020 | -- | $96,300 +9.9% |
| 2019 | -- | $87,600 +9.6% |
| 2018 | $3,539 | $79,900 +3.8% |
| 2017 | -- | $77,000 |
| 2016 | -- | $77,000 +8.8% |
| 2015 | -- | $70,800 +16.3% |
| 2014 | -- | $60,900 |
| 2012 | -- | -- |
| 2009 | -- | -- |
| 2001 | $1,919 +7.3% | $54,400 +3% |
| 2000 | $1,788 | $52,800 |
Find assessor info on the county website
Monthly payment
Est. payment
Payment breakdown
Explore the cost of this home by adjusting the details. Changes won't be saved.Climate risks
Neighborhood: 48312
Nearby schools
GreatSchools rating
- 4/10Willow Woods Elementary SchoolGrades: PK-5Distance: 0.8 mi
- 5/10Carleton Middle SchoolGrades: 6-8Distance: 1.1 mi
- 6/10Sterling Heights Senior High SchoolGrades: 9-12Distance: 0.4 mi
Schools provided by the listing agent
- District: Warren Consolidated Schools
Source: MiRealSource. This data may not be complete. We recommend contacting the local school district to confirm school assignments for this home.
- $288,400-- bd1 ba1.3k sqft35674 Impala Dr, Sterling Heights, MI 48312Off Market
- $271,0003 bd1 ba2.4k sqft12132 Corvair Dr, Sterling Heights, MI 48312Off Market
- $295,9003 bd2 ba1.3k sqft35805 Impala Dr, Sterling Heights, MI 48312Off Market
- $380,0003 bd3 ba3.1k sqft35617 Wellston Ave, Sterling Heights, MI 48312Sold
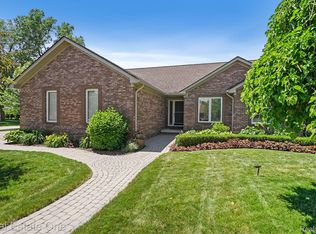
- $315,0003 bd3 ba2.6k sqft35687 Cathedral Dr, Sterling Heights, MI 48312Sold
- $500,0004 bd3 ba2.3k sqft35425 Hayes Rd, Sterling Heights, MI 48312Sold
- $446,9254 bd3 ba2.5k sqft12314 Lucern Dr, Sterling Heights, MI 48312Sold
- $439,7254 bd3 ba2.2k sqft12266 Lucern Dr, Sterling Heights, MI 48312Sold
A local agent can set up tours, give advice and negotiate with sellers.
Similar homes
- $319,9993 bd2 ba2.3k sqft37031 Colgate Ct, Sterling Heights, MI 48310For Sale
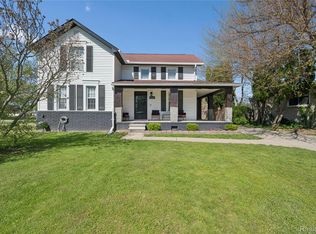
 MLS ID #20261053474, Adrienne Ponce, EXP Realty Main. Realcomp II
 - $264,9993 bd1 ba2k sqft42251 Betley Dr, Sterling Heights, MI 48313For Sale

 MLS ID #50212211, Janice Calcaterra, Real Estate One Clinton. MiRealSource
 - $275,0003 bd2 ba2.1k sqft12922 E Thirteen Mile Rd, Warren, MI 48088For Sale
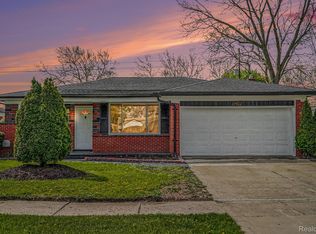 MLS ID #20261029519, Dylan Tanaka, EXP Realty Main. Realcomp II
 - $319,9003 bd2 ba1.5k sqft14358 Talbot Dr, Warren, MI 48088For Sale
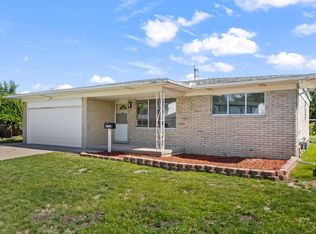
 MLS ID #26033079, Narmeen Shango, eXp Realty, LLC. MichRIC
 - $329,0003 bd3 ba2.3k sqft3824 Dawson Dr, Warren, MI 48092For SaleMLS ID #50212237, Arkan Aboona, Keller Williams Realty Lakeside. MiRealSource
- $264,9993 bd2 ba2.1k sqft32654 Wareham Ct, Warren, MI 48092For SaleMLS ID #50209676, Mwood Nafsou, Keller Williams Realty Lakeside. MiRealSource
- $299,9003 bd2 ba1.8k sqft25748 Curie Ave, Warren, MI 48091For SaleMLS ID #20261019382, Patrick Jarjis, DOBI Real Estate. Realcomp II
- $379,0004 bd3 ba3k sqft32036 Claeys Dr, Warren, MI 48093For SaleMLS ID #50214189, Victoria Miller, Keller Williams Realty Lakeside. MiRealSource
- $269,9003 bd2 ba1.2k sqft21135 La Salle Blvd, Warren, MI 48089For SaleMLS ID #26035060, James Keefer, Vantage Realty Group, LLC. MichRIC
- $290,0003 bd2 ba1.9k sqft23030 Masonic Blvd, Saint Clair Shores, MI 48082For SaleMLS ID #50211956, Mark Lagana, Berkshire Hathaway HomeServices Kee Realty SCS. MiRealSource
- $349,2504 bd2 ba2k sqft8607 Leslie Dr, Sterling Heights, MI 48314For SaleMLS ID #50209871, Laurie Davis, Century 21 Professionals. MiRealSource
- $235,0003 bd2 ba1.3k sqft15861 Coral Ave, Clinton Township, MI 48035For SaleMLS ID #50214393, Erica Sesi, Realteam Real Estate. MiRealSource
- $335,0003 bd3 ba2.4k sqft28780 Bingham Dr, Chesterfield, MI 48047For SaleMLS ID #50215746, Candice Thompson, Epique Inc.. MiRealSource
- $319,9993 bd3 ba1.6k sqft25107 Saint Christopher St, Harrison Township, MI 48045For SaleMLS ID #50212965, William Drylie, Realteam Real Estate. MiRealSource
- $385,0003 bd2 ba2.2k sqft18224 Millar Rd, Clinton Township, MI 48036For SaleMLS ID #50207555, Laurie Davis, Century 21 Professionals. MiRealSource
- $405,0004 bd3 ba2.8k sqft46936 Shiloh Way, Shelby Township, MI 48317For SaleMLS ID #50215763, Ashton Hill, Realteam Real Estate. MiRealSource
- $296,0003 bd2 ba1.4k sqft46419 Huling St, Shelby Township, MI 48317For SaleMLS ID #50190350, Michael P Blake, Epique Inc.. MiRealSource
- $369,9004 bd3 ba2.2k sqft22823 Visnaw St, Saint Clair Shores, MI 48081For SaleMLS ID #50215960, Fred Brown, Realteam Real Estate. MiRealSource
- $364,9003 bd2 ba2.5k sqft42411 Royal Ln, Clinton Township, MI 48038For SaleMLS ID #50211756, Kristen Michels, Keller Williams Realty Lakeside. MiRealSource
- $274,8004 bd2 ba1.4k sqft50644 Parsons Dr, Shelby Township, MI 48317For SaleMLS ID #50213739, Jennifer Caira-Lauff, Real Estate One Chesterfield. MiRealSource
