Exceptional custom Chandler-built home, thoughtfully designed to embrace its beautiful valley setting with dramatic architecture, expansive living spaces, and nearly 5,000 square feet above grade, plus an additional 2,500 square feet in the partially finished lower level. From the moment you step into the striking two-story atrium entry with its impressive skylight, you'll appreciate the home's one-of-a-kind design and abundance of natural light. Walls of windows frame scenic views while filling every room with natural light. The open floor plan is highlighted by a dramatic vaulted great room with soaring ceilings, skylights, and custom built-ins that add both character and function. The spacious kitchen features a center island, generous cabinetry, and a bright breakfast room, flowing seamlessly into the main living areas for effortless entertaining and everyday living. A formal dining room, currently used as a music room, provides space for hosting, while the main level also includes a private office, first-floor laundry/mudroom, convenient half bath, and a luxurious first-floor primary suite offering a peaceful retreat. Upstairs, you'll find three spacious bedroom suites, each with its own private en suite bath, plus a versatile fifth bedroom that could also serve as a studio, home gym, guest room, or additional flex space. The expansive lower level includes storage, a large recreation room, a convenient half bath, and direct exterior access. Outside, the home's unique architecture blends beautifully with the wooded valley lot, creating a peaceful and private setting. The paver patio offers the perfect outdoor retreat for relaxing and entertaining while enjoying the surrounding natural landscape. A new roof installed in 2024 provides added peace of mind. Combining exceptional craftsmanship, distinctive architecture, walls of windows, custom built-ins, expansive living spaces, and an incredible private setting, this is a rare opportunity.
Pending
$1,100,000
3581 Eldorado Dr, Rocky River, OH 44116
5beds
4,999sqft
Single Family Residence
Built in 1995
0.6 Acres Lot
$-- Zestimate®
$220/sqft
$-- HOA
What's special
Private officeOpen floor planBeautiful valley settingPeaceful and private settingBright breakfast roomDramatic architectureScenic views
- 33 days |
- 321 |
- 6 |
Zillow last checked:
Listing updated:
Listed by:
Kim Crane 440-652-3002 kimcrane@howardhanna.com,
Howard Hanna
Source: MLS Now,MLS#: 5230601
Facts & features
Interior
Bedrooms & bathrooms
- Bedrooms: 5
- Bathrooms: 6
- Full bathrooms: 4
- 1/2 bathrooms: 2
- Main level bathrooms: 2
- Main level bedrooms: 1
Primary bedroom
- Level: First
- Dimensions: 21 x 16
Bedroom
- Level: Second
- Dimensions: 16 x 14
Bedroom
- Level: Second
- Dimensions: 16 x 14
Bedroom
- Level: Second
- Dimensions: 20 x 12
Dining room
- Level: First
- Dimensions: 15 x 13
Kitchen
- Level: First
- Dimensions: 26 x 16
Living room
- Level: First
- Dimensions: 21 x 20
Heating
- Forced Air, Gas
Cooling
- Central Air
Appliances
- Included: Dryer, Dishwasher, Disposal, Microwave, Refrigerator, Washer
Features
- Basement: Full,Finished,Walk-Out Access
- Number of fireplaces: 1
Interior area
- Total structure area: 4,999
- Total interior livable area: 4,999 sqft
- Finished area above ground: 4,999
Video & virtual tour
Property
Parking
- Parking features: Attached, Garage, Garage Door Opener
- Attached garage spaces: 3
Features
- Levels: Two
- Stories: 2
Lot
- Size: 0.6 Acres
- Dimensions: 93 x 256
Details
- Parcel number: 30433028
- Lease amount: $0
- Special conditions: Standard
Construction
Type & style
- Home type: SingleFamily
- Architectural style: Colonial
- Property subtype: Single Family Residence
Materials
- Other
- Roof: Asphalt
Condition
- Year built: 1995
Utilities & green energy
- Sewer: Public Sewer
- Water: Public
Community & HOA
Community
- Subdivision: Kay Dev
HOA
- Has HOA: No
Location
- Region: Rocky River
Financial & listing details
- Price per square foot: $220/sqft
- Tax assessed value: $1,116,800
- Annual tax amount: $21,536
- Date on market: 7/24/2026
- Cumulative days on market: 13 days
- Listing agreement: Exclusive Right To Sell
Estimated market value
Not available
Estimated sales range
Not available
Not available
Price history
| Date | Event | Price |
|---|---|---|
| 8/18/2026 | Pending sale | $1,100,000$220/sqft |
Source: MLS Now #5230601 Report a problem | ||
| 7/28/2026 | Contingent | $1,100,000$220/sqft |
Source: MLS Now #5230601 Report a problem | ||
| 7/24/2026 | Listed for sale | $1,100,000+74.6%$220/sqft |
Source: MLS Now #5230601 Report a problem | ||
| 1/8/2003 | Sold | $630,000$126/sqft |
Source: Public Record Report a problem | ||
Public tax history
| Year | Property taxes | Tax assessment |
|---|---|---|
| 2025 | $21,536 -0.3% | $390,880 |
| 2024 | $21,606 +13.4% | $390,880 +36.7% |
| 2023 | $19,058 +0.7% | $285,880 |
| 2022 | $18,926 +9.2% | $285,880 |
| 2021 | $17,331 -6.5% | $285,880 +7% |
| 2020 | $18,537 -0.6% | $267,190 |
| 2019 | $18,657 +2.7% | $267,190 |
| 2018 | $18,161 +19.6% | $267,190 +31.8% |
| 2017 | $15,179 +2.7% | $202,800 |
| 2016 | $14,782 | $202,800 |
| 2015 | $14,782 +6.9% | $202,800 +12% |
| 2014 | $13,825 +1.2% | $181,060 |
| 2013 | $13,655 +3.1% | $181,060 |
| 2012 | $13,243 +10.9% | $181,060 +3.8% |
| 2011 | $11,937 +0.2% | $174,440 |
| 2010 | $11,914 +2.8% | $174,440 |
| 2009 | $11,591 -1.6% | $174,440 -5% |
| 2008 | $11,775 +9.7% | $183,620 |
| 2007 | $10,738 -0.1% | $183,620 |
| 2006 | $10,752 +6.3% | $183,620 +11.2% |
| 2005 | $10,111 +8.9% | $165,060 |
| 2004 | $9,282 +6.2% | $165,060 |
| 2003 | $8,736 +5.6% | $165,060 +9.5% |
| 2002 | $8,271 -44.2% | $150,750 |
| 2001 | $14,819 -0.5% | $150,750 |
| 2000 | $14,894 | $150,750 |
Find assessor info on the county website
Monthly payment
Est. payment
Payment breakdown
Explore the cost of this home by adjusting the details. Changes won't be saved.Climate risks
Neighborhood: 44116
Nearby schools
GreatSchools rating
- NAGoldwood Primary Elementary SchoolGrades: K-2Distance: 1.4 mi
- 8/10Rocky River Middle SchoolGrades: 6-8Distance: 1.2 mi
- 9/10Rocky River High SchoolGrades: 9-12Distance: 1.3 mi
Schools provided by the listing agent
- District: Rocky River CSD - 1826
Source: MLS Now. This data may not be complete. We recommend contacting the local school district to confirm school assignments for this home.
- $774,8003 bd3 ba2.4k sqft3575 Eldorado Dr, Rocky River, OH 44116Off Market

- $4,100-- bd-- ba-- sqft3575 Eldorado Dr, Rocky river, OH 44116Off Market
- $1,017,7005 bd5 ba4k sqft3585 Eldorado Dr, Rocky River, OH 44116Off Market
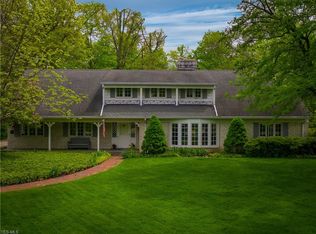
- $1,020,0004 bd3 ba4k sqft3565 Eldorado Dr, Rocky River, OH 44116Sold

- $1,250,0005 bd6 ba6.2k sqft3591 Eldorado Dr, Rocky River, OH 44116Sold
- $760,2004 bd3 ba2.9k sqft3580 Eldorado Dr, Rocky River, OH 44116Off Market
- $784,2004 bd4 ba4.4k sqft3570 Eldorado Dr, Rocky River, OH 44116Off Market
- $672,7003 bd2 ba2.4k sqft3590 Eldorado Dr, Rocky River, OH 44116Off Market
A local agent can set up tours, give advice and negotiate with sellers.
Similar homes
- $980,0004 bd3 ba3k sqft21160 Beachwood Dr, Rocky River, OH 44116For Sale
 MLS ID #5237606, Robert L Rogers, Howard Hanna. MLS Now
 - $998,0004 bd4 ba6.1k sqft30939 Riviera Ln, Westlake, OH 44145For Sale
 MLS ID #5232623, Suzanne Edwards, Howard Hanna. MLS Now
 - $1,089,0007 bd6 ba6.3k sqft6356 Rockledge Dr, Brecksville, OH 44141For Sale
 MLS ID #5236290, Jamie Samaha, Howard Hanna. MLS Now
 - $1,235,0005 bd4 ba5k sqft36417 Montrose Way, Avon, OH 44011For Sale
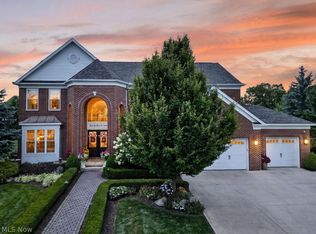 MLS ID #5228907, Kim Crane, Howard Hanna. MLS Now
 - $919,9004 bd6 ba4.8k sqft34418 Saint Maron Blvd, Avon, OH 44011For SaleMLS ID #5225602, Annie Artiste, Keller Williams Citywide. MLS Now
- $1,149,0004 bd6 ba6k sqft125 Orange Tree Dr, Orange, OH 44022For SaleMLS ID #5220765, Adam S Kaufman, Howard Hanna. MLS Now
- $995,0004 bd4 ba6k sqft1014 Orchard Ln, Broadview Heights, OH 44147For SaleMLS ID #5231724, Michael Delmore, RE/MAX Above & Beyond. MLS Now
- $974,9004 bd3 ba4.4k sqft27070 Bagley Rd, Olmsted Falls, OH 44138For SaleMLS ID #5222179, Terry Young, Keller Williams Greater Metropolitan. MLS Now
- $550,0004 bd3 ba3.9k sqft1840 Westhill Blvd, Westlake, OH 44145For SaleMLS ID #5226964, Breanne Collins, Howard Hanna. MLS Now
- $1,295,0006 bd5 ba6.3k sqft2862 Fairmount Blvd, Cleveland Heights, OH 44118For SaleMLS ID #5230860, Adam S Kaufman, Howard Hanna. MLS Now
- $927,0005 bd4 ba3.8k sqft2240 Sunrise Oval, Medina, OH 44256For SaleMLS ID #5231236, Ben Gilbert, Keller Williams Elevate. MLS Now
- $900,0004 bd4 ba4.5k sqft8874 Sharp Rd, Olmsted Falls, OH 44138For SaleMLS ID #5217379, Bobbie J Burey, Howard Hanna. MLS Now
- $999,9994 bd4 ba3.3k sqft7 Coveland Dr, Avon Lake, OH 44012For SaleMLS ID #5226996, Deborah A Della Vella, Howard Hanna. MLS Now
- $729,9995 bd5 ba3.6k sqft32101 Ventanas Cir, Avon Lake, OH 44012For SaleMLS ID #5230527, Heike B Daigle, Howard Hanna. MLS Now
- $1,295,0005 bd8 ba6.3k sqft8709 Deer Creek Dr, Broadview Heights, OH 44147For SaleMLS ID #5202440, Kenneth Schlick, Richfield Realty Group LLC. MLS Now
- $635,0006 bd5 ba4.7k sqft3165 Fairmount Blvd, Cleveland Heights, OH 44118For SaleMLS ID #5236650, Clare Gazdick, Howard Hanna. MLS Now
- $945,0004 bd4 ba3.7k sqft5130 Hecker Dr, Brecksville, OH 44141For SaleMLS ID #5211760, Jennifer Paul, Keller Williams Elevate. MLS Now
- $725,0005 bd3 ba4.5k sqft2547 Canyon Creek Dr, Hinckley, OH 44233For SaleMLS ID #5232714, Dubravka Vidic, Howard Hanna. MLS Now
- $750,0005 bd4 ba4.1k sqft678 Substation Rd, Brunswick, OH 44212For SaleMLS ID #5231496, Adam T Bellinski, Russell Real Estate Services. MLS Now
- $1,199,0005 bd4 ba4.7k sqft21072 Cedar Creek Dr, Strongsville, OH 44149New ConstructionMLS ID #5222884, Daniela Maragos, Keller Williams Elevate. MLS Now
