Come explore this gorgeous CUL-DE-SAC POOL HOME with STUNNING VIEWS! Designed for convenience and comfort, this exceptional home lives like a single story with a private upstairs loft and bathroom. Inside, imported porcelain tile flooring, crown molding, custom built-ins, ultra-high-end fixtures, designer lighting, a water softener, reverse-osmosis system and central vacuum are just the beginning of the extensive upgrades.
The open-concept floor plan showcases beautiful architectural details throughout. At the heart of the home, the fully outfitted chef’s kitchen features professional-grade appliances, abundant cabinetry, a wine refrigerator, breakfast nook and an oversized island with a striking glass bar. The kitchen flows seamlessly into the spacious great room, highlighted by a custom stacked-stone fireplace and built-in entertainment center.
A formal dining room provides easy access to a tranquil side garden. The luxurious primary suite includes private patio access, two walk-in closets and a beautifully appointed bath with dual sinks, a soaking tub and separate shower. A dedicated office offers additional flexibility and can easily be converted into another bedroom. Upstairs, the expansive loft features a private bath and balcony, creating the perfect guest retreat, office or bonus room while offering epic views of the Plateau. The loft can also be easily enclosed, giving the home the potential to function as a five-bedroom residence.
The backyard is truly awe-inspiring! A pebble-finish pool with an infinity-edge spa and multiple water features anchors the resort-style setting. Multiple entertaining areas include two freestanding pergolas on elevated patios, a custom fire pit with built-in seating and an outdoor kitchen with concrete countertops and tile backsplash—all adjacent to a massive stone pizza oven. Covered patios and the upstairs balcony have custom glass-panel doors create seamless indoor-outdoor living.
SOLAR INCLUDED and RV POTENTIAL! Located within an award-winning school district with NO HOA and just minutes from shopping, dining and freeway access, this is a rare opportunity to own a truly exceptional home on a huge lot in the highly desirable community of Blackmore Ranch.
Under contract
Listed by: KW Temecula • Jeffrey Bast • Contact: 951-264-8360
$999,900
35815 Red Bluff Pl, Murrieta, CA 92562
4beds
3,338sqft
:
Get pre-qualified$6,646/mo
Single Family Residence
Built in 2004
10,454 Square Feet Lot
$1,005,800 Zestimate®
$300/sqft
$-- HOA
What's special
- 6 days |
- 1,145 |
- 90 |
Zillow last checked:
Listing updated:
Listed by:
Jeffrey Bast DRE #01291224 951-264-8360,
KW Temecula,
Stephanie Bast DRE #01878816 951-264-8387,
KW Temecula
Source: CRMLS,MLS#: SW26152019 Originating MLS: California Regional MLS
Originating MLS: California Regional MLSFacts & features
Interior
Bedrooms & bathrooms
- Bedrooms: 4
- Bathrooms: 3
- Full bathrooms: 3
- Main level bathrooms: 2
- Main level bedrooms: 4
Rooms
- Room types: Bonus Room, Bedroom, Entry/Foyer, Family Room, Great Room, Kitchen, Laundry, Loft, Primary Bathroom, Primary Bedroom, Office, Other, Dining Room
Primary bedroom
- Features: Primary Suite
Primary bedroom
- Features: Main Level Primary
Bedroom
- Features: Bedroom on Main Level
Bathroom
- Features: Bathroom Exhaust Fan, Bathtub, Dual Sinks, Enclosed Toilet, Remodeled, Separate Shower, Tub Shower, Upgraded, Walk-In Shower
Other
- Features: Dressing Area
Kitchen
- Features: Granite Counters, Kitchen Island, Kitchen/Family Room Combo, Remodeled, Self-closing Drawers, Updated Kitchen
Heating
- Central
Cooling
- Central Air
Appliances
- Included: 6 Burner Stove, Barbecue, Dishwasher, Electric Oven, Disposal, Microwave, Refrigerator, Range Hood, Vented Exhaust Fan, Water To Refrigerator, Water Heater, Warming Drawer
- Laundry: Laundry Room
Features
- Breakfast Bar, Built-in Features, Balcony, Breakfast Area, Ceiling Fan(s), Crown Molding, Central Vacuum, Separate/Formal Dining Room, Eat-in Kitchen, High Ceilings, Open Floorplan, Recessed Lighting, Storage, All Bedrooms Down, Bedroom on Main Level, Dressing Area, Instant Hot Water, Loft, Main Level Primary, Primary Suite, Walk-In Closet(s)
- Flooring: Carpet, Tile
- Doors: Insulated Doors, Panel Doors, Sliding Doors
- Windows: Blinds, Double Pane Windows, ENERGY STAR Qualified Windows, Plantation Shutters, Screens, Shutters, Tinted Windows
- Has fireplace: Yes
- Fireplace features: Family Room
- Common walls with other units/homes: No Common Walls
Interior area
- Total interior livable area: 3,338 sqft
Video & virtual tour
Property
Parking
- Total spaces: 3
- Parking features: Direct Access, Door-Single, Driveway, Garage Faces Front, Garage
- Attached garage spaces: 3
Features
- Levels: One,Two
- Stories: 1
- Entry location: first
- Patio & porch: Concrete, Covered, Deck, Patio, Terrace
- Exterior features: Barbecue, Lighting, Rain Gutters, Fire Pit
- Has private pool: Yes
- Pool features: In Ground, Pebble, Private, Salt Water, Waterfall
- Has spa: Yes
- Spa features: In Ground, Private
- Fencing: Excellent Condition,Vinyl,Wood,Wrought Iron
- Has view: Yes
- View description: City Lights, Hills, Mountain(s), Neighborhood, Pool
Lot
- Size: 10,454 Square Feet
- Features: Back Yard, Cul-De-Sac, Front Yard
Details
- Parcel number: 392040001
- Special conditions: Standard
Construction
Type & style
- Home type: SingleFamily
- Property subtype: Single Family Residence
Materials
- Foundation: Slab
- Roof: Tile
Condition
- Updated/Remodeled,Turnkey
- New construction: No
- Year built: 2004
Utilities & green energy
- Electric: Photovoltaics on Grid, Photovoltaics Seller Owned
- Sewer: Public Sewer
- Water: Public
- Utilities for property: Cable Available, Electricity Connected, Natural Gas Connected, Phone Available, Sewer Connected, Water Connected
Community & HOA
Community
- Features: Gutter(s), Storm Drain(s), Street Lights, Suburban, Sidewalks
- Security: Carbon Monoxide Detector(s), Smoke Detector(s)
Location
- Region: Murrieta
Financial & listing details
- Price per square foot: $300/sqft
- Tax assessed value: $886,942
- Annual tax amount: $12,762
- Date on market: 7/18/2026
- Cumulative days on market: 7 days
- Listing terms: Cash,Conventional,1031 Exchange,VA Loan
- Inclusions: Washer/Dryer, Outdoor & Bonus Room TV, Shed
- Road surface type: Paved
Estimated market value
$1,005,800
$956,000 - $1.06M
$4,243/mo
Price history
| Date | Event | Price |
|---|---|---|
| 7/21/2026 | Contingent | $999,900$300/sqft |
Source:  CRMLS #SW26152019 Report a problem CRMLS #SW26152019 Report a problem | ||
| 7/18/2026 | Listed for sale | $999,900+23.3%$300/sqft |
Source: CRMLS #SW26152019 Report a problem | ||
| 6/26/2020 | Sold | $811,000+1.5%$243/sqft |
Source:  CRMLS #SW20091233 Report a problem CRMLS #SW20091233 Report a problem | ||
| 6/6/2020 | Pending sale | $799,000$239/sqft |
Source: Coldwell Banker Res-Murrieta #SW20091233 Report a problem | ||
| 6/5/2020 | Listed for sale | $799,000$239/sqft |
Source: Coldwell Banker Res-Murrieta #SW20091233 Report a problem | ||
| 5/19/2020 | Pending sale | $799,000$239/sqft |
Source: Coldwell Banker Res-Murrieta #SW20091233 Report a problem | ||
| 5/16/2020 | Listed for sale | $799,000+23.1%$239/sqft |
Source: Coldwell Banker Res-Murrieta #SW20091233 Report a problem | ||
| 11/30/2017 | Sold | $649,000-1.5%$194/sqft |
Source: Public Record Report a problem | ||
| 10/29/2017 | Pending sale | $658,888$197/sqft |
Source: Coldwell Banker Residential Brokerage - Murrieta #SW17244575 Report a problem | ||
| 10/28/2017 | Listed for sale | $658,888+6.5%$197/sqft |
Source: Coldwell Banker Res-Murrieta #SW17244575 Report a problem | ||
| 12/30/2004 | Sold | $618,500$185/sqft |
Source: Public Record Report a problem | ||
Public tax history
| Year | Property taxes | Tax assessment |
|---|---|---|
| 2025 | $12,762 +1.3% | $886,942 +2% |
| 2024 | $12,595 -0.8% | $869,552 +2% |
| 2023 | $12,696 +2.6% | $852,503 +2% |
| 2022 | $12,371 -1.8% | $835,788 +2% |
| 2021 | $12,595 +64.6% | $819,401 +21.4% |
| 2020 | $7,650 -16.6% | $675,219 +2% |
| 2019 | $9,171 +21.5% | $661,980 +2% |
| 2018 | $7,547 -7.8% | $649,000 +29.3% |
| 2017 | $8,182 -8.1% | $502,000 +10.1% |
| 2016 | $8,900 +4.9% | $456,000 |
| 2015 | $8,481 +11.4% | $456,000 +18.1% |
| 2014 | $7,616 | $386,000 +7.5% |
| 2013 | -- | $359,000 +15.4% |
| 2012 | -- | $311,000 -3.7% |
| 2011 | -- | $323,000 +4.2% |
| 2010 | -- | $310,000 -5.2% |
| 2009 | -- | $327,000 -18.3% |
| 2008 | -- | $400,000 -40.7% |
| 2007 | -- | $674,351 +6.9% |
| 2006 | -- | $630,629 +2% |
| 2005 | -- | $618,264 |
Find assessor info on the county website
Monthly payment
Est. payment
Payment breakdown
Explore the cost of this home by adjusting the details. Changes won't be saved.Climate risks
Neighborhood: 92562
Nearby schools
GreatSchools rating
- 8/10Antelope Hills Elementary SchoolGrades: K-5Distance: 1.3 mi
- 7/10Shivela Middle SchoolGrades: 6-8Distance: 2.1 mi
- 8/10Murrieta Mesa High SchoolGrades: 9-12Distance: 2.7 mi
- $819,3005 bd3 ba3.1k sqft35803 Red Bluff Pl, Murrieta, CA 92562Off Market
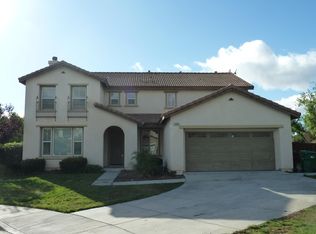
- $774,2004 bd3 ba3.3k sqft35827 Red Bluff Pl, Murrieta, CA 92562Off Market

- $886,9005 bd3 ba3.6k sqft35839 Red Bluff Pl, Murrieta, CA 92562Off Market
- $856,9005 bd3 ba3.6k sqft35812 Red Bluff Pl, Murrieta, CA 92562Off Market

- $815,9004 bd2 ba3.1k sqft35824 Red Bluff Pl, Murrieta, CA 92562Off Market
- $833,7005 bd3 ba3.3k sqft35851 Red Bluff Pl, Murrieta, CA 92562Off Market
- $872,0005 bd3 ba3.4k sqft26230 Bay Fig Ln, Murrieta, CA 92562Sold
- $870,6005 bd3 ba3.2k sqft26238 Bay Fig Ln, Murrieta, CA 92562Off Market
A local agent can set up tours, give advice and negotiate with sellers.
Similar homes
- $995,0004 bd3 ba2.9k sqft26784 Lemon Grass Way, Murrieta, CA 92562For Sale
 MLS ID #SW26108584, Sebastian Valente, RE/MAX One. CRMLS
 - $1,025,0005 bd3 ba4.2k sqft36176 Darcy Pl, Murrieta, CA 92562For Sale
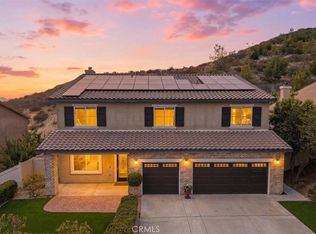 MLS ID #SW26140252, Frank Van Dyke, Van Dyke Real Estate. CRMLS
 - $899,9995 bd4 ba3.6k sqft23715 Via Segovia, Murrieta, CA 92562For Sale
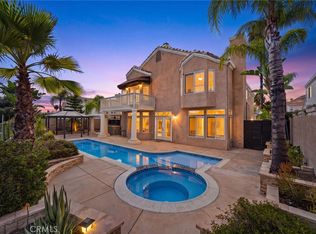 MLS ID #SW26160834, Misty Cochren, Abundance Real Estate. CRMLS
 - $995,0004 bd2 ba3.1k sqft35685 Abelia St, Murrieta, CA 92562For Sale
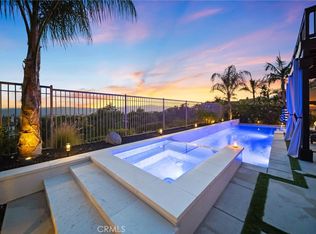 MLS ID #SW26129954, Garrett Brookman, Impact Real Estate. CRMLS
 - $950,0005 bd4 ba3.7k sqft39671 Chardonnay Ave, Murrieta, CA 92562For SaleMLS ID #IG26152351, Karen Shobe, Grace Realty & Homes. CRMLS
- $920,0004 bd4 ba3.7k sqft35982 Murano St, Murrieta, CA 92562For SaleMLS ID #SW26065763, Lisa Leonard, Allison James Estates & Homes. CRMLS
- $999,0005 bd3 ba3.9k sqft27486 Fern Pine Way, Murrieta, CA 92562For SaleMLS ID #SW26151965, Maurice Watkins, Allison James Estates & Homes. CRMLS
- $999,0005 bd4 ba3.3k sqft35987 Corte Renata, Murrieta, CA 92562For SaleMLS ID #OC25273684, Val Montefu, Landmark Realtors. CRMLS
- $939,9004 bd3 ba3.2k sqft23831 Via Madrid, Murrieta, CA 92562For SaleMLS ID #SW26125063, Mynor Schult, Abundance Real Estate. CRMLS
- $1,075,0005 bd3 ba4.2k sqft35944 Wilcox Ln, Murrieta, CA 92562For SaleMLS ID #IG26098705, Dustin Sweeter, Keller Williams Realty. CRMLS
- $869,9994 bd3 ba3k sqft23785 Via Madrid, Murrieta, CA 92562For SaleMLS ID #SW26122448, Heather Pack, ERA Donahoe Realty. CRMLS
- $1,130,0006 bd5 ba4k sqft26807 Chamomile St, Murrieta, CA 92562For SaleMLS ID #PTP2605442, Jorge De La Torre, Premier Agency R.E. Inc. CRMLS
- $925,0006 bd3 ba3.6k sqft23860 Cadenza Dr, Murrieta, CA 92562For SaleMLS ID #SW26155764, Missy Denzer, United One Realty. CRMLS
- $949,9995 bd3 ba3.1k sqft23746 Via Segovia, Murrieta, CA 92562For SaleMLS ID #260011682, Charles G Couri, Keller Williams Realty. SDMLS
- $1,050,0004 bd3 ba2.7k sqft27569 Bottle Brush Way, Murrieta, CA 92562For SaleMLS ID #IG26034525, Trudy Angeloni, Coldwell Banker Realty. CRMLS
- $900,0004 bd3 ba3.5k sqft40740 Clancy Ct, Murrieta, CA 92562For SaleMLS ID #SW26149807, Kai Ahonen, LPT Realty, Inc. CRMLS
- $820,0005 bd3 ba3.7k sqft23626 Black Oak Ln, Murrieta, CA 92562For SaleMLS ID #SW26150660, Jessica Terpstra, Coldwell Banker Assoc Brkr-SC. CRMLS
- $699,9994 bd3 ba2.4k sqft24357 Gitano Dr, Murrieta, CA 92562For SaleMLS ID #IV26155908, CHEREE MOORE-ZARTY, EXP REALTY OF CALIFORNIA INC. CRMLS
- $960,0005 bd3 ba3.6k sqft27452 Pinyon St, Murrieta, CA 92562For SaleMLS ID #260010070, Colleen Tomasino-Lock, eXp Realty of California, Inc.. SDMLS
- $824,9004 bd3 ba3.3k sqft27558 Fern Pine Way, Murrieta, CA 92562For SaleMLS ID #SW26128155, Jennifer Hultquist, Realty One Group Pacific. CRMLS
Local buyer's agents are ready to help
