Welcome to your own little slice of country calm in Hendricks County-where the traffic jam is more likely to involve a family of deer than a line of cars. This charming one-level brick home sits on a full acre along a quiet country road, offering the perfect blend of peace, privacy, and room to roam. Always dreamed of collecting fresh eggs? Bring your hens and build the backyard coop you've been talking about! Inside, the updates are already done, so you can skip the renovation shows and start enjoying your new home. The kitchen shines with brand-new hickory cabinets, complemented by new flooring and a brand-new dishwasher. Fresh carpet adds comfort to the bedrooms, while both bathrooms have been beautifully refreshed. The primary suite now features a stunning new tiled walk-in shower, and the hall bath includes a brand-new tub/shower with stylish new tile floor. All that's left to do is unpack, settle in, and decide where the chicken coop goes...
Pending
$315,000
3582 W County Road 900 S, Stilesville, IN 46180
3beds
1,589sqft
Residential, Single Family Residence
Built in 1996
1 Acres Lot
$-- Zestimate®
$198/sqft
$-- HOA
What's special
Quiet country roadUpdates are already doneOne-level brick homeNew flooringBrand-new dishwasher
- 26 days |
- 729 |
- 47 |
Likely to sell faster than
Zillow last checked:
Listing updated:
Listed by:
Nicole Stanley 765-720-2657,
RE/MAX Cornerstone,
Tyler Cox
Source: MIBOR as distributed by MLS GRID,MLS#: 22114902
Facts & features
Interior
Bedrooms & bathrooms
- Bedrooms: 3
- Bathrooms: 2
- Full bathrooms: 2
- Main level bathrooms: 2
- Main level bedrooms: 3
Primary bedroom
- Level: Main
- Area: 228 Square Feet
- Dimensions: 19x12
Bedroom 2
- Level: Main
- Area: 132 Square Feet
- Dimensions: 12x11
Bedroom 3
- Level: Main
- Area: 110 Square Feet
- Dimensions: 10x11
Kitchen
- Level: Main
- Area: 180 Square Feet
- Dimensions: 12x15
Laundry
- Level: Main
- Area: 56 Square Feet
- Dimensions: 7x8
Living room
- Level: Main
- Area: 270 Square Feet
- Dimensions: 18x15
Heating
- Forced Air, Propane
Cooling
- Central Air
Appliances
- Included: Dishwasher, Exhaust Fan, Gas Oven, Propane Water Heater, Water Softener Owned
- Laundry: In Unit, Connections All, Main Level
Features
- Attic Access, Entrance Foyer, Ceiling Fan(s), High Speed Internet, Eat-in Kitchen, Pantry
- Has basement: No
- Attic: Access Only
Interior area
- Total structure area: 1,589
- Total interior livable area: 1,589 sqft
Video & virtual tour
Property
Parking
- Total spaces: 2
- Parking features: Attached
- Attached garage spaces: 2
Features
- Levels: One
- Stories: 1
- Patio & porch: Deck
Lot
- Size: 1 Acres
- Features: Not In Subdivision, Rural - Not Subdivision, Mature Trees, Trees-Small (Under 20 Ft)
Details
- Parcel number: 321324380004000009
- Horse amenities: None
Construction
Type & style
- Home type: SingleFamily
- Architectural style: Ranch
- Property subtype: Residential, Single Family Residence
Materials
- Brick
- Foundation: Crawl Space, Block
Condition
- Updated/Remodeled
- New construction: No
- Year built: 1996
Utilities & green energy
- Electric: 200+ Amp Service
- Sewer: Septic Tank
- Water: Well, Private
- Utilities for property: Electricity Connected
Community & HOA
Community
- Security: Smoke Detector(s)
- Subdivision: No Subdivision
HOA
- Has HOA: No
Location
- Region: Stilesville
Financial & listing details
- Price per square foot: $198/sqft
- Tax assessed value: $197,000
- Annual tax amount: $2,422
- Date on market: 7/20/2026
- Cumulative days on market: 27 days
- Electric utility on property: Yes
Estimated market value
Not available
Estimated sales range
Not available
Not available
Price history
| Date | Event | Price |
|---|---|---|
| 7/23/2026 | Pending sale | $315,000$198/sqft |
Source:  MIBOR as distributed by MLS GRID #22114902 Report a problem MIBOR as distributed by MLS GRID #22114902 Report a problem | ||
| 7/20/2026 | Listed for sale | $315,000$198/sqft |
Source: MIBOR as distributed by MLS GRID #22114902 Report a problem | ||
| 2/27/2021 | Listing removed | -- |
Source: Owner Report a problem | ||
| 10/23/2020 | Listing removed | $1,300$1/sqft |
Source: Owner Report a problem | ||
| 10/19/2020 | Listed for rent | $1,300$1/sqft |
Source: Owner Report a problem | ||
Public tax history
| Year | Property taxes | Tax assessment |
|---|---|---|
| 2025 | $2,423 +1.6% | $197,000 +4.2% |
| 2024 | $2,385 +4.8% | $189,100 +3% |
| 2023 | $2,275 +0.4% | $183,600 +4.8% |
| 2022 | $2,265 +17.5% | $175,200 +4.5% |
| 2021 | $1,927 +3% | $167,600 +3.7% |
| 2020 | $1,872 +0.8% | $161,600 +9.5% |
| 2019 | $1,858 +6% | $147,600 +7.9% |
| 2018 | $1,753 +0.5% | $136,800 +3.1% |
| 2017 | $1,745 -3.7% | $132,700 -2% |
| 2016 | $1,812 +9.6% | $135,400 +2.7% |
| 2014 | $1,653 -2.8% | $131,800 +4.4% |
| 2013 | $1,700 -5.1% | $126,300 -4.5% |
| 2011 | $1,792 -4.4% | $132,200 |
| 2010 | $1,874 +4.1% | $132,200 -3.2% |
| 2009 | $1,800 -1.6% | $136,600 +3% |
| 2007 | $1,829 -2.1% | $132,600 -2.9% |
| 2006 | $1,868 | $136,600 +4.5% |
| 2005 | -- | $130,700 |
Find assessor info on the county website
Monthly payment
Est. payment
Payment breakdown
Explore the cost of this home by adjusting the details. Changes won't be saved.Climate risks
Neighborhood: 46180
Nearby schools
GreatSchools rating
- 8/10Mill Creek West ElementaryGrades: K-5Distance: 4.5 mi
- 8/10Cascade Middle SchoolGrades: 6-8Distance: 2.9 mi
- 10/10Cascade Senior High SchoolGrades: 9-12Distance: 2.9 mi
Schools provided by the listing agent
- Middle: Cascade Middle School
- High: Cascade Senior High School
Source: MIBOR as distributed by MLS GRID. This data may not be complete. We recommend contacting the local school district to confirm school assignments for this home.
- $388,4003 bd2 ba2.1k sqft3587 W County Road 900 S, Stilesville, IN 46180Off Market
- $670,8003 bd2 ba2k sqft8844 S County Road 350 W, Stilesville, IN 46180Off Market
- $36,900-- bd-- ba-- sqft3704 W County Road 900 S, Stilesville, IN 46180Off Market
- $257,1003 bd1 ba1.2k sqft3724 W County Road 900 S, Stilesville, IN 46180Off Market
- $318,0002 bd1 ba754 sqft8859 S County Road 350 W, Stilesville, IN 46180Off Market
- $347,6002 bd2 ba1.5k sqft8727 S County Road 350 W, Stilesville, IN 46180Off Market
- $45,50021.87 acres3248 W County Road 900 S, Stilesville, IN 46180Off Market
- $521,7004 bd2 ba1.8k sqft3248 W County Road 900 S, Clayton, IN 46118Off Market
A local agent can set up tours, give advice and negotiate with sellers.
Similar homes
- $--4 bd2 ba1.5k sqft6866 S County Road 1000 E, Cloverdale, IN 46120Auction
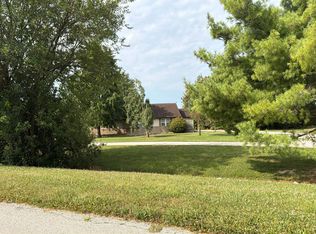 Auction.com 2
 - $315,0003 bd2 ba1.5k sqft9483 S County Road 100 E, Clayton, IN 46118Active
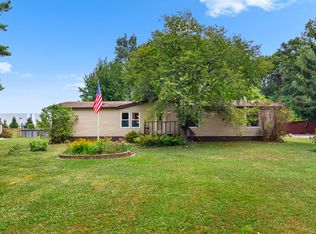 MLS ID #22117182, Kelly Smotherman, White Stag Realty, LLC. MIBOR as distributed by MLS GRID
 - $400,0002 bd2 ba1.4k sqft11983 N Wellman Rd, Stilesville, IN 46180Active
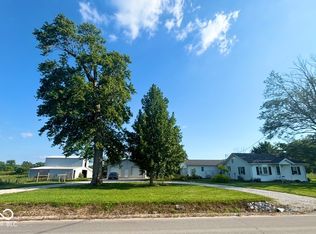 MLS ID #22116004, Montana Trent, United Real Estate Indpls. MIBOR as distributed by MLS GRID
 - $330,0003 bd2 ba1.4k sqft8672 Tracy Dr, Clayton, IN 46118Active
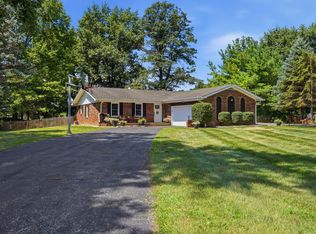 MLS ID #22117967, Zachery Archer, CrestPoint Real Estate. MIBOR as distributed by MLS GRID
 - $335,0003 bd2 ba1.3k sqft2821 E County Road 875 S, Mooresville, IN 46158ActiveMLS ID #22111320, Laurie O'Riley, My Agent. MIBOR as distributed by MLS GRID
- $354,9003 bd2 ba2k sqft580 Gettysburg, Coatesville, IN 46121ActiveMLS ID #22119515, Michelle Gulledge, Greene Realty, LLC. MIBOR as distributed by MLS GRID
- $344,9003 bd2 ba1.6k sqft213 Patriots Lndg, Fillmore, IN 46128ActiveMLS ID #22120012, Tamara Carroll, REMAX ONE. MIBOR as distributed by MLS GRID
- $295,0003 bd2 ba1.3k sqft5975 Lafayette St, Clayton, IN 46118ActiveMLS ID #22086202, Nicole Lynkew, Berkley & State, LLC. MIBOR as distributed by MLS GRID
- $319,9004 bd2 ba1.7k sqft3144 Keepsake Ln, Monrovia, IN 46157ActiveMLS ID #22118410, Aubrey Walters, eXp Realty LLC. MIBOR as distributed by MLS GRID
- $300,0004 bd2 ba1.8k sqft6554 N Forrest St, Eminence, IN 46125ActiveMLS ID #22115456, Tamara House, REMAX ONE. MIBOR as distributed by MLS GRID
- $280,0003 bd2 ba1.6k sqft6376 Hall School Rd, Martinsville, IN 46151ActiveMLS ID #22115665, Iscary Payano, 1 Percent Lists Indiana Real Estate. MIBOR as distributed by MLS GRID
- $369,9003 bd3 ba1.6k sqft474 & 475 Gettysburg, Coatesville, IN 46121ActiveMLS ID #22117850, Heather Ludlow, Greene Realty, LLC. MIBOR as distributed by MLS GRID
- $329,9003 bd2 ba1.4k sqft26 Victory Hl, Coatesville, IN 46121ActiveMLS ID #22119722, Marian McCanless, F.C. Tucker Company. MIBOR as distributed by MLS GRID
- $339,9003 bd2 ba1.8k sqft249 Patriots Lndg, Fillmore, IN 46128ActiveMLS ID #22103858, Ryan Hendren, RE/MAX Advanced Realty. MIBOR as distributed by MLS GRID
- $294,5004 bd3 ba2.2k sqft2979 W Sampler Ln, Monrovia, IN 46157ActiveMLS ID #22113921, Alan Weems, CENTURY 21 Scheetz. MIBOR as distributed by MLS GRID
- $339,5003 bd3 ba1.9k sqft442 E Mill St, Danville, IN 46122ActiveMLS ID #22112386, Brandon Lawson, Weichert, Realtors - Lawson & Co.. MIBOR as distributed by MLS GRID
- $309,0003 bd1 ba1.3k sqft7024 W Us Highway 36, Danville, IN 46122ActiveMLS ID #22087401, Chris Harcourt, Harcourt Real Estate Team. MIBOR as distributed by MLS GRID
- $369,9003 bd3 ba1.6k sqft404 N Main St, Fillmore, IN 46128For Sale By Owner
- $309,9003 bd2 ba1.5k sqft202 N Jefferson St, Danville, IN 46122ActiveMLS ID #22104905, Magdalena Garcia, White Stag Realty, LLC. MIBOR as distributed by MLS GRID
- $329,9004 bd3 ba2.2k sqft536 Waterford Way, Danville, IN 46122ActiveMLS ID #22115702, Justin Bennett, Bennett Realty. MIBOR as distributed by MLS GRID
