Under contract-accepting backup offers. Welcome to 35820 Iron Redding Court in Silverado, featuring the popular Hawthorne model by DR Horton. With 4 bedrooms, 3 full bathrooms and over 2500 square feet, this single-story home offers an open layout designed for everyday utility and comfort, with the kitchen, dining area, and main living space all connected for easy gathering. The kitchen features white cabinetry, granite counters, stainless steel appliances, a large island with breakfast bar seating, and plenty of prep space for busy mornings, casual dinners, and weekend get-togethers. The primary suite includes a tray ceiling, generous natural light, and a private bath with dual sinks, granite counters, a soaking tub, and a separate walk-in shower. One of the secondary bedrooms has its own private full bathroom, perfect for multi-generational households or as a guest suite. The remaining 2 bedrooms are generously sized and provide flexible space for family, guests, work-from-home needs, hobbies, or a playroom. Tile flooring runs through the main living areas, with carpet in the bedrooms for added comfort. The screened lanai overlooks the back yard with a view of the pond. Meticulously maintained by the original owners, updates include crown moulding throughout the entire home as well as new carpet in the primary and the guest bedroom. Located in Silverado, residents enjoy community amenities such as a clubhouse, resort-style pool, playground, dog park, sidewalks, and scenic outdoor spaces. This location offers convenient access to major roadways: SR 54, SR 56, US 301, I-75; great shopping: Publix, Walmart, Lowes, Wiregrass Mall, The Groves; great dining: LongHorn Steakhouse, Piccola Italia Restaurant, Chick-Fil-A, Fresh Country Café; and for outdoor adventures: Zephyr Park and Samuel W. Pasco Athletic Park. A practical floor plan, great community amenities, and a location that keeps daily life simple makes this home one worth seeing. Schedule your tour today!
Under contract
$414,900
35820 Iron Redding Ct, Zephyrhills, FL 33541
4beds
2,528sqft
:
Get pre-qualified$2,869/mo
Single Family Residence
Built in 2021
7,927 Square Feet Lot
$-- Zestimate®
$164/sqft
$72/mo HOA
What's special
Granite countersPlenty of prep spaceGenerous natural lightSoaking tubPractical floor planStainless steel appliancesSeparate walk-in shower
- 46 days |
- 103 |
- 2 |
Likely to sell faster than
Zillow last checked:
Listing updated:
Listed by:
Jay Quigley, PA 813-846-5672,
FLORIDA EXECUTIVE REALTY 813-972-3430
Source: Stellar MLS,MLS#: TB8515191 Originating MLS: Suncoast Tampa
Originating MLS: Suncoast Tampa
Facts & features
Interior
Bedrooms & bathrooms
- Bedrooms: 4
- Bathrooms: 3
- Full bathrooms: 3
Rooms
- Room types: Great Room
Primary bedroom
- Features: Ceiling Fan(s), Walk-In Closet(s)
- Level: First
- Area: 297.37 Square Feet
- Dimensions: 22.7x13.1
Bedroom 2
- Features: Ceiling Fan(s), En Suite Bathroom, Walk-In Closet(s)
- Level: First
- Area: 141.57 Square Feet
- Dimensions: 11.7x12.1
Bedroom 3
- Features: Ceiling Fan(s), Built-in Closet
- Level: First
- Area: 128.88 Square Feet
- Dimensions: 11.6x11.11
Bedroom 4
- Features: Ceiling Fan(s), Built-in Closet
- Level: First
- Area: 128.88 Square Feet
- Dimensions: 11.6x11.11
Primary bathroom
- Features: Dual Sinks, Granite Counters
- Level: First
Dining room
- Level: First
- Area: 119.34 Square Feet
- Dimensions: 13.1x9.11
Kitchen
- Level: First
- Area: 258.02 Square Feet
- Dimensions: 13.3x19.4
Living room
- Level: First
- Area: 483.6 Square Feet
- Dimensions: 18.6x26
Heating
- Central, Electric
Cooling
- Central Air
Appliances
- Included: Dishwasher, Disposal, Dryer, Electric Water Heater, Microwave, Range, Refrigerator, Washer
- Laundry: Inside, Laundry Room
Features
- Ceiling Fan(s), Crown Molding, Open Floorplan, Thermostat, Tray Ceiling(s)
- Flooring: Carpet, Ceramic Tile
- Doors: Sliding Doors
- Windows: Blinds, Window Treatments
- Has fireplace: No
Interior area
- Total structure area: 3,442
- Total interior livable area: 2,528 sqft
Property
Parking
- Total spaces: 3
- Parking features: Garage - Attached
- Attached garage spaces: 3
Features
- Levels: One
- Stories: 1
- Patio & porch: Rear Porch, Screened
- Exterior features: Lighting, Sidewalk
- Fencing: Vinyl
- Has view: Yes
- View description: Pond
- Has water view: Yes
- Water view: Pond
Lot
- Size: 7,927 Square Feet
Details
- Parcel number: 2125320040013000050
- Zoning: PUD
- Special conditions: None
Construction
Type & style
- Home type: SingleFamily
- Property subtype: Single Family Residence
Materials
- Block, Stucco
- Foundation: Slab
- Roof: Shingle
Condition
- New construction: No
- Year built: 2021
Utilities & green energy
- Sewer: Public Sewer
- Water: Public
- Utilities for property: BB/HS Internet Available, Cable Connected, Electricity Connected, Sewer Connected, Street Lights, Water Connected
Community & HOA
Community
- Features: Clubhouse, Dog Park, Playground, Pool, Sidewalks
- Security: Security System
- Pet fee: $0 monthly
- Subdivision: SILVERADO RANCH
HOA
- Has HOA: Yes
- Amenities included: Cable TV, Clubhouse, Playground, Pool, Trail(s)
- Services included: Community Pool
- HOA fee: $72 monthly
- HOA name: Angie Lynch
- HOA phone: 813-565-4663
Location
- Region: Zephyrhills
Financial & listing details
- Price per square foot: $164/sqft
- Tax assessed value: $409,870
- Annual tax amount: $9,477
- Date on market: 6/9/2026
- Cumulative days on market: 25 days
- Listing terms: Cash,Conventional,FHA,VA Loan
- Ownership: Fee Simple
- Total actual rent: 0
- Electric utility on property: Yes
- Road surface type: Asphalt
Estimated market value
Not available
Estimated sales range
Not available
Not available
Price history
| Date | Event | Price |
|---|---|---|
| 7/8/2026 | Contingent | $414,900$164/sqft |
Source:  Stellar MLS #TB8515191 Report a problem Stellar MLS #TB8515191 Report a problem | ||
| 6/17/2026 | Pending sale | $414,900$164/sqft |
Source: Stellar MLS #TB8515191 Report a problem | ||
| 6/9/2026 | Listed for sale | $414,900+25.4%$164/sqft |
Source: Stellar MLS #TB8515191 Report a problem | ||
| 4/29/2021 | Sold | $330,820+0.6%$131/sqft |
Source: Public Record Report a problem | ||
| 12/27/2020 | Pending sale | $328,695$130/sqft |
Source: Stellar MLS #T3270591 Report a problem | ||
Public tax history
| Year | Property taxes | Tax assessment |
|---|---|---|
| 2024 | $8,828 +1.3% | $281,710 |
| 2023 | $8,712 +9.2% | $281,710 +3% |
| 2022 | $7,976 +108.4% | $273,510 +555.7% |
| 2021 | $3,826 +26.4% | $41,712 +283.8% |
| 2020 | $3,028 | $10,868 |
Find assessor info on the county website
Monthly payment
Est. payment
Payment breakdown
Explore the cost of this home by adjusting the details. Changes won't be saved.Climate risks
Neighborhood: 33541
Nearby schools
GreatSchools rating
- 1/10West Zephyrhills Elementary SchoolGrades: PK-5Distance: 2.5 mi
- 3/10Raymond B. Stewart Middle SchoolGrades: 6-8Distance: 2.9 mi
- 2/10Zephyrhills High SchoolGrades: 9-12Distance: 2.7 mi
Schools provided by the listing agent
- Elementary: West Zephyrhills Elemen-PO
- Middle: Raymond B Stewart Middle-PO
- High: Zephryhills High School-PO
Source: Stellar MLS. This data may not be complete. We recommend contacting the local school district to confirm school assignments for this home.
- $423,900-- bd3 ba2.8k sqft35808 Iron Redding Ct, Zephyrhills, FL 33541Off Market
- $354,400-- bd2 ba2k sqft7036 Steer Blade Dr, Zephyrhills, FL 33541Off Market
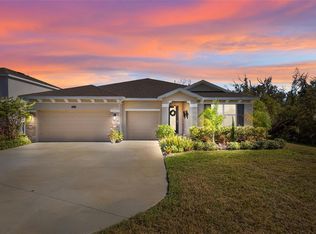
- $479,0004 bd4 ba2.8k sqft35842 Iron Redding Ct, Zephyrhills, FL 33541Sold
- $433,000-- bd3 ba2.8k sqft7018 Steer Blade Dr, Zephyrhills, FL 33541Off Market
- $426,9004 bd2 ba2k sqft7054 Steer Blade Dr, Zephyrhills, FL 33541Off Market
- $370,2005 bd3 ba2.6k sqft7142 Silverado Ranch Blvd, Zephyrhills, FL 33541Off Market
- $439,3005 bd3 ba3k sqft35848 Iron Redding Ct, Zephyrhills, FL 33541Off Market
- $436,9004 bd4 ba2.7k sqft35821 Iron Redding Ct, Zephyrhills, FL 33541Off Market
A local agent can set up tours, give advice and negotiate with sellers.
Similar homes
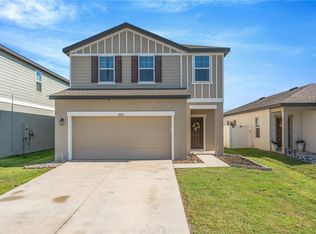
- $385,0004 bd3 ba2.2k sqft35567 Buttonweed Trl, Zephyrhills, FL 33541For Sale
 MLS ID #TB8527382, Mollyana Ward, LPT REALTY, LLC. Stellar MLS
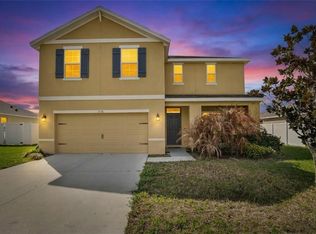
 - $407,0004 bd3 ba2.4k sqft35716 Hillbrook Ave, Zephyrhills, FL 33541For Sale
 MLS ID #TB8488021, Hanin Kayed, CENTURY 21 LINK REALTY, INC.. Stellar MLS
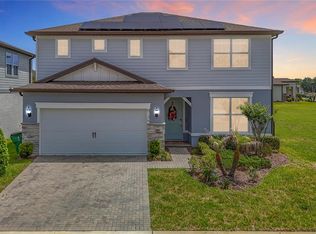
 - $420,0004 bd3 ba2.3k sqft6136 Bradford Woods Dr, Zephyrhills, FL 33542For Sale
 MLS ID #TB8498615, Stephanie Rogers, COLDWELL BANKER AQUATERRA REALTY. Stellar MLS
 - $379,0004 bd2 ba2k sqft5137 New Brittany Ln, Zephyrhills, FL 33541For Sale
 MLS ID #TB8519509, Makenzie Brown, KING & ASSOCIATES REAL ESTATE LLC. Stellar MLS
 - $379,9004 bd3 ba2.4k sqft5535 Braddock Dr, Zephyrhills, FL 33541For SaleMLS ID #TB8480415, Lindsey Harrie, KING & ASSOCIATES REAL ESTATE LLC. Stellar MLS
- $374,9904 bd3 ba2.3k sqft38794 Opal Willow Ln, Zephyrhills, FL 33540For SaleMLS ID #TB8531557, Juleen Audet, KELLER WILLIAMS RLTY NEW TAMPA. Stellar MLS
- $358,5004 bd3 ba2.3k sqft37247 Kings Crown Dr, Zephyrhills, FL 33541For SaleMLS ID #TB8489589, Keren Bolanos, LPT REALTY, LLC. Stellar MLS
- $367,5005 bd3 ba2.7k sqft6969 Faben Ln, Zephyrhills, FL 33542For SaleMLS ID #TB8509009, Cindy Greco, EXP REALTY LLC. Stellar MLS
- $415,0006 bd3 ba2.5k sqft31575 Barrel Wave Way, Wesley Chapel, FL 33545For SaleMLS ID #TB8530304, Melisa Herrera PA, HOMETRUST REALTY GROUP. Stellar MLS
- $325,0004 bd2 ba1.9k sqft36548 Garden Wall Way, Zephyrhills, FL 33541For SaleMLS ID #TB8501098, Hector Contreras, WEICHERT REALTORS EXCLUSIVE PROPERTIES. Stellar MLS
- $399,9004 bd2 ba1.9k sqft5234 Turtle Bay Dr, Wesley Chapel, FL 33545For SaleMLS ID #TB8516741, Jennifer Abreu, LOMBARDO TEAM REAL ESTATE LLC. Stellar MLS
- $369,0004 bd3 ba2.3k sqft35668 Doveland Dr, Zephyrhills, FL 33541For SaleMLS ID #TB8479892, Kristie Dimarakis, LPT REALTY, LLC. Stellar MLS
- $385,0004 bd3 ba2.2k sqft5233 Suncatcher Dr, Wesley Chapel, FL 33545For SaleMLS ID #TB8516771, Maria Hoffman, KELLER WILLIAMS RLTY NEW TAMPA. Stellar MLS
- $419,9004 bd3 ba2.3k sqft8379 Ender Hills Dr, Wesley Chapel, FL 33545For SaleMLS ID #TB8490400, Lei Cheng, SERVICE NEAR REALTY. Stellar MLS
- $435,0005 bd3 ba2.4k sqft34327 Verbena St, Wesley Chapel, FL 33545For SaleMLS ID #TB8507099, Alexander Matos, THE SOMERDAY GROUP PL. Stellar MLS
- $399,9004 bd3 ba2k sqft7006 Orvicti Ct, Wesley Chapel, FL 33544For SaleMLS ID #TB8509409, Jennifer Hernandez, KELLER WILLIAMS TAMPA PROPERTIES. Stellar MLS
- $374,9005 bd3 ba2.6k sqft38287 Sonnet Landing Ave, Zephyrhills, FL 33540For SaleMLS ID #TB8488072, Larry Rarer, SIGNATURE REALTY ASSOCIATES. Stellar MLS
- $437,0004 bd3 ba2.5k sqft2960 Autumn Rock Dr, Zephyrhills, FL 33540For SaleMLS ID #TB8426082, Leslie Knox, REALTY ONE GROUP ADVANTAGE. Stellar MLS
- $379,0004 bd2 ba1.8k sqft2741 Gardiner Ln, Zephyrhills, FL 33541For SaleMLS ID #TB8473421, Robyn Crist, KING & ASSOCIATES REAL ESTATE LLC. Stellar MLS
- $499,9994 bd3 ba2.6k sqft6410 Falling Oak Trl, Wesley Chapel, FL 33545For SaleMLS ID #TB8511238, Whitney Cook, KELLER WILLIAMS REALTY- PALM HARBOR. Stellar MLS
