Set on just over 9.5 beautifully maintained, fully cross-fenced acres, this exceptional property provides the room to build the life you've been dreaming about. Whether you're searching for a private family retreat, multi-generational living, space for your business or hobbies, or simply acreage that works as beautifully as it looks, this property delivers. The beautifully updated primary residence offers 3 bedrooms, 2.5 bathrooms, and thoughtfully renovated interiors that feel bright, stylish, and effortlessly welcoming. From the inviting front porch to the expansive back deck overlooking the property and pool, every space was designed to enjoy the peaceful setting. Need room for family, guests, or additional income potential? The separate 1-bedroom, 1-bath guest home provides privacy and flexibility for extended family and visitors. This massive insulated garage offers abundant space for multiple vehicles, equipment, tools, projects, entertaining, and storage, it's the kind of building that's nearly impossible to find and even harder to replace. Whether you're restoring classic cars, running a business, housing recreational toys, or creating the ultimate hangout, this space is ready for it all. Outside, open pastures and mature trees, create the perfect balance of beauty and usability. The pool offers the perfect place to cool off after a day outdoors, while the wide-open acreage provides endless possibilities for recreation, gardening, additional buildings, or simply enjoying the privacy of the country. The one year old roof gives buyers peace of mind for years to come. Tucked away in the quiet of the countryside yet offering quick access to Highway 64, you're perfectly positioned for an easy drive to Tyler, Canton, and Dallas, giving you the best of rural living without sacrificing convenience. Properties that combine updated homes, guest quarters, an incredible shop, usable acreage, and versatility are extraordinarily rare. Schedule your showing today!
Pending
$559,000
3583 Vz County Road 4907, Ben Wheeler, TX 75754
3beds
2,928sqft
:
Get pre-qualified$3,997/mo
Single Family Residence
Built in 1997
9.58 Acres Lot
$564,500 Zestimate®
$191/sqft
$-- HOA
What's special
Inviting front porch
- 28 days |
- 668 |
- 70 |
Zillow last checked:
Listing updated:
Listed by:
Danielle Richardson 903-245-4244,
Keller Williams Realty-Tyler,
Kayla Riggs
Source: GTARMLS,MLS#: 26009568
Facts & features
Interior
Bedrooms & bathrooms
- Bedrooms: 3
- Bathrooms: 3
- Full bathrooms: 2
- 1/2 bathrooms: 1
Rooms
- Room types: Family Room, Utility Room, Mother-in-Law Suite, 1 Living Area
Primary bedroom
- Features: Master Bedroom Split
- Level: Main
Bedroom
- Features: Walk-In Closet(s)
Bathroom
- Features: Shower Only, Shower and Tub, Ceramic Tile, Soaking Tub
Dining room
- Features: Separate Formal Dining
Kitchen
- Features: Kitchen/Eating Combo
Heating
- Central/Electric
Cooling
- Central Electric
Appliances
- Included: Range/Oven-Electric, Dishwasher, Disposal, Microwave, Electric Water Heater
Features
- Ceiling Fan(s)
- Flooring: Carpet, Wood, Tile
- Windows: Plantation Shutters
- Has fireplace: No
- Fireplace features: None
Interior area
- Total structure area: 2,928
- Total interior livable area: 2,928 sqft
Video & virtual tour
Property
Parking
- Total spaces: 2
- Parking features: Detached
- Garage spaces: 2
- Has uncovered spaces: Yes
Features
- Levels: Two
- Stories: 2
- Patio & porch: Patio Covered, Deck Open, Deck Covered
- Exterior features: Sprinkler System, Gutter(s)
- Pool features: Gunite, In Ground
- Fencing: Wood,Cross Fenced
Lot
- Size: 9.58 Acres
- Features: Irregular Lot, Pasture
Details
- Additional structures: Guest Quarters, Storage, Metal Outbuilding(s)
- Parcel number: 0650341073000020000
- Special conditions: None
Construction
Type & style
- Home type: SingleFamily
- Architectural style: Ranch
- Property subtype: Single Family Residence
Materials
- Brick Veneer, Metal, Wood Based Siding
- Foundation: Slab
- Roof: Composition,Aluminum/Metal
Condition
- Year built: 1997
Utilities & green energy
- Sewer: Septic Tank
- Water: Cooperative
Community & HOA
Community
- Subdivision: T HORSLEY
HOA
- Has HOA: No
Location
- Region: Ben Wheeler
Financial & listing details
- Price per square foot: $191/sqft
- Tax assessed value: $437,300
- Annual tax amount: $2,398
- Date on market: 7/9/2026
- Listing terms: Conventional,FHA,VA Loan,Cash
Estimated market value
$564,500
$536,000 - $593,000
$2,796/mo
Price history
| Date | Event | Price |
|---|---|---|
| 7/13/2026 | Pending sale | $559,000$191/sqft |
Source: Palestine AOR #103533 Report a problem | ||
| 7/13/2026 | Contingent | $559,000$191/sqft |
Source: NTREIS #21318447 Report a problem | ||
| 7/9/2026 | Listed for sale | $559,000$191/sqft |
Source:  GTARMLS #26009568 Report a problem GTARMLS #26009568 Report a problem | ||
| 9/29/2017 | Sold | -- |
Source: GTARMLS #10083186 Report a problem | ||
Public tax history
| Year | Property taxes | Tax assessment |
|---|---|---|
| 2025 | $2,419 -15.6% | $437,300 +5.1% |
| 2024 | $2,866 -4.3% | $416,070 -9.8% |
| 2023 | $2,996 -25.8% | $461,460 +10.6% |
| 2022 | $4,036 -6% | $417,250 +27.4% |
| 2021 | $4,291 -2.5% | $327,540 +0.6% |
| 2020 | $4,399 +7.2% | $325,570 +15.2% |
| 2019 | $4,103 -1.8% | $282,700 |
| 2018 | $4,178 +11.1% | -- |
| 2017 | $3,759 -3.1% | -- |
| 2016 | $3,880 +1.7% | -- |
| 2015 | $3,816 | -- |
Find assessor info on the county website
Monthly payment
Est. payment
Payment breakdown
Explore the cost of this home by adjusting the details. Changes won't be saved.Climate risks
Neighborhood: 75754
Nearby schools
GreatSchools rating
- 5/10Van Middle SchoolGrades: 2-6Distance: 6 mi
- 8/10Van Junior High SchoolGrades: 7-8Distance: 6.1 mi
- 4/10Van High SchoolGrades: 9-12Distance: 7.1 mi
Schools provided by the listing agent
- Elementary: Van
- Middle: Van
- High: Van
Source: GTARMLS. This data may not be complete. We recommend contacting the local school district to confirm school assignments for this home.
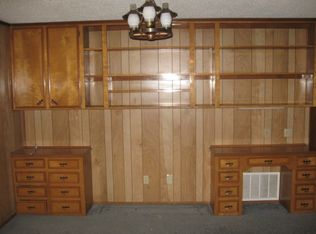
- $198,400-- bd-- ba1.1k sqft3591 Vz County Road 4907, Ben Wheeler, TX 75754Off Market
- $152,400-- bd-- ba960 sqft3590 Vz County Road 4907, Ben Wheeler, TX 75754Off Market
- $402,2003 bd2 ba2.3k sqft3803 Vz County Road 4907, Ben Wheeler, TX 75754Off Market

- $142,400-- bd-- ba988 sqft121 Private Road 8907, Ben Wheeler, TX 75754Off Market
- $271,000-- bd-- ba1.5k sqft3641 Vz County Road 4907, Ben Wheeler, TX 75754Off Market
- $89,300-- bd-- ba665 sqft3691 Vz County Road 4907, Ben Wheeler, TX 75754Off Market
- $141,3002 bd1 ba988 sqft151 Private Road 8907, Ben Wheeler, TX 75754Off Market
- $201,7003 bd2 ba1.8k sqft3593 Vz County Road 4907, Ben Wheeler, TX 75754Off Market
A local agent can set up tours, give advice and negotiate with sellers.
Similar homes
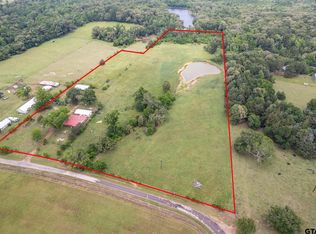
- $569,0003 bd2 ba2.1k sqft881 Vz County Road 4605, Ben Wheeler, TX 75754For Sale
 MLS ID #26006595, Stacey Dickson, Good Realty. GTARMLS
 - $542,0004 bd4 ba2.6k sqft15377 County Road 434, Lindale, TX 75771For Sale
 MLS ID #26008046, Juanita Cunningham, ADT Realty Brokers. GTARMLS
 - $410,0003 bd2 ba1.6k sqft815 Vz County Road 4409, Ben Wheeler, TX 75754For Sale
 MLS ID #21301975, Jason C. Wynn. NTREIS
 - $350,0003 bd2 ba1.8k sqft16973 Fm 773, Ben Wheeler, TX 75754For Sale
 MLS ID #26010526, Michael Murdock, Exit Realty Pro. GTARMLS
 - $320,0002 bd2 ba1.7k sqft7611 Fm 314, Ben Wheeler, TX 75754For SaleMLS ID #21271430, Janet Hutson. NTREIS
- $320,0002 bd2 ba1.7k sqft7611 Farm Market Rd #314, Ben Wheeler, TX 75754For SaleMLS ID #26006976, John Pickett, Coldwell Banker Anderson Realtors. GTARMLS
- $559,0004 bd3 ba2.5k sqft5337 Dusty Rd, Athens, TX 75752For SaleMLS ID #21318382, Liz Loncar. NTREIS
- $575,0003 bd3 ba1.7k sqft25046 Fm 857, Grand Saline, TX 75140For SaleMLS ID #21208397, Robin Sherwood. NTREIS
- $575,0003 bd2 ba2.4k sqft800 Vz County Road 4105, Canton, TX 75103For SaleMLS ID #21321635, Debbie Wold. NTREIS
- $540,0004 bd3 ba1.9k sqft7700 County Road 3700, Athens, TX 75752For SaleMLS ID #21231165, Frank Roberts. NTREIS
- $819,5005 bd4 ba3.4k sqft490 Vz County Rd, Grand Saline, TX 75140For SaleMLS ID #21349707, Laura Hooker. NTREIS
- $558,5003 bd2 ba1.9k sqft1075 Callender Lake Dr, Murchison, TX 75778For SaleMLS ID #21302870, Andria Williams. NTREIS
- $729,0003 bd3 ba3.3k sqft1434 Vz County Road 4519, Van, TX 75790For SaleMLS ID #26006420, John Pickett, Coldwell Banker Anderson Realtors. GTARMLS
- $486,9994 bd3 ba2.5k sqft14510 Meadow Glen, Lindale, TX 75771For SaleMLS ID #26007390, Toby Foster, RE/MAX Tyler. GTARMLS
- $550,0004 bd3 ba3k sqft1644 Pineview Ln, Hideaway, TX 75771For SaleMLS ID #26005970, Leslie Cain, Leslie Cain Realty, LLC. GTARMLS
- $569,0003 bd2 ba2.1k sqft12985 County Road 4331, Larue, TX 75770For SaleMLS ID #21094164, Todd Russell. NTREIS
- $499,0004 bd3 ba2.7k sqft16702 Meadow Crest Dr, Lindale, TX 75771For SaleMLS ID #26008870, Ryan Major, Keller Williams Realty-Tyler. GTARMLS
- $399,0004 bd3 ba2.7k sqft19640 Dove Ridge Ln, Lindale, TX 75771For SaleMLS ID #26010573, Janice Gibson, East Texas Preferred Properties. GTARMLS
- $529,0004 bd4 ba2.9k sqft404 Corrigan Trails Blvd, Lindale, TX 75771For SaleMLS ID #26010355, Jerri Johnson, RE/MAX Integrity. GTARMLS
- $600,0004 bd3 ba2.4k sqft167 Vz County Road 4202, Canton, TX 75103For SaleMLS ID #26004791, Cody Brantley, RE/MAX Landmark. GTARMLS
