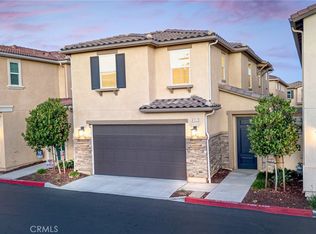
Welcome to this beautifully updated home in the desirable gated community of Vista Bella, where comfort, style, and versatility come together. This spacious three-story residence offers a thoughtfully designed floor plan featuring two private primary suites, making it ideal for multi-generational living, roommates, guests, or a work-from-home lifestyle.
One of the primary suites is a true private retreat, occupying the entire third floor and featuring an ensuite bathroom, an expansive loft, and endless possibilities for a home office, media room, fitness space, nursery, or private lounge. The additional primary suite includes a spacious walk-in closet and a beautifully appointed ensuite bath with a large walk-in shower.
The heart of the home is the well-designed kitchen, complete with granite countertops, abundant cabinetry, and a large walk-in pantry for exceptional storage. Additional features include walk-in closets, a convenient upstairs laundry room, fresh interior paint, brand-new carpet, stylish laminate flooring, and a newly landscaped, low-maintenance backyard that's perfect for relaxing or entertaining.
Residents of Vista Bella enjoy the privacy and security of a gated community with a neighborhood park. Ideally situated between the I-15 and I-215 freeways, this home offers an excellent commuter location while being just minutes from Costco, shopping, restaurants, and everyday conveniences. With low property taxes and a move-in-ready interior, this home offers the perfect blend of comfort, functionality, and convenience. CalVet financing maybe available to veterans and non-veterans if eligible and qualified.
Foreclosure
Listed by: Coldwell Banker Assoc.Brkr-Mur • Angela De Leon • Contact: 951-375-1283
$525,000
35886 Landon Ln, Murrieta, CA 92562
4beds
2,129sqft
Condominium
Built in 2019
-- sqft lot
$527,400 Zestimate®
$247/sqft
$480/mo HOA
What's special
- 13 days |
- 355 |
- 21 |
Likely to sell faster than
Zillow last checked:
Listing updated:
Listed by:
Angela De Leon DRE #01428808 951-375-1283,
Coldwell Banker Assoc.Brkr-Mur
Source: CRMLS,MLS#: SW26159659 Originating MLS: California Regional MLS
Originating MLS: California Regional MLSFacts & features
Interior
Bedrooms & bathrooms
- Bedrooms: 4
- Bathrooms: 4
- Full bathrooms: 3
- 1/2 bathrooms: 1
- Main level bathrooms: 1
Rooms
- Room types: Bathroom, Bedroom, Family Room, Laundry, Loft, Primary Bathroom, Primary Bedroom, Other, Pantry
Primary bedroom
- Features: Multiple Primary Suites
Bedroom
- Features: All Bedrooms Up
Bathroom
- Features: Jack and Jill Bath
Bathroom
- Features: Dual Sinks, Separate Shower, Tub Shower, Walk-In Shower
Kitchen
- Features: Kitchen Island, Kitchen/Family Room Combo, Walk-In Pantry
Other
- Features: Walk-In Closet(s)
Pantry
- Features: Walk-In Pantry
Heating
- Central, Forced Air
Cooling
- Central Air
Appliances
- Included: Dishwasher, Gas Range, Microwave, Water Heater
- Laundry: Inside, Laundry Room, Upper Level
Features
- Breakfast Bar, Eat-in Kitchen, Granite Counters, Open Floorplan, All Bedrooms Up, Jack and Jill Bath, Loft, Multiple Primary Suites, Walk-In Pantry, Walk-In Closet(s)
- Flooring: Carpet, Tile, Vinyl
- Has fireplace: No
- Fireplace features: None
- Common walls with other units/homes: 1 Common Wall
Interior area
- Total interior livable area: 2,129 sqft
Property
Parking
- Total spaces: 3
- Parking features: Door-Multi, Direct Access, Driveway, Garage Faces Front, Garage, Garage Door Opener, Paved
- Attached garage spaces: 2
- Uncovered spaces: 1
Features
- Levels: Three Or More
- Stories: 3
- Entry location: 1
- Patio & porch: Concrete
- Pool features: None
- Spa features: None
- Fencing: Vinyl
- Has view: Yes
- View description: None
Lot
- Size: 900 Square Feet
- Features: Landscaped
Details
- Parcel number: 392231008
- Special conditions: Real Estate Owned
Construction
Type & style
- Home type: Condo
- Architectural style: Spanish,Patio Home
- Property subtype: Condominium
- Attached to another structure: Yes
Materials
- Concrete, Stucco
- Foundation: Slab
- Roof: Spanish Tile
Condition
- New construction: No
- Year built: 2019
Utilities & green energy
- Sewer: Public Sewer
- Water: See Remarks
- Utilities for property: Electricity Connected, Natural Gas Available, Sewer Connected, Water Connected
Community & HOA
Community
- Features: Park, Gated
- Security: Security Gate, Gated Community
HOA
- Has HOA: Yes
- Amenities included: Playground
- HOA fee: $480 monthly
- HOA name: Vista Bella
- HOA phone: 949-535-4501
Location
- Region: Murrieta
Financial & listing details
- Price per square foot: $247/sqft
- Tax assessed value: $425,009
- Annual tax amount: $2,892
- Date on market: 7/22/2026
- Cumulative days on market: 14 days
- Listing terms: Cash,Cash to New Loan,Conventional,Cal Vet Loan,FHA,Fannie Mae,VA Loan
- Road surface type: Paved
Foreclosure details
Estimated market value
$527,400
$501,000 - $554,000
$3,291/mo
Price history
Price history is unavailable.
Public tax history
| Year | Property taxes | Tax assessment |
|---|---|---|
| 2025 | $2,892 -0.6% | $425,009 +2% |
| 2024 | $2,910 -1.7% | $416,676 +2% |
| 2023 | $2,959 +38.3% | $408,507 +2% |
| 2022 | $2,140 -53.6% | $400,498 +2% |
| 2021 | $4,615 +1% | $392,646 +666.5% |
| 2020 | $4,569 | $51,227 |
Find assessor info on the county website
Monthly payment
Climate risks
Neighborhood: 92562
Nearby schools
GreatSchools rating
- 8/10Antelope Hills Elementary SchoolGrades: K-5Distance: 0.3 mi
- 7/10Shivela Middle SchoolGrades: 6-8Distance: 2.2 mi
- 8/10Murrieta Mesa High SchoolGrades: 9-12Distance: 2.7 mi
Schools provided by the listing agent
- Elementary: Antelope
- Middle: Shivela
- High: Mesa
Source: CRMLS. This data may not be complete. We recommend contacting the local school district to confirm school assignments for this home.
- $539,9004 bd3 ba1.6k sqft35883 Neala Ln, Murrieta, CA 92562Sold
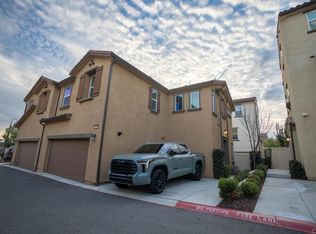
- $559,8004 bd4 ba2.1k sqft35862 Landon Ln, Murrieta, CA 92562Off Market
- $518,5003 bd3 ba1.5k sqft35895 Neala Ln, Murrieta, CA 92562Sold

- $540,0004 bd3 ba1.6k sqft35867 Landon Ln, Murrieta, CA 92562Sold
- $499,0004 bd4 ba2.1k sqft35871 Neala Ln, Murrieta, CA 92562For Sale
- $525,0004 bd3 ba1.6k sqft35850 Landon Ln, Murrieta, CA 92562For Sale
- $570,0004 bd3 ba2.1k sqft35847 Neala Ln, Murrieta, CA 92562Off Market
- $535,0004 bd3 ba1.6k sqft35880 Breckyn Ln, Murrieta, CA 92562Sold
A local agent can set up tours, give advice and negotiate with sellers.
Similar homes
- $499,0004 bd4 ba2.1k sqft35871 Neala Ln, Murrieta, CA 92562For Sale
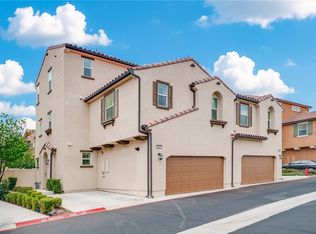 MLS ID #CV26145946, Zhenchen Wan, BESTARTING GROUP CORP. CRMLS
 - $499,0003 bd3 ba1.5k sqft35852 Neala Ln, Murrieta, CA 92562For Sale
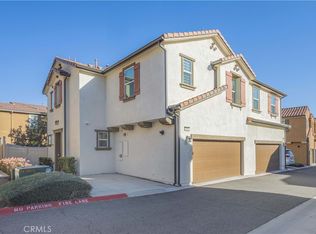 MLS ID #SW26044471, Rachel Johnson, Berkshire Hathaway HomeServices California Properties. CRMLS
 - $549,9003 bd3 ba1.6k sqft27737 Bluebell Ct, Murrieta, CA 92562For Sale
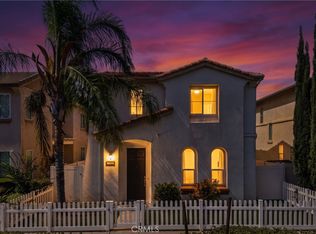 MLS ID #SW26078063, Brandy Markakis, Mogul Real Estate. CRMLS
 - $595,9004 bd3 ba1.8k sqft41957 Zafra St, Murrieta, CA 92562For Sale
 MLS ID #SW26140019, Joseph McDermott, McDermott Realty Group. CRMLS
 - $669,0004 bd3 ba2.5k sqft29349 Shady Ln, Murrieta, CA 92563For SaleMLS ID #SW26170365, Dan Moore, Magnum Realty Group Inc.. CRMLS
- $634,9503 bd3 ba1.9k sqft39853 Teal Dr, Murrieta, CA 92562For SaleMLS ID #OC26128805, Jessica Nieto, eXp Realty of California Inc. CRMLS
- $569,9504 bd3 ba1.9k sqft30312 Chester Morrison Way, Menifee, CA 92584For SaleMLS ID #OC26128767, Jessica Nieto, eXp Realty of California Inc. CRMLS
- $529,0003 bd3 ba1.5k sqft37406 Paseo Violeta, Murrieta, CA 92563For SaleMLS ID #SW26072514, Jordyn Flores, Allison James Estates & Homes. CRMLS
- $493,0003 bd3 ba1.6k sqft27306 Provincetown Way, Menifee, CA 92584For SaleMLS ID #SW26123977, Estella Cline, Realty ONE Group West. CRMLS
- $699,9994 bd3 ba2.4k sqft30896 Windflower Ln, Murrieta, CA 92563For SaleMLS ID #IV26161473, ARIA KARIMPOUR, SWISH REAL ESTATE. CRMLS
- $625,0004 bd3 ba2.3k sqft24232 Pansy Way, Lake Elsinore, CA 92532For SaleMLS ID #SW26163587, Jeffrey Bast, KW Temecula. CRMLS
- $564,9993 bd3 ba1.9k sqft35342 Marabella Ct, Winchester, CA 92596For SaleMLS ID #SW26101858, Anthony Glenn, eXp Realty of California, Inc.. CRMLS
- $515,0003 bd3 ba1.8k sqft29605 Aramina Ct, Winchester, CA 92596For SaleMLS ID #SW26131065, Dan Evans, Dan Evans Homes. CRMLS
- $560,0003 bd3 ba1.5k sqft44075 Calle Luz, Temecula, CA 92592For SaleMLS ID #SW26164701, Paul DeSimone, Dapple Grey Enterprises, Inc. CRMLS
- $529,9003 bd3 ba1.7k sqft513 Pablo Rd, Lake Elsinore, CA 92530For SaleMLS ID #IV26165311, GARRON KING, US CAPITAL CORP.. CRMLS
- $579,0004 bd3 ba1.8k sqft30913 Viper Ct, Winchester, CA 92596For SaleMLS ID #IV26166309, KAYLA GALVAN, COLDWELL BANKER ASSOC BRKR/MEN. CRMLS
- $740,0005 bd3 ba2.2k sqft36569 Diego Springs Ave, Murrieta, CA 92563For SaleMLS ID #SW26161705, Patricia Green, zRE Group. CRMLS
- $530,0003 bd2 ba2k sqft3029 Homeward St, Hemet, CA 92543For SaleMLS ID #IV26167601, TERRILL RILEY, CALIFORNIA 5 STAR REALTY. CRMLS
- $545,0004 bd3 ba2.1k sqft29367 Copper Skye Loop, Winchester, CA 92596For SaleMLS ID #SW26162023, Laura Teposte, Coldwell Banker Realty. CRMLS
- $450,0002 bd3 ba1.3k sqft27336 Provincetown Way, Menifee, CA 92584For SaleMLS ID #SW26147257, Alicia Ives, Redfin Corporation. CRMLS
Local buyer's agents are ready to help
