Perched on a pristine 4.09-acre lot, this exceptional custom estate masterfully blends sophisticated modern luxury with unmatched functionality, capturing breathtaking, panoramic Texas Hill Country views from nearly every room. The architectural design layout seamlessly connects the main floor, boasting 4 spacious bedrooms, 3 full baths, and one half bath, centered around a grand living area with custom built-ins that flows directly into the formal dining space and primary suite, all deliberately positioned to frame the rolling hills. The ultimate dream for car enthusiasts and hobbyists, the property features a massive, attached 8-car garage and downstairs workshop integrated flawlessly into the main structure. Complete with a private, climate-controlled gym and a dedicated half bath, it offers the ultimate setup for fitness, a sprawling car collection, or a specialized studio without compromising the estate's sleek, cohesive aesthetic. For premier multi-generational living or guest accommodations, the lower level also features a fully conditioned, private 2-bedroom, 1-bathroom apartment with its own independent living area. Outdoors, an expansive covered deck offers a resort-style retreat designed for grand-scale entertaining or enjoying absolute peace and privacy. This is a rare opportunity to own a masterfully built, highly versatile sanctuary in one of New Braunfels' most coveted neighborhoods.
For sale
$2,250,000
359 Ash Juniper, New Braunfels, TX 78132
6beds
5,478sqft
Single Family Residence
Built in 2020
4.09 Acres Lot
$2,178,100 Zestimate®
$411/sqft
$25/mo HOA
What's special
Private climate-controlled gymFormal dining spaceAbsolute peace and privacyExpansive covered deckDedicated half bath
- 79 days |
- 717 |
- 62 |
Zillow last checked:
Listing updated:
Listed by:
Steven Sawyer TREC #730393 (210) 899-5499,
Redfin Corporation
Source: LERA MLS,MLS#: 1971766
Facts & features
Interior
Bedrooms & bathrooms
- Bedrooms: 6
- Bathrooms: 6
- Full bathrooms: 4
- 1/2 bathrooms: 2
Primary bedroom
- Features: Split, Walk-In Closet(s), Full Bath
- Area: 256
- Dimensions: 16 x 16
Bedroom 2
- Area: 165
- Dimensions: 15 x 11
Bedroom 3
- Area: 154
- Dimensions: 14 x 11
Bedroom 4
- Area: 165
- Dimensions: 15 x 11
Bedroom 5
- Area: 100
- Dimensions: 10 x 10
Primary bathroom
- Features: Tub/Shower Separate, Separate Vanity
- Area: 272
- Dimensions: 17 x 16
Dining room
- Area: 330
- Dimensions: 22 x 15
Kitchen
- Area: 300
- Dimensions: 20 x 15
Living room
- Area: 399
- Dimensions: 21 x 19
Office
- Area: 132
- Dimensions: 12 x 11
Heating
- Central, Heat Pump, 2 Units, Electric
Cooling
- 13-15 SEER AX, Ceiling Fan(s), Two Central, Two Window/Wall, Attic Fan, Whole House Fan
Appliances
- Included: Washer, Dryer, Built-In Oven, Self Cleaning Oven, Microwave, Gas Cooktop, Indoor Grill, Refrigerator, Disposal, Dishwasher, Plumbed For Ice Maker, Water Softener Owned, Vented Exhaust Fan, Electric Water Heater, Plumb for Water Softener, Double Oven, 2+ Water Heater Units, ENERGY STAR Qualified Appliances, Instant Hot Water
- Laundry: Main Level, Upper Level, Washer Hookup, Dryer Connection
Features
- Three Living Area, Separate Dining Room, Kitchen Island, Breakfast Bar, Pantry, Study/Library, High Ceilings, Open Floorplan, All Bedrooms Downstairs, Walk-In Closet(s), Master Downstairs, Ceiling Fan(s), Chandelier, Solid Counter Tops, 2nd Floor Utility Room, Programmable Thermostat
- Flooring: Carpet, Ceramic Tile, Wood, Stone
- Windows: Double Pane Windows, Low Emissivity Windows, Window Coverings
- Has basement: No
- Attic: 12"+ Attic Insulation
- Number of fireplaces: 2
- Fireplace features: Two
Interior area
- Total interior livable area: 5,478 sqft
Video & virtual tour
Property
Parking
- Total spaces: 4
- Parking features: Four or More Car Garage, Garage Faces Side, Garage Door Opener, Pad Only (Off Street), Bus/RV Garage, Unpaved Drive, Open
- Garage spaces: 4
- Has uncovered spaces: Yes
Features
- Levels: Two
- Stories: 2
- Patio & porch: Patio, Covered, Deck
- Exterior features: Barbecue, Gas Grill, Sprinkler System, Rain Gutters, Lighting, Outdoor Kitchen, Other
- Has private pool: Yes
- Pool features: In Ground, Community
- Fencing: Wire,Ranch Fence
Lot
- Size: 4.09 Acres
- Features: 2 - 5 Acres
Details
- Additional structures: Shed(s), Second Residence, Workshop
- Parcel number: 450695019700
- Other equipment: Intercom
Construction
Type & style
- Home type: SingleFamily
- Property subtype: Single Family Residence
Materials
- Brick, 3 Sides Masonry, Fiber Cement, Radiant Barrier
- Foundation: Other
- Roof: Heavy Composition
Condition
- Pre-Owned
- New construction: No
- Year built: 2020
Details
- Builder name: Harris Banks Construction
Utilities & green energy
- Sewer: Septic
- Utilities for property: Private Garbage Service
Green energy
- Water conservation: Water-Smart Landscaping
Community & HOA
Community
- Features: Waterfront Access, Tennis Court(s), Clubhouse, Playground, Jogging Trails, Bike Trails, Basketball Court, Lake/River Park, Fishing
- Security: Smoke Detector(s), Prewired
- Subdivision: River Chase
HOA
- Has HOA: Yes
- HOA fee: $300 annually
- HOA name: RIVERCHASE POA
Location
- Region: New Braunfels
Financial & listing details
- Price per square foot: $411/sqft
- Tax assessed value: $1,318,090
- Annual tax amount: $14,625
- Price range: $2.3M - $2.3M
- Date on market: 6/1/2026
- Cumulative days on market: 80 days
- Listing terms: Conventional,FHA,VA Loan,Cash
- Road surface type: Paved
Estimated market value
$2,178,100
$2.07M - $2.29M
$2,311/mo
Price history
| Date | Event | Price |
|---|---|---|
| 6/1/2026 | Listed for sale | $2,250,000+1306.3%$411/sqft |
Source:  LERA MLS #1971766 Report a problem LERA MLS #1971766 Report a problem | ||
| 5/17/2019 | Sold | -- |
Source:  Central Texas MLS #358228 Report a problem Central Texas MLS #358228 Report a problem | ||
| 3/9/2019 | Pending sale | $160,000$29/sqft |
Source: BHHS Don Johnson REALTORS (NB) #358228 Report a problem | ||
| 9/16/2018 | Listed for sale | $160,000-68%$29/sqft |
Source: BHHS Don Johnson REALTORS (NB) #358228 Report a problem | ||
| 1/1/2016 | Listing removed | $499,900$91/sqft |
Source: ePropertyRealty #1120663 Report a problem | ||
| 6/19/2015 | Listed for sale | $499,900$91/sqft |
Source: eProperty Realty #1120663 Report a problem | ||
Public tax history
| Year | Property taxes | Tax assessment |
|---|---|---|
| 2025 | $14,625 -1.9% | $1,318,090 -0.8% |
| 2024 | $14,909 +9.8% | $1,329,220 +8.3% |
| 2023 | $13,575 -7.4% | $1,226,839 +10% |
| 2022 | $14,662 +48.6% | $1,115,308 +60.5% |
| 2021 | $9,865 +284.5% | $695,080 +385.3% |
| 2020 | $2,565 +16.8% | $143,240 +21.2% |
| 2019 | $2,196 +28.6% | $118,170 +32% |
| 2018 | $1,708 | $89,520 |
| 2017 | -- | $89,520 +37.6% |
| 2016 | $1,219 0% | $65,060 +29% |
| 2015 | $1,219 | $50,420 -22.5% |
| 2014 | $1,219 | $65,060 |
Find assessor info on the county website
Monthly payment
Est. payment
Payment breakdown
Explore the cost of this home by adjusting the details. Changes won't be saved.Climate risks
Neighborhood: 78132
Nearby schools
GreatSchools rating
- 10/10Hoffmann Lane Elementary SchoolGrades: PK-5Distance: 2.1 mi
- 7/10Church Hill Middle SchoolGrades: 6-8Distance: 7 mi
- 7/10Canyon High SchoolGrades: 9-12Distance: 7 mi
Schools provided by the listing agent
- Elementary: Hoffman Lane
- Middle: Church Hill
- High: Canyon
- District: Comal
Source: LERA MLS. This data may not be complete. We recommend contacting the local school district to confirm school assignments for this home.
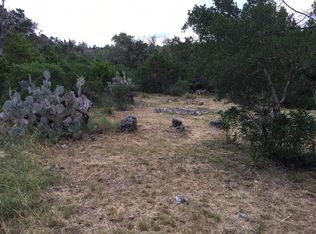
- $303,1904.09 acres381 Ash Juniper Dr, New Braunfels, TX 78132Off Market
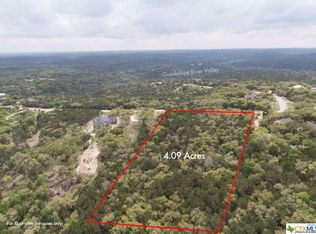
- $1,140,3704.09 acres337 Ash Juniper Dr, New Braunfels, TX 78132Off Market
- $1,029,2732.69 acres354 Ash Juniper Dr, New Braunfels, TX 78132Off Market

- $919,700-- bd3 ba2.9k sqft423 Ash Juniper Dr, New Braunfels, TX 78132Off Market
- $1,026,800-- bd3 ba3.5k sqft178 Ridge Country, New Braunfels, TX 78132Off Market
- $760,400-- bd2 ba2.5k sqft315 Ash Juniper Dr, New Braunfels, TX 78132Off Market
- $224,2702.72 acres376 Ash Juniper Dr, New Braunfels, TX 78132Off Market
- $969,2005 bd4 ba4.4k sqft123 Trail Driver, New Braunfels, TX 78132Off Market
A local agent can set up tours, give advice and negotiate with sellers.
Similar homes
- $1,800,0005 bd4 ba3.4k sqft8570 River Rd, New Braunfels, TX 78132Active

 MLS ID #621972, Anthony Moore, CB Harper Global Luxury. Central Texas MLS
 - $1,750,0004 bd4 ba3.6k sqft138 Hill Haven Dr, New Braunfels, TX 78132Active
 MLS ID #622612, Matthew Pierce, Anders Pierce Realty, LLC. Central Texas MLS
 - $1,675,0005 bd4 ba4.8k sqft401 BUFFALO SPRINGS SPUR, New Braunfels, TX 78132For Sale

 MLS ID #2005512, Nikki Carr TREC #659270, Southern Hospitality Home Group. LERA MLS
 - $2,074,9905 bd6 ba4.9k sqft526 Cantera Rdg, New Braunfels, TX 78132Active
 MLS ID #605972, Jeffery Neill, Anders Pierce Realty, LLC. Central Texas MLS
 - $2,699,9005 bd6 ba5.5k sqft954 Riverforest Drive, New Braunfels, TX 78132For Sale
 MLS ID #176675, Frank E Baker, Keller Williams Heritage. HLMLS as distributed by MLS GRID
 - $2,990,0006 bd6 ba7.6k sqft277 Paintbrush Path, New Braunfels, TX 78132Active
 MLS ID #3513431, Jennifer Martin, Christies Intl Real Estate Lone Star. Unlock MLS
 - $2,149,0005 bd6 ba4.7k sqft5817 CAMP CREEK DR, New Braunfels, TX 78132For SaleMLS ID #1959471, Angela Pencsak TREC #767577, LPT Realty, LLC. LERA MLS
- $1,774,9004 bd5 ba3.3k sqft1731 Riada Drive, New Braunfels, TX 78132For SaleMLS ID #178996, Frank E Baker, Keller Williams Heritage. HLMLS as distributed by MLS GRID
- $1,590,0003 bd5 ba4.8k sqft133 Mariposa Loop, New Braunfels, TX 78132ActiveMLS ID #603023, Toya Ohlrich, BHHS Don Johnson REALTORS - NB. Central Texas MLS
- $1,150,0004 bd4 ba4.3k sqft2010 Hoffmann Ln, New Braunfels, TX 78132ActiveMLS ID #622163, Robbie Wiley, Real Broker, LLC. Central Texas MLS
- $1,450,0004 bd5 ba4k sqft131 Entre Rios Blvd, New Braunfels, TX 78132ActiveMLS ID #621023, Heather Trevilion, BHHS Don Johnson REALTORS - NB. Central Texas MLS
- $1,340,0007 bd5 ba4.7k sqft1709 HAVENWOOD BLVD, New Braunfels, TX 78132For SaleMLS ID #1997534, Collin Barr TREC #737824, eXp Realty. LERA MLS
- $1,150,0004 bd5 ba3.3k sqft1041 Spanish Trl, New Braunfels, TX 78132ActiveMLS ID #616379, Inaky Strick, Kuper Sotheby's Intl RTY - NB. Central Texas MLS
- $1,399,0004 bd4 ba4.1k sqft1179 Trotter Ln, New Braunfels, TX 78132ActiveMLS ID #614907, Debbie Gregory, Texas Premier Realty. Central Texas MLS
- $1,399,0005 bd6 ba3.1k sqft1344 Bordeaux Ln, New Braunfels, TX 78132ActiveMLS ID #612222, Shelby Renfeld, Keller Williams Heritage. Central Texas MLS
- $1,524,0009 bd10 ba5.6k sqft200 Elm Creek Rd, New Braunfels, TX 78132ActiveMLS ID #575437, Matthew Pierce, Anders Pierce Realty, LLC. Central Texas MLS
- $2,295,0008 bd8 ba3.5k sqft168 E Zink St, New Braunfels, TX 78130ActiveMLS ID #618772, Meagan Agnew, Tarrah Stewart, Broker. Central Texas MLS
- $1,499,0005 bd5 ba4.1k sqft1623 Blush, New Braunfels, TX 78132For SaleMLS ID #1944110, Jessica Sosa TREC #786790, Stag & Stone Realty LLC. LERA MLS
- $1,550,0004 bd4 ba3.4k sqft5857 Verden Rdg, New Braunfels, TX 78132ActiveMLS ID #615879, Ginger Browning, Kuper Sotheby's Intl RTY - NB. Central Texas MLS
- $1,250,0003 bd4 ba3.6k sqft140 ENTRE RIOS BLVD, New Braunfels, TX 78132For SaleMLS ID #1963607, Cody Cravens TREC #739241, JB Goodwin, REALTORS. LERA MLS
