Welcome to this beautiful ranch-style home featuring an impressive 1,200 sq. ft. addition with a spacious and versatile floor plan! Offering 4 bedrooms and 3 full bathrooms, this home provides plenty of room for comfortable everyday living and entertaining. The entire second floor is dedicated to the private primary suite, complete with a full bathroom and walk-in closet—creating a peaceful retreat away from the main living areas. On the first floor, you'll find an inviting open-concept living room, kitchen, and dining area featuring granite countertops and stainless steel appliances, with three additional bedrooms and a full bathroom completes the main level. Outside, a long driveway leads to a heated two-car garage. The property sits on a desirable double lot and features a fully fenced, private backyard with low-maintenance vinyl fencing. Enjoy summer days relaxing under the gazebo or entertaining family and friends while grilling on the custom-built stone wood-fired grill. With generous indoor and outdoor living space, a private primary suite, heated garage, double lot, and a backyard designed for entertaining, this home has so much to offer! Sale is pending on seller finding suitable housing. "OPEN HOUSE CANCELED DUE TO SELLERS ACCEPTING AN OFFER"
Pending
$530,000
359 Carter Ave, Pawtucket, RI 02861
4beds
2,400sqft
Single Family Residence
Built in 1950
10,001 Square Feet Lot
$-- Zestimate®
$221/sqft
$-- HOA
What's special
Fully fenced private backyardHeated two-car garageLong drivewayCustom-built stone wood-fired grillDining areaPrivate primary suiteStainless steel appliances
- 14 days
- 469
- 20
Zillow last checked:
Listing updated:
Listed by:
Paulo Albano 401-265-6663,
J. Christopher Real Estate Grp
Source: StateWide MLS RI,MLS#: 1424487
Facts & features
Interior
Bedrooms & bathrooms
- Bedrooms: 4
- Bathrooms: 3
- Full bathrooms: 3
Primary bedroom
- Level: Second
Bedroom 1
- Level: First
Bedroom 2
- Level: First
Bedroom 3
- Level: First
Bathroom
- Level: First
Bathroom
- Level: Lower
Dining room
- Level: First
Family room
- Level: First
Kitchen
- Level: First
Heating
- Oil, Central Air, Forced Air
Cooling
- Central Air
Appliances
- Included: Dishwasher, Microwave, Refrigerator, Electric Water Heater
Features
- Wall (Dry Wall), Wall (Plaster), Plumbing (Copper), Plumbing (Mixed), Insulation (Unknown)
- Flooring: Ceramic Tile, Hardwood, Laminate, Vinyl
- Basement: Full,Interior Entry,Finished,Bath/Stubbed,Common,Family Room,Laundry,Storage Space,Utility
- Has fireplace: No
- Fireplace features: None
Interior area
- Total structure area: 2,400
- Total interior livable area: 2,400 sqft
- Finished area above ground: 2,400
- Finished area below ground: 0
Property
Parking
- Total spaces: 8
- Parking features: Detached, Driveway
- Garage spaces: 2
- Has uncovered spaces: Yes
Features
- Patio & porch: Patio
- Fencing: Fenced
Lot
- Size: 10,001 Square Feet
Details
- Parcel number: PAWTM16L0094
- Zoning: RS
Construction
Type & style
- Home type: SingleFamily
- Architectural style: Ranch
- Property subtype: Single Family Residence
Materials
- Dry Wall, Plaster, Vinyl Siding
- Foundation: Concrete Perimeter, Unknown
Condition
- New construction: No
- Year built: 1950
Utilities & green energy
- Electric: 200+ Amp Service
- Utilities for property: Sewer Connected, Water Connected
Community & HOA
Community
- Features: Near Public Transport, Highway Access, Public School, Restaurants, Schools, Near Shopping
- Subdivision: Darlington
HOA
- Has HOA: No
Location
- Region: Pawtucket
Financial & listing details
- Price per square foot: $221/sqft
- Tax assessed value: $420,800
- Annual tax amount: $6,959
- Date on market: 9/30/2026
- Inclusions: Seller to find suitable housing.
Estimated market value
Not available
Estimated sales range
Not available
Not available
Price history
| Date | Event | Price |
|---|---|---|
| 10/2/2026 | Pending sale | $530,000$221/sqft |
Source:  StateWide MLS RI #1424487 Report a problem StateWide MLS RI #1424487 Report a problem | ||
| 9/30/2026 | Listed for sale | $530,000+160.4%$221/sqft |
Source: StateWide MLS RI #1424487 Report a problem | ||
| 3/16/2004 | Sold | $203,500$85/sqft |
Source: Agent Provided Report a problem | ||
Public tax history
| Year | Property taxes | Tax assessment |
|---|---|---|
| 2025 | $5,193 | $420,800 |
| 2024 | $5,193 +3.5% | $420,800 +39.1% |
| 2023 | $5,017 | $302,600 |
| 2022 | $5,017 | $302,600 |
| 2021 | $5,017 +33.4% | $302,600 +68.1% |
| 2020 | $3,760 | $180,000 |
| 2019 | $3,760 +3.8% | $180,000 |
| 2018 | $3,623 +7.3% | $180,000 +21.1% |
| 2017 | $3,376 +3.8% | $148,600 |
| 2016 | $3,253 | $148,600 |
| 2015 | $3,253 +3.7% | $148,600 +9.2% |
| 2014 | $3,138 | $136,100 |
| 2013 | $3,138 | $136,100 +900% |
| 2012 | $3,138 +6% | $13,610 -91.8% |
| 2011 | $2,960 | $166,500 |
| 2010 | $2,960 | $166,500 |
| 2009 | $2,960 +15.7% | $166,500 -19.4% |
| 2008 | $2,559 +4.5% | $206,500 |
| 2007 | $2,449 | $206,500 |
Find assessor info on the county website
Monthly payment
Est. payment
Payment breakdown
Explore the cost of this home by adjusting the details. Changes won't be saved.Climate risks
Neighborhood: Pine Crest
Similar homes
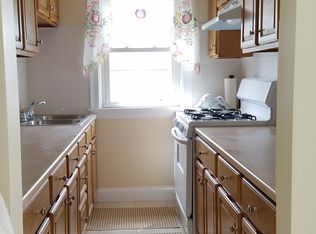
- $590,0004 bd2 ba2.5k sqft105 Hamlet St, Pawtucket, RI 02861For Sale By Owner
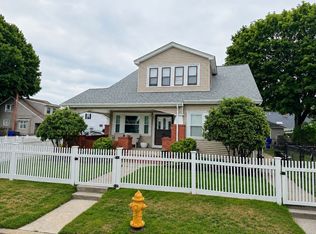
- $475,0004 bd2 ba1.4k sqft30 Eddington St, Pawtucket, RI 02861For Sale
 MLS ID #1423348, Team Dandurand, Dandurand Real Estate. StateWide MLS RI
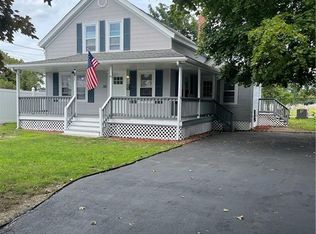
 - $495,0003 bd2 ba2.6k sqft59 Oswald St, Pawtucket, RI 02861For Sale
 MLS ID #1419350, Kristen Regine, RI Real Estate Services. StateWide MLS RI
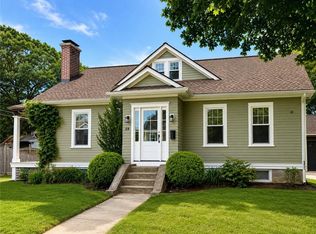
 - $515,0003 bd2 ba1.8k sqft11 Brookdale Blvd, Pawtucket, RI 02861For Sale
 MLS ID #1423085, Fava + Vieira Group, Compass. StateWide MLS RI
 - $519,9003 bd2 ba1.8k sqft93 Oakland Ave, Seekonk, MA 02771For SaleMLS ID #1425320, Rosa Viveiros, RE/MAX River's Edge. StateWide MLS RI
- $499,9003 bd2 ba2.2k sqft210 Pinecrest Dr, Pawtucket, RI 02861For SaleMLS ID #1419226, Robin Pastore, CENTURY 21 Gonsalves - Pastore. StateWide MLS RI
- $459,0003 bd2 ba1.4k sqft153 Rice St, Pawtucket, RI 02861For SaleMLS ID #1424915, James Cahoone, Coldwell Banker Coastal Homes. StateWide MLS RI
- $542,0003 bd2 ba1.4k sqft487 Grand Ave, Pawtucket, RI 02861For SaleMLS ID #1425023, Adam Cardinal, REMAX Revolution. StateWide MLS RI
- $599,0003 bd3 ba2.2k sqft148 Hunts Ave, Pawtucket, RI 02861For SaleMLS ID #1421839, Jasmine Paulemon, Keller Williams Leading Edge. StateWide MLS RI
- $569,0006 bd2 ba2.7k sqft904 Newport Ave, Pawtucket, RI 02861For SaleMLS ID #1423435, Michael Capuano, World Net Real Estate Group. StateWide MLS RI
- $489,9004 bd2 ba1.7k sqft33 Winthrop Ave, Pawtucket, RI 02861For SaleMLS ID #1424798, Sean Hevenor, RI Real Estate Services. StateWide MLS RI
- $579,9993 bd3 ba1.8k sqft38 Ashburne St, Pawtucket, RI 02861For SaleMLS ID #1422688, Samuel Malkin, RE/MAX ONE. StateWide MLS RI
- $419,0005 bd2 ba1.8k sqft38 Littlefield St, Pawtucket, RI 02861For SaleMLS ID #1415716, Frank Moreau, MGM Realty Corporation. StateWide MLS RI
- $599,9006 bd2 ba2.5k sqft71 Rowe Ave, Pawtucket, RI 02861For SaleMLS ID #1424548, Kurt Franklin, Keller Williams Realty. StateWide MLS RI
- $499,0004 bd2 ba1.8k sqft116 Webster St, Pawtucket, RI 02861For SaleMLS ID #1424197, Alysandra Nemeth, Redfin Corporation. StateWide MLS RI
- $479,0003 bd2 ba1.4k sqft574 Central Ave, Pawtucket, RI 02861For SaleMLS ID #1414353, Silvano Gomes, J. Christopher Real Estate Grp. StateWide MLS RI
- $399,9003 bd2 ba3k sqft78 Darlingdale Ave, Pawtucket, RI 02861For SaleMLS ID #1424608, Pam Clarke, Weichert REALTORS-Atlantic Prp. StateWide MLS RI
